This stunning home is perched high on an idyllic hill in one of LA’s most sought after neighborhoods. Step into style and comfort with this reimagined home, showcasing newly remodeled floors that add elegance throughout. This contemporary home has natural light flooding in from every window making it a light and bright home. The living room has a convenient wet-bar for seamless entertainment, relaxation, and views. The wide open space includes a Den with a gorgeous built-in fireplace for cozy nights. A fully remodeled chef-inspired kitchen boasting stainless steel appliances, quartz countertops, and modern white cabinetry. Perfect for entertaining large and small gatherings.
As you retreat to your private primary ensuite up the stairs, the high ceilings and natural light accentuates the charming stained glass window. There is ample space on the landing for your desired decor. Primary ensuite includes upgraded flooring in primary room and closets. Your fully remodeled spa-like ensuite includes a bathroom with double showers including a soaking tub, a cozy den and a private built-in fireplace, there’s also your “little slice of heaven” balcony off the side. This balcony provides a tranquil reprieve from the outside world.
Enjoy the front balcony with your morning coffee or wait for the twinkling lights of the evening city sparkling lights. This home boasts an additional 3 bedrooms and 3 beautifully upgraded bathrooms. There’s an exceptional 5th bedroom downstairs that is accessible from your carport. The 5th bedroom can be imagined in to your workout room, your screening room, or your home theatre. Step outside into the tranquil backyard as you imagine what your dream backyard could look like, or leave it beautifully manicured just the way the previous owner meticulously maintained. Rooms have been virtually rendered with furniture for possible designs. This makes it truly a move-in ready home.
This home provides high living while offering wonderful amenities. Backs to the famed Mulholland Drive (no neighbor behind for added privacy), easy access to 405/101 freeways. Located within the desirable Roscomare Elementary School district, and minutes away from the prestigious Mulholland Corridor private schools, including Curtis, Milken, and Stephen S. Wise, with easy access to JTD, Buckley, Harvard-Westlake, Marymount, and more. Property also available for lease at $8,950. Seller is offering 2/1 buydown! Make your offer today!
Sold for $1,880,000
Listed by: Pinnacle Estate Properties • Linda Owen • Contact: 818-993-7370
Bought with: Pinnacle Estate Properties
$1,880,000
15470 Longbow Dr, Sherman Oaks, CA 91403
5beds
4,098sqft
Single Family Residence
Built in 1959
8,725 Square Feet Lot
$1,871,200 Zestimate®
$459/sqft
$8,827 Estimated rent
Home value
$1,871,200
$1.68M - $2.08M
$8,827/mo
Zestimate® history
Owner options
List your home for rent
$8,827/mo
Rent Zestimate®
Find your next renter with Zillow Rental Manager. Plus, with online applications, you can quickly screen prospective tenants – for free.
$8,827/mo
Rent Zestimate®
Refinance and save
$11,957/mo
Est. payment
Refinancing to a lower rate could help reduce your monthly payments and save thousands over the life of the loan.
$11,957/mo
Est. payment
Explore your selling options
Work with a Zillow partner agent
Leverage their expertise and Zillow's premium Showcase listings to get your home seen by more buyers.
Get startedList with your own agent
Get your home in front of millions of buyers by listing it on Zillow.
Learn how to do itSell it yourself
Take full control of how buyers see your home on Zillow by listing For Sale by Owner (FSBO).
List your homeWhat's special
Modern white cabinetryPrivate built-in fireplaceGorgeous built-in fireplaceFront balconyTranquil backyardPrivate primary ensuiteFully remodeled chef-inspired kitchen
Zillow last checked:
Listing updated:
Listed by:
Linda Owen DRE #02205156 415-999-7705,
Pinnacle Estate Properties
Bought with:
Linda Owen, DRE #02205156
Pinnacle Estate Properties
Source: CRMLS,MLS#: SR25127863 Originating MLS: California Regional MLS
Originating MLS: California Regional MLSFacts & features
Interior
Bedrooms & bathrooms
- Bedrooms: 5
- Bathrooms: 5
- Full bathrooms: 4
- 1/2 bathrooms: 1
- Main level bathrooms: 4
- Main level bedrooms: 3
Rooms
- Room types: Attic, Bonus Room, Bedroom, Den, Family Room, Guest Quarters, Kitchen, Laundry, Living Room, Primary Bathroom, Primary Bedroom, Other, Pantry, Sunroom, Dining Room
Primary bedroom
- Features: Main Level Primary
Bedroom
- Features: Bedroom on Main Level
Bathroom
- Features: Bathroom Exhaust Fan, Bathtub, Dual Sinks, Full Bath on Main Level, Low Flow Plumbing Fixtures, Linen Closet, Multiple Shower Heads, Quartz Counters, Remodeled, Soaking Tub
Kitchen
- Features: Kitchen Island, Kitchen/Family Room Combo, Quartz Counters, Remodeled, Self-closing Cabinet Doors, Self-closing Drawers, Updated Kitchen
Heating
- Central, Fireplace(s), Zoned
Cooling
- Central Air, Electric, Zoned
Appliances
- Included: Convection Oven, Double Oven, Dishwasher, Electric Oven, Free-Standing Range, Disposal, Gas Oven, Gas Range, Ice Maker, Microwave, Refrigerator, Range Hood, Self Cleaning Oven, Vented Exhaust Fan, Water To Refrigerator, Water Heater, Dryer, Washer
- Laundry: Laundry Chute, Washer Hookup, Electric Dryer Hookup
Features
- Wet Bar, Breakfast Bar, Balcony, Ceiling Fan(s), Separate/Formal Dining Room, Eat-in Kitchen, High Ceilings, In-Law Floorplan, Living Room Deck Attached, Multiple Staircases, Pantry, Quartz Counters, Recessed Lighting, Storage, Tile Counters, Two Story Ceilings, Bar, Attic, Bedroom on Main Level, Main Level Primary, Multiple Primary Suites
- Flooring: See Remarks, Tile, Wood
- Doors: Double Door Entry, French Doors, Sliding Doors
- Windows: Blinds, Double Pane Windows, Skylight(s)
- Has fireplace: Yes
- Fireplace features: Den, Gas, Primary Bedroom
- Common walls with other units/homes: No Common Walls
Interior area
- Total interior livable area: 4,098 sqft
Property
Parking
- Total spaces: 4
- Parking features: Attached Carport, Concrete, Covered
- Garage spaces: 2
- Carport spaces: 2
- Covered spaces: 4
Features
- Levels: Three Or More
- Stories: 3
- Entry location: 2nd level
- Patio & porch: Covered, Deck, None, Open, Patio, Tile
- Exterior features: Rain Gutters
- Pool features: None
- Spa features: None
- Fencing: Wood,Wrought Iron
- Has view: Yes
- View description: City Lights, Hills, Mountain(s), Neighborhood, Valley
Lot
- Size: 8,725 Square Feet
- Dimensions: 8725
- Features: Sprinklers In Rear, Sprinklers In Front, Lawn, Landscaped, Sprinkler System, Sloped Up, Walkstreet, Yard
Details
- Additional structures: Shed(s)
- Parcel number: 2279028003
- Zoning: LARE15
- Special conditions: Trust
Construction
Type & style
- Home type: SingleFamily
- Architectural style: Contemporary
- Property subtype: Single Family Residence
Materials
- Stucco
- Foundation: Pillar/Post/Pier, Quake Bracing
- Roof: Shingle
Condition
- Updated/Remodeled
- New construction: No
- Year built: 1959
Utilities & green energy
- Electric: Electricity - On Property
- Sewer: Public Sewer
- Water: Public
- Utilities for property: Electricity Available, Electricity Connected, Natural Gas Available, Natural Gas Connected, Sewer Available, Sewer Connected, Water Available, Water Connected, Overhead Utilities
Community & HOA
Community
- Features: Mountainous, Street Lights, Suburban, Sidewalks
- Security: Carbon Monoxide Detector(s), Smoke Detector(s)
Location
- Region: Sherman Oaks
Financial & listing details
- Price per square foot: $459/sqft
- Tax assessed value: $801,092
- Annual tax amount: $10,237
- Date on market: 6/19/2025
- Cumulative days on market: 127 days
- Listing terms: Cash,Cash to New Loan,Conventional
- Road surface type: Paved
Price history
| Date | Event | Price |
|---|---|---|
| 8/9/2025 | Listing removed | $8,950$2/sqft |
Source: CRMLS #SR25088129 Report a problem | ||
| 8/8/2025 | Sold | $1,880,000-22.8%$459/sqft |
Source:  CRMLS #SR25127863 Report a problem CRMLS #SR25127863 Report a problem | ||
| 7/26/2025 | Pending sale | $2,435,000$594/sqft |
Source: CRMLS #SR25127863 Report a problem | ||
| 6/20/2025 | Listed for sale | $2,435,000$594/sqft |
Source: CRMLS #SR25127863 Report a problem | ||
| 4/25/2025 | Listed for rent | $8,950$2/sqft |
Source: CRMLS #SR25088129 Report a problem | ||
Public tax history
| Year | Property taxes | Tax assessment |
|---|---|---|
| 2025 | $10,237 +2.1% | $801,092 +2% |
| 2024 | $10,026 +1.9% | $785,385 +2% |
| 2023 | $9,839 +4.5% | $769,986 +2% |
| 2022 | $9,420 +1.4% | $754,889 +2% |
| 2021 | $9,288 -0.2% | $740,088 +1% |
| 2020 | $9,305 | $732,500 +2% |
| 2019 | $9,305 +5.2% | $718,138 +2% |
| 2018 | $8,848 | $704,058 +2% |
| 2017 | $8,848 +2.2% | $690,254 +2% |
| 2016 | $8,659 +3.2% | $676,720 +1.5% |
| 2015 | $8,393 +1.1% | $666,556 +2% |
| 2014 | $8,302 | $653,500 +2.5% |
| 2012 | -- | $637,792 +2% |
| 2011 | -- | $625,287 +0.8% |
| 2010 | -- | $620,614 -0.2% |
| 2009 | -- | $622,089 +2% |
| 2008 | -- | $609,892 +2% |
| 2007 | -- | $597,934 +2% |
| 2006 | -- | $586,211 |
| 2005 | -- | $586,211 +4% |
| 2004 | -- | $563,449 +1.9% |
| 2003 | -- | $553,123 +2% |
| 2002 | -- | $542,278 +4% |
| 2000 | -- | $521,222 |
Find assessor info on the county website
Neighborhood: Sherman Oaks
Nearby homes
- $2,084,2003 bd4 ba2.6k sqft15478 Longbow Dr, Sherman Oaks, CA 91403Off Market
- $2,829,9006 bd5 ba5k sqft15464 Longbow Dr, Sherman Oaks, CA 91403Off Market
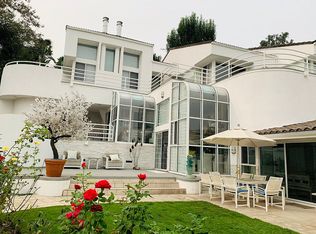
- $2,662,5004 bd4 ba3.8k sqft15484 Longbow Dr, Sherman Oaks, CA 91403Off Market
- $1,962,9003 bd3 ba2.2k sqft15475 Longbow Dr, Sherman Oaks, CA 91403Off Market
- $2,088,8003 bd3 ba2.4k sqft15463 Longbow Dr, Sherman Oaks, CA 91403Off Market
- $1,740,8003 bd2 ba2.1k sqft15454 Longbow Dr, Sherman Oaks, CA 91403Off Market
- $1,682,5003 bd2 ba1.8k sqft15462 Longbow Dr, Sherman Oaks, CA 91403Off Market
- $1,312,2002 bd2 ba2k sqft15487 Longbow Dr, Sherman Oaks, CA 91403Off Market
Nearby schools
GreatSchools rating
- 10/10Roscomare Road Elementary SchoolGrades: K-5Distance: 0.8 mi
- 6/10Van Nuys Middle SchoolGrades: 6-8Distance: 2.9 mi
- 8/10Van Nuys Senior High SchoolGrades: 9-12Distance: 4.1 mi
Get a cash offer in 3 minutes
Find out how much your home could sell for in as little as 3 minutes with a no-obligation cash offer.
Estimated market value
$1,871,200
Get a cash offer in 3 minutes
Find out how much your home could sell for in as little as 3 minutes with a no-obligation cash offer.
Estimated market value
$1,871,200
- California
- Los Angeles County
- Los Angeles
- 91403
- Sherman Oaks
- 15470 Longbow Dr
Nearby cities
Nearby neighborhoods
Nearby zip codes
Other Los Angeles Topics
