Welcome to this distinguished Mediterranean estate nestled in the prestigious neighborhood of Beechhurst. Exceptionally designed with a truly one-of-a-kind interior, this remarkable residence showcases custom-built windows and arched doorways that create a stately and sophisticated atmosphere throughout. Privately set behind elegant stucco walls and custom wrought-iron electric gates, the home embodies timeless elegance, impressive scale, and refined luxury.
Designed to seamlessly bring the outdoors in, the home’s classic Mediterranean architecture is enhanced by sun-drenched interiors and beautifully proportioned living spaces. Spanning approximately 5,198 square feet, the residence is perfectly suited for both grand-scale entertaining and comfortable everyday living. Stunning arch-shaped windows and architectural details add warmth and character to every room.
The gracious living room flows effortlessly into a full-sized family room, creating an inviting setting for gatherings large and small. A spacious eat-in kitchen offers abundant room for cooking and casual dining, while the formal dining room is ideal for elegant entertaining. Completing the first level is a generously sized bedroom and a full bathroom, perfect for guests or extended family.
The second level features three additional bedrooms, each with its own private bathroom. The magnificent primary suite is truly a homeowner’s dream, highlighted by a private loft previously used as a library, complete with beautiful windows and serene East River views.
A rare and compelling opportunity to own a classic estate defined by remarkable scale, architectural beauty, and enduring character in one of Queens’ most desirable waterfront communities.
For sale
Price cut: $251.1K (7/14)
$2,198,888
15470 Powells Cove Boulevard, Beechhurst, NY 11357
4beds
5,198sqft
Single Family Residence, Residential
Built in 1930
10,000 Square Feet Lot
$-- Zestimate®
$423/sqft
$-- HOA
What's special
- 74 days |
- 1,106 |
- 57 |
Zillow last checked:
Listing updated:
Listed by:
Keller Williams Rlty Landmark 718-475-2700,
Virginia Pulisic 917-428-1759
Source: OneKey® MLS as distributed by MLS GRID,MLS#: 997254
Facts & features
Interior
Bedrooms & bathrooms
- Bedrooms: 4
- Bathrooms: 5
- Full bathrooms: 5
Living room
- Description: Beautiful living area with custom built windows
- Level: First
Heating
- Natural Gas
Cooling
- Central Air
Appliances
- Included: Cooktop, Dishwasher, Gas Cooktop, Gas Oven, Refrigerator, Washer
Features
- First Floor Bedroom, Crown Molding, Eat-in Kitchen, Formal Dining, Pantry, Primary Bathroom, Walk-In Closet(s)
- Flooring: Hardwood
- Basement: Finished,Full
- Attic: Full
- Has fireplace: Yes
Interior area
- Total structure area: 5,198
- Total interior livable area: 5,198 sqft
Property
Parking
- Total spaces: 3
- Parking features: Garage, Garage Door Opener
- Garage spaces: 3
Features
- Exterior features: Balcony, Garden, Lighting
Lot
- Size: 10,000 Square Feet
Details
- Parcel number: 045440069
- Special conditions: None
Construction
Type & style
- Home type: SingleFamily
- Architectural style: Mediterranean
- Property subtype: Single Family Residence, Residential
Materials
- Stucco
Condition
- Year built: 1930
Utilities & green energy
- Sewer: Public Sewer
- Water: Public
- Utilities for property: Natural Gas Connected, Phone Connected, Water Connected
Community & HOA
HOA
- Has HOA: No
Location
- Region: Whitestone
Financial & listing details
- Price per square foot: $423/sqft
- Tax assessed value: $142,620
- Annual tax amount: $18,899
- Date on market: 5/15/2026
- Cumulative days on market: 67 days
- Listing agreement: Exclusive Right To Sell
Estimated market value
Not available
Estimated sales range
Not available
Not available
Price history
| Date | Event | Price |
|---|---|---|
| 7/14/2026 | Price change | $2,198,888-10.2%$423/sqft |
Source:  OneKey® MLS as distributed by MLS GRID #997254 Report a problem OneKey® MLS as distributed by MLS GRID #997254 Report a problem | ||
| 6/16/2026 | Price change | $2,450,000-5.8%$471/sqft |
Source: OneKey® MLS as distributed by MLS GRID #997254 Report a problem | ||
| 5/15/2026 | Listed for sale | $2,599,998$500/sqft |
Source: OneKey® MLS as distributed by MLS GRID #997254 Report a problem | ||
Public tax history
| Year | Property taxes | Tax assessment |
|---|---|---|
| 2025 | -- | $142,620 +19.8% |
| 2024 | -- | $119,040 -6.9% |
| 2023 | -- | $127,920 -4.8% |
| 2022 | -- | $134,400 +20.6% |
| 2021 | -- | $111,420 +16.3% |
| 2020 | $17,008 +5% | $95,820 -1.9% |
| 2019 | $16,199 +7.3% | $97,680 +35.3% |
| 2018 | $15,103 +8.8% | $72,198 +6% |
| 2017 | $13,885 +6.7% | $68,112 |
| 2016 | $13,016 | $68,112 +1.7% |
| 2015 | $13,016 +72.8% | $66,960 +5% |
| 2014 | $7,530 | $63,774 +6% |
| 2013 | -- | $60,165 +6% |
| 2012 | -- | $56,760 -5.4% |
| 2011 | -- | $60,000 +2.8% |
| 2010 | -- | $58,368 +6% |
| 2009 | -- | $55,065 +1.3% |
| 2008 | -- | $54,355 |
Find assessor info on the county website
Monthly payment
Climate risks
Neighborhood: Whitestone
Nearby schools
GreatSchools rating
- 7/10Ps 193 Alfred J KennedyGrades: PK-5Distance: 0.3 mi
- 8/10Jhs 194 William CarrGrades: 6-8Distance: 0.8 mi
- 6/10World Journalism Preparatory: A College Board SchoolGrades: 6-12Distance: 2.2 mi
Schools provided by the listing agent
- Elementary: Ps 79 Francis Lewis
- Middle: Jhs 185 Edward Bleeker
- High: Queens Academy High School
Source: OneKey® MLS as distributed by MLS GRID. This data may not be complete. We recommend contacting the local school district to confirm school assignments for this home.
- $2,307,6004 bd5 ba3.4k sqft15469 Powells Cove Blvd, Whitestone, NY 11357Off Market
- $1,756,300-- bd-- ba-- sqft15469 Powells Cove Blvd, Whitestone, NY 11357Off Market
- $2,210,4004 bd5 ba3.4k sqft15469 Powells Cove Blvd, Beechhurst, NY 11357Off Market
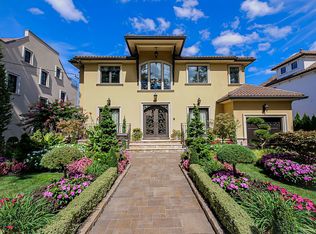
- $1,823,600-- bd-- ba3.8k sqft154-63 Powells Cove Blvd, Flushing, NY 11357Off Market
- $1,898,400-- bd-- ba4.2k sqft15462 Powells Cove Blvd, Whitestone, NY 11357Off Market
- $1,895,800-- bd-- ba3.7k sqft15457 Powells Cove Blvd, Whitestone, NY 11357Off Market
- $1,387,400-- bd-- ba2.1k sqft15454 Powells Cove Blvd, Whitestone, NY 11357Off Market
- $1,055,400-- bd-- ba1.5k sqft15458 Powells Cove Blvd, Flushing, NY 11357Off Market
A local agent can set up tours, give advice and negotiate with sellers.
Similar homes
- $1,988,8884 bd3 ba3.5k sqft16207 12th Rd, Beechhurst, NY 11357For Sale
 MLS ID #11633716, Stacey Tzortzatos, Listing by: SIGMA GROUP Real Estate. NY State MLS
 - $2,150,0004 bd5 ba2.8k sqft2709 Utopia Pkwy, Flushing, NY 11358Active
 MLS ID #S1839272, Listing by: Prospes Real Estate Corp. StreetEasy
 - $2,289,0004 bd3 ba3.8k sqft233-25 38 Drive, Douglaston, NY 11363For Sale
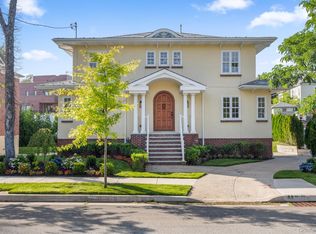
 MLS ID #1029460, Anita Drouin, Listing by: Realty Connect USA L I Inc. OneKey® MLS as distributed by MLS GRID
 - $2,199,0005 bd5 ba4.6k sqft23 Wildwood Lane, Greenvale, NY 11548For Sale
 MLS ID #1026272, Kristen Vlahopoulos, Listing by: Compass Greater NY LLC. OneKey® MLS as distributed by MLS GRID
 - $2,350,0004 bd6 ba4.5k sqft86-22 Somerset St, Jamaica, NY 11432For Sale By Owner
- $1,999,8884 bd4 ba3.4k sqft47-56 Glenwood Street, Little Neck, NY 11362For SaleMLS ID #967272, Xiujing Zhang, Listing by: Keller Williams Rty Gold Coast. OneKey® MLS as distributed by MLS GRID
- $1,925,0004 bd4 ba2.8k sqft1355 Roosevelt Avenue, Pelham, NY 10803For SaleMLS ID #1011308, Holly Mellstrom, Listing by: Julia B Fee Sothebys Int. Rlty. OneKey® MLS as distributed by MLS GRID
- $1,980,0006 bd6 ba3k sqft20931 39th Avenue, Bayside, NY 11361For SaleMLS ID #986974, Kenny Theam H. Tan ABR CIPS SRS C2, Listing by: Skylux Realty Inc. OneKey® MLS as distributed by MLS GRID
- $2,668,0005 bd5 ba3.6k sqft28-05 216th Street, Bayside, NY 11360New ConstructionMLS ID #1012612, Donna Tribble, Listing by: Keller Williams Rlty Landmark. OneKey® MLS as distributed by MLS GRID
- $2,658,0005 bd5 ba3.4k sqft9 Nassau Drive, Great Neck, NY 11021For SaleMLS ID #1010256, Xiaoli Xie, Listing by: Keller Williams Rty Gold Coast. OneKey® MLS as distributed by MLS GRID
- $2,250,0007 bd4 ba4.2k sqft844 Park Lane, North Woodmere, NY 11581For SaleMLS ID #1027923, Sergey Borohov, Listing by: Coldwell Banker American Homes. OneKey® MLS as distributed by MLS GRID
- $2,380,0003 bd4 ba4.2k sqft6 The Maples, Roslyn, NY 11576For SaleMLS ID #945420, Aili Tracey, Listing by: Douglas Elliman Real Estate. OneKey® MLS as distributed by MLS GRID
- $1,998,0005 bd5 ba3.3k sqft4 Verity Lane, Roslyn, NY 11576For SaleMLS ID #1016057, Shahla Oheb, Listing by: Daniel Gale Sothebys Intl Rlty. OneKey® MLS as distributed by MLS GRID
- $1,950,0004 bd3 ba2.8k sqft70 Manor Drive #A, Great Neck, NY 11020For SaleMLS ID #1024465, Yuan Zhao, Listing by: AAA Young Shuen Realty Inc. OneKey® MLS as distributed by MLS GRID
- $2,498,8885 bd5 ba4.6k sqft8 Verity Lane, Roslyn, NY 11576For SaleMLS ID #1012402, Limor Karudo CBR, Listing by: BERKSHIRE HATHAWAY. OneKey® MLS as distributed by MLS GRID
- $1,775,0004 bd3 ba2.6k sqft118 Baker Hill Road, Great Neck, NY 11023For SaleMLS ID #969072, Diana B. Sheena, Listing by: S Sharf Realty Inc. OneKey® MLS as distributed by MLS GRID
- $2,399,0004 bd4 ba3.4k sqft35 Elm Drive, East Hills, NY 11576For SaleMLS ID #985800, Elimor Kochavi CBR, Listing by: BERKSHIRE HATHAWAY. OneKey® MLS as distributed by MLS GRID
- $2,595,0004 bd4 ba5.2k sqft4 Roads End, Brookville, NY 11545For SaleMLS ID #998655, Paul J. Mateyunas, Listing by: Douglas Elliman Real Estate. OneKey® MLS as distributed by MLS GRID
- $2,480,0006 bd6 ba3.3k sqft2 Rutland Road, Great Neck, NY 11020For SaleMLS ID #1002414, Lina Wang, Listing by: Compass Greater NY LLC. OneKey® MLS as distributed by MLS GRID
- $2,290,0005 bd5 ba3.1k sqft39 Coolidge Avenue, Roslyn Heights, NY 11577For SaleMLS ID #985017, Mengsha Cao, Listing by: Chase Global Realty Corp. OneKey® MLS as distributed by MLS GRID
