Welcome to this Stunning Home with Breathtaking Mountain Views & Premier Location – Sold Fully Furnished! Located in a serene, active neighborhood on a quiet street, this home backs to open space and offers panoramic views of the mountains and sunsets. Situated just 3 minutes from I-76 and 20 minutes to downtown Denver. Key Features include Spacious & Open Layout: The main level offers a bright great room, a private office, a secondary bedroom, and a full bath. Gourmet Kitchen: A chef’s dream, this kitchen features high-end stainless-steel appliances, quartz countertops, a gas range, and a large center island and pantry. Outdoor Living at Its Best: Step out onto the deck and take in the magnificent mountain views. A gas stub is ready for your grill, and new concrete work, including a walkway, trash pad, and patio, was completed in 2024. Upstairs Retreat: The spacious primary bedroom includes a separate sitting area, a 5-piece bath, and a large walk-in closet. Two additional secondary bedrooms, a large loft area, a full bath, and a convenient laundry room with brand-new electric washer and dryer (2024). Finished Walkout Basement: The finished basement includes a large rec room, wired for surround sound, and opens to a private patio and backyard. The basement also features an additional secondary bedroom and a full bath. Fully Furnished Option: This home is sold fully furnished, including stylish ARTICLE Living Room Furniture with a Lifetime Warranty. From the living room to the weight room, enjoy a hassle-free move-in experience, complete with high-end furniture and accessories. Fitness & Fun: The basement includes a weight room equipped with everything you need to stay fit, including a Sauna, air bike and additional fitness equipment. Smart Home & Security Features: Ring Doorbell, Ring Flood Lights (front and back), and a smart thermostat to control your home’s climate with ease.
Sold for $670,000
$670,000
15471 Village Circle, Commerce City, CO 80603
5beds
4,316sqft
Single Family Residence
Built in 2015
7,007 Square Feet Lot
$658,100 Zestimate®
$155/sqft
$4,531 Estimated rent
Home value
$658,100
$612,000 - $704,000
$4,531/mo
Zestimate® history
Owner options
List your home for rent
$4,531/mo
Rent Zestimate®
Find your next renter with Zillow Rental Manager. Plus, with online applications, you can quickly screen prospective tenants – for free.
$4,531/mo
Rent Zestimate®
Refinance and save
$4,016/mo
Est. payment
Refinancing to a lower rate could help reduce your monthly payments and save thousands over the life of the loan.
$4,016/mo
Est. payment
Explore your selling options
Work with a Zillow partner agent
Leverage their expertise and Zillow's premium Showcase listings to get your home seen by more buyers.
Get startedList with your own agent
Get your home in front of millions of buyers by listing it on Zillow.
Learn how to do itSell it yourself
Take full control of how buyers see your home on Zillow by listing For Sale by Owner (FSBO).
List your homeWhat's special
Finished walkout basementMagnificent mountain viewsPrivate patio and backyardUpstairs retreatBacks to open spaceLarge rec roomSeparate sitting area
Zillow last checked:
Listing updated:
Listed by:
Christi White 719-922-1654 cwhite@mcgrawcolorado.com,
McGraw Realtors Pikes Peak Group,
Morgan Ereon 719-922-1653,
McGraw Realtors Pikes Peak Group
Bought with:
Chris Elsom, 100105968
Kentwood Real Estate Cherry Creek
Source: REcolorado as distributed by MLS GRID,MLS#: 1640713
Facts & features
Interior
Bedrooms & bathrooms
- Bedrooms: 5
- Bathrooms: 4
- Full bathrooms: 4
- Main level bathrooms: 1
- Main level bedrooms: 1
Primary bedroom
- Description: Additional Living Area/Nook
- Level: Upper
- Area: 556.64 Square Feet
- Dimensions: 28.4 x 19.6
Bedroom
- Level: Main
- Area: 133.65 Square Feet
- Dimensions: 13.5 x 9.9
Bedroom
- Level: Upper
- Area: 152.28 Square Feet
- Dimensions: 14.1 x 10.8
Bedroom
- Level: Upper
- Area: 120.91 Square Feet
- Dimensions: 11.3 x 10.7
Bedroom
- Level: Basement
- Area: 167.4 Square Feet
- Dimensions: 12.4 x 13.5
Primary bathroom
- Level: Upper
- Area: 155.01 Square Feet
- Dimensions: 12.8 x 12.11
Bathroom
- Level: Main
- Area: 55.55 Square Feet
- Dimensions: 10.1 x 5.5
Bathroom
- Level: Upper
- Area: 58.14 Square Feet
- Dimensions: 5.1 x 11.4
Bathroom
- Level: Basement
- Area: 47.84 Square Feet
- Dimensions: 5.2 x 9.2
Dining room
- Level: Main
- Area: 88.88 Square Feet
- Dimensions: 8.8 x 10.1
Family room
- Level: Main
- Area: 318.42 Square Feet
- Dimensions: 17.4 x 18.3
Great room
- Level: Basement
- Area: 408.93 Square Feet
- Dimensions: 17.11 x 23.9
Gym
- Level: Basement
- Area: 225.57 Square Feet
- Dimensions: 21.9 x 10.3
Kitchen
- Level: Main
- Area: 187.25 Square Feet
- Dimensions: 17.5 x 10.7
Laundry
- Description: Electric Washer & Dryer
- Level: Upper
- Area: 80.23 Square Feet
- Dimensions: 11.3 x 7.1
Loft
- Level: Upper
- Area: 234.05 Square Feet
- Dimensions: 15.1 x 15.5
Mud room
- Level: Main
- Area: 60.76 Square Feet
- Dimensions: 6.2 x 9.8
Office
- Level: Main
- Area: 136.35 Square Feet
- Dimensions: 13.5 x 10.1
Heating
- Natural Gas
Cooling
- Central Air
Appliances
- Included: Cooktop, Dishwasher, Disposal, Double Oven, Dryer, Gas Water Heater, Microwave, Range, Refrigerator, Washer
- Laundry: In Unit
Features
- Audio/Video Controls, Ceiling Fan(s), Eat-in Kitchen, Entrance Foyer, Five Piece Bath, Kitchen Island, Open Floorplan, Pantry, Quartz Counters, Sauna, Smart Thermostat, Sound System, Vaulted Ceiling(s), Walk-In Closet(s)
- Flooring: Carpet, Tile, Wood
- Basement: Finished
- Number of fireplaces: 1
- Fireplace features: Electric, Family Room
- Furnished: Yes
Interior area
- Total structure area: 4,316
- Total interior livable area: 4,316 sqft
- Finished area above ground: 2,976
- Finished area below ground: 800
Property
Parking
- Total spaces: 3
- Parking features: Concrete
- Attached garage spaces: 3
Features
- Levels: Two
- Stories: 2
- Patio & porch: Covered, Deck, Front Porch, Patio
- Exterior features: Balcony, Fire Pit, Gas Valve, Private Yard, Rain Gutters
- Spa features: Steam Room
- Fencing: Partial
- Has view: Yes
- View description: City, Mountain(s)
Lot
- Size: 7,007 Square Feet
- Features: Greenbelt, Irrigated, Landscaped, Sprinklers In Front
- Residential vegetation: Grassed, Xeriscaping
Details
- Parcel number: R0145235
- Special conditions: Standard
Construction
Type & style
- Home type: SingleFamily
- Architectural style: Traditional
- Property subtype: Single Family Residence
Materials
- Brick, Frame, Vinyl Siding, Wood Siding
- Roof: Composition
Condition
- Year built: 2015
Utilities & green energy
- Electric: 110V, 220 Volts
- Sewer: Public Sewer
- Water: Public
- Utilities for property: Electricity Connected
Community & HOA
Community
- Security: Smart Cameras, Video Doorbell
- Subdivision: The Village
HOA
- Has HOA: Yes
- Services included: Maintenance Grounds, Trash
- HOA fee: $33 monthly
- HOA name: The Outlook Community Association Inc.
- HOA phone: 303-420-4433
Location
- Region: Commerce City
Financial & listing details
- Price per square foot: $155/sqft
- Tax assessed value: $647,000
- Annual tax amount: $6,063
- Date on market: 7/10/2025
- Listing terms: Cash,Conventional,FHA,VA Loan
- Exclusions: Smoker In Backyard, Sound Panels In Basement Bedroom, Sellers Personal Photos On Walls.
- Ownership: Individual
- Electric utility on property: Yes
- Road surface type: Paved
Price history
| Date | Event | Price |
|---|---|---|
| 8/15/2025 | Sold | $670,000+0.1%$155/sqft |
Source:  REcolorado as distributed by MLS GRID #1640713 Report a problem REcolorado as distributed by MLS GRID #1640713 Report a problem | ||
| 7/14/2025 | Pending sale | $669,000$155/sqft |
Source: REcolorado as distributed by MLS GRID #1640713 Report a problem | ||
| 7/10/2025 | Listed for sale | $669,000+7.9%$155/sqft |
Source: REcolorado as distributed by MLS GRID #1640713 Report a problem | ||
| 8/18/2021 | Sold | $620,000+36.1%$144/sqft |
Source: Public Record Report a problem | ||
| 12/3/2015 | Sold | $455,520$106/sqft |
Source: Public Record Report a problem | ||
Public tax history
| Year | Property taxes | Tax assessment |
|---|---|---|
| 2025 | $6,063 -0.3% | $40,440 -13% |
| 2024 | $6,079 +13.4% | $46,470 |
| 2023 | $5,359 -0.3% | $46,470 +34.1% |
| 2022 | $5,374 | $34,660 -2.8% |
| 2021 | -- | $35,660 +8.7% |
| 2020 | $5,077 | $32,810 -0.1% |
| 2019 | $5,077 -0.1% | $32,850 +8.5% |
| 2018 | $5,082 | $30,290 |
| 2017 | $5,082 | $30,290 +18.2% |
| 2016 | -- | $25,630 +213.3% |
| 2015 | $4,554 | $8,180 +20.5% |
| 2014 | -- | $6,790 |
| 2013 | -- | $6,790 +154.3% |
| 2012 | -- | $2,670 |
| 2011 | -- | $2,670 -55.4% |
| 2010 | -- | $5,990 -42% |
| 2009 | -- | $10,320 -19.9% |
| 2008 | -- | $12,890 +5.7% |
| 2007 | -- | $12,200 +8.7% |
| 2006 | -- | $11,220 +5.1% |
| 2005 | -- | $10,680 +547.3% |
| 2004 | -- | $1,650 +5.1% |
| 2003 | $3 | $1,570 |
Find assessor info on the county website
Neighborhood: 80603
Nearby homes
- $576,8004 bd3 ba3.2k sqft15481 Village Cir, Commerce City, CO 80603Off Market
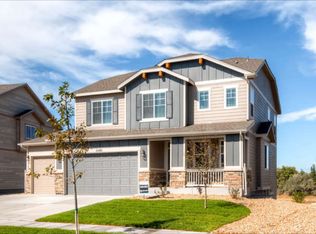
- $650,0005 bd4 ba3.6k sqft15461 Village Cir, Commerce City, CO 80603Sold

- $600,5004 bd3 ba4k sqft15491 Village Cir, Commerce City, CO 80603Off Market
- $576,1004 bd3 ba3.2k sqft15451 Village Cir, Commerce City, CO 80603Off Market
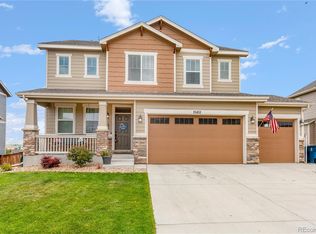
- $533,5004 bd2 ba1.9k sqft12295 Helena St, Commerce City, CO 80603Off Market
- $642,6005 bd4 ba4.2k sqft12288 Village Cir, Commerce City, CO 80603Off Market
- $665,0005 bd4 ba3.6k sqft15511 Village Cir, Commerce City, CO 80603Sold
- $681,3005 bd4 ba4.3k sqft15431 Village Cir, Commerce City, CO 80603Off Market
Nearby schools
GreatSchools rating
- 7/10Henderson Elementary SchoolGrades: PK-5Distance: 2 mi
- 3/10Prairie View Middle SchoolGrades: 6-8Distance: 1.4 mi
- 3/10Prairie View High SchoolGrades: 9-12Distance: 1.8 mi
Schools provided by the listing agent
- Elementary: Henderson
- Middle: Otho Stuart
- High: Prairie View
- District: School District 27-J
Source: REcolorado as distributed by MLS GRID. This data may not be complete. We recommend contacting the local school district to confirm school assignments for this home.
Get a cash offer in 3 minutes
Find out how much your home could sell for in as little as 3 minutes with a no-obligation cash offer.
Estimated market value
$658,100
Get a cash offer in 3 minutes
Find out how much your home could sell for in as little as 3 minutes with a no-obligation cash offer.
Estimated market value
$658,100
- Colorado
- Adams County
- Commerce City
- 80603
- 15471 Village Circle
