Skip main navigation
Off market
  • $464,100

    15471 Willoughby North Dr, South Beloit, IL 61080

    4beds
    3baths
    2,452sqft
    SingleFamily
    Built in 2003
    1.07 Acres Lot
    $464,100 Zestimate®
    $189/sqft
    $2,711 Estimated rent

    Home value

    $464,100

    $441,000 - $492,000

    $2,711/mo

    Zestimate® history
    Loading
    Loading...

    Owner options

    List your home for rent

    $2,711/mo

    Rent Zestimate®

    Find your next renter with Zillow Rental Manager. Plus, with online applications, you can quickly screen prospective tenants – for free.

    Learn more

    $2,711/mo

    Rent Zestimate®

    Refinance and save

    $3,436/mo

    Est. payment

    Refinancing to a lower rate could help reduce your monthly payments and save thousands over the life of the loan.

    See today's rates

    $3,436/mo

    Est. payment

    Explore your selling options

    Work with a Zillow partner agent

    Leverage their expertise and Zillow's premium Showcase listings to get your home seen by more buyers.

    Get started

    List with your own agent

    Get your home in front of millions of buyers by listing it on Zillow.

    Learn how to do it

    Sell it yourself

    Take full control of how buyers see your home on Zillow by listing For Sale by Owner (FSBO).

    List your home

    What's special

    BRAND NEW beautiful oak flooring on the main level and new carpeting on entire upper level. Come see this well maintained home with over 3,500 finished sq. ft. that rests on a corner lot on 1.07 beautifully landscaped acres. In award winning Prairie Hill/Hononegah School district. Minutes to I-90 and OHare bus stop.4+ Bedrooms and 3.5 baths.This home features a main floor Great Room with vaulted ceiling and impressive dual stairway to the second floor. The large Kitchen is exposed to dining area, with patio door to deck, and a planning desk. The main floor laundry is nearby with a back entry along with a half bath.  Gorgeous wood arch greets you in the fully finished basement! Built-in bar with fridge, pizza oven & microwave; Recreation area; Bonus room/office; 5th Bedroom/Guest room with Murphy Bed, and Full Bath with shower.Huge closet for storing those big items. Upstairs houses the Master Bedroom with trey ceiling, walk-in closet and newly remodeled Master Bath with Whirlpool tub.In addition it has 3 other bedrooms, full bath and hall closet.One of the bedrooms boasts a beautiful arched window and huge closet. 3 car attached garage with extra deep bay for storing that boat or other outdoor toys.Entire lot secured with an invisible fence for your pet.

    This property is not currently displayed as for sale or rent on Zillow. This may be different from what's on other websites or public sources.

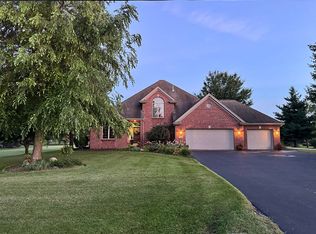
    Facts & features

    Interior

    Bedrooms & bathrooms
    • Bedrooms: 4
    • Bathrooms: 3.5
    Heating
    • Forced air
    Cooling
    • Central
    Appliances
    • Included: Dishwasher, Garbage disposal, Microwave, Range / Oven, Refrigerator
    Features
    • Flooring: Tile, Carpet, Hardwood
    • Has fireplace: Yes
    Interior area
    • Total interior livable area: 2,452 sqft

    Property

    Parking
    • Total spaces: 3
    • Parking features: Garage - Attached
    Lot
    • Size: 1.07 Acres
    Details
    • Parcel number: 410203001

    Construction

    Type & style
    • Home type: SingleFamily
    Condition
    • Year built: 2003

    Community & HOA

    Location
    • Region: South Beloit

    Financial & listing details

    • Price per square foot: $189/sqft
    • Tax assessed value: $377,529
    • Annual tax amount: $9,413

    Price history

    DateEventPrice
    3/24/2021Listing removed--
    Source: Owner Report a problem
    7/25/2016Sold$252,000-1.1%$103/sqft
    Source: NorthWest Illinois Alliance of REALTORS® #201603300 Report a problem
    7/14/2016Pending sale$254,900$104/sqft
    Source: Owner #24039502 Report a problem
    5/24/2016Listed for sale$254,900$104/sqft
    Source: Owner #24039502 Report a problem
    11/13/2015Listing removed$254,900$104/sqft
    Source: ForSaleByOwner.com Referral Services LLC #201505208 Report a problem
    7/29/2015Listed for sale$254,900+22.5%$104/sqft
    Source: Owner Report a problem
    12/11/2003Sold$208,000$85/sqft
    Source: Public Record Report a problem

    Public tax history

    YearProperty taxesTax assessment
    2024$9,413 +3.2%$125,843 +11.4%
    2023$9,124 +4.5%$112,935 +9.4%
    2022$8,730 $103,241 +6.5%
    2021-- $96,985 +3.8%
    2020$8,231 +2.6%$93,462 +4.7%
    2019$8,026 +0.5%$89,275 +4.1%
    2018$7,989 +1.6%$85,783 +3.7%
    2017$7,863 $82,738 +1.6%
    2016$7,863 +4%$81,411 +2.9%
    2015$7,563 +0.9%$79,086 +1.3%
    2014$7,495 +4.1%$78,087 -12.5%
    2009$7,201 $89,204 +5.5%
    2007-- $84,538 +9.1%
    2006-- $77,510 +3.9%
    2005-- $74,579 +3.5%
    2004-- $72,090
    Find assessor info on the county website

    Neighborhood: 61080

    Nearby schools

    GreatSchools rating
    Get pre-qualified for a loan
    At Zillow Home Loans, we can pre-qualify you in as little as 5 minutes with no impact to your credit score.

    An equal housing lender. NMLS #10287.

    Sell for more on Zillow
    Get a Zillow Showcase℠ listing at no additional cost and you could sell for .
    $464,100
    2% more
    +$9,282
    With Zillow Showcase(estimated)
    $473,382
