Stunning 3-Story Townhouse - A Modern Oasis Surrounded by Nature! Welcome to your dream home, a meticulously upgraded 3-story townhouse that seamlessly blends contemporary style with the tranquility of nature. This private oasis is surrounded by trees, offering a picturesque setting that complements its modern features. As you step inside, brand-new Luxury Vinyl Plank (LVP) flooring graces the main level, providing a seamless and contemporary look. The stairs and the entire third level have been updated with new carpeting, ensuring a homey atmosphere throughout. Freshly painted walls and trim create a bright and airy ambiance, enhancing the overall modern aesthetic. The kitchen boasts white cabinetry with Quartz countertops, a stylish backsplash, and practical recessed lighting. This residence prioritizes your comfort, featuring new ceiling fans and recessed lighting throughout for a cool and well-lit environment. The fully renovated hallway bath offers confort and functionality, providing a contemporary space for residents and guests. The Owner Suite is a true retreat, featuring a private bath with a walk-in shower featuring a frameless glass shower door. Enjoy outdoor living with two brand-new sliders one leading to the upper and the other leading to the lower deck. The upper deck boasts new deckboards, creating the perfect space for morning coffee or evening gatherings, while the lower deck offers a private escape surrounded by nature. The attention to detail extends to the new entry screen door, enhancing curb appeal and providing a warm welcome. The cozy basement includes a nice family room with a fireplace with built-in bookcases and comfortable carpet, this townhouse offers both convenience and a serene retreat. Large utility room, includes separate utility sink and rough-in for possible 3rd full bathroom. Offers additional storage space. Located in sought after Montclair, it's just minutes from community amenities and shopping. This property combines modern living with classic comfort in a truly unique way. Don't miss the opportunity to make this your forever home. Experience the beauty and functionality of this upgraded gem. This delightful townhouse is ready and waiting for its new owner to make it their own!
Sold for $435,000
$435,000
15471 Windsong Ln, Dumfries, VA 22025
3beds
1,718sqft
Townhouse
Built in 1993
1,498 Square Feet Lot
$456,600 Zestimate®
$253/sqft
$2,521 Estimated rent
Home value
$456,600
$434,000 - $479,000
$2,521/mo
Zestimate® history
Owner options
List your home for rent
$2,521/mo
Rent Zestimate®
Find your next renter with Zillow Rental Manager. Plus, with online applications, you can quickly screen prospective tenants – for free.
$2,521/mo
Rent Zestimate®
Refinance and save
$2,754/mo
Est. payment
Refinancing to a lower rate could help reduce your monthly payments and save thousands over the life of the loan.
$2,754/mo
Est. payment
Explore your selling options
Work with a Zillow partner agent
Leverage their expertise and Zillow's premium Showcase listings to get your home seen by more buyers.
Get startedList with your own agent
Get your home in front of millions of buyers by listing it on Zillow.
Learn how to do itSell it yourself
Take full control of how buyers see your home on Zillow by listing For Sale by Owner (FSBO).
List your homeWhat's special
Contemporary styleModern oasisContemporary lookOwner suitePrivate bathClassic comfortPrivate oasis
Zillow last checked:
Listing updated:
Listed by:
Anissa L Smith 571-275-0251,
Samson Properties
Bought with:
Donnie Anderson JR., 680318
Samson Properties
Source: Bright MLS,MLS#: VAPW2062228
Facts & features
Interior
Bedrooms & bathrooms
- Bedrooms: 3
- Bathrooms: 3
- Full bathrooms: 2
- 1/2 bathrooms: 1
- Main level bathrooms: 1
Basement
- Area: 600
Heating
- Forced Air, Natural Gas
Cooling
- Central Air, Ceiling Fan(s), Electric
Appliances
- Included: Disposal, Dishwasher, Exhaust Fan, Ice Maker, Oven/Range - Gas, Refrigerator, Microwave, Gas Water Heater
- Laundry: Dryer In Unit, Washer In Unit, Washer/Dryer Hookups Only
Features
- Combination Kitchen/Dining, Primary Bath(s), Open Floorplan, Built-in Features, Ceiling Fan(s), Walk-In Closet(s), Dining Area, Recessed Lighting, Upgraded Countertops
- Flooring: Carpet, Hardwood
- Windows: Window Treatments
- Basement: Full
- Number of fireplaces: 1
- Fireplace features: Gas/Propane, Glass Doors, Mantel(s)
Interior area
- Total structure area: 1,868
- Total interior livable area: 1,718 sqft
- Finished area above ground: 1,268
- Finished area below ground: 450
Property
Parking
- Total spaces: 2
- Parking features: Parking Lot
Accessibility
- Accessibility features: None
Features
- Levels: Three
- Stories: 3
- Patio & porch: Deck
- Pool features: Community
- Has view: Yes
- View description: Trees/Woods
Lot
- Size: 1,498 Square Feet
Details
- Additional structures: Above Grade, Below Grade
- Parcel number: 8190596490
- Zoning: RPC
- Special conditions: Standard
Construction
Type & style
- Home type: Townhouse
- Architectural style: Colonial
- Property subtype: Townhouse
Materials
- Vinyl Siding
- Foundation: Concrete Perimeter
Condition
- Very Good
- New construction: No
- Year built: 1993
Utilities & green energy
- Sewer: Public Sewer
- Water: Public
- Utilities for property: Electricity Available, Natural Gas Available, Sewer Available, Cable Available, Phone Available, Water Available, Other Internet Service
Community & HOA
Community
- Security: Carbon Monoxide Detector(s), Smoke Detector(s), Electric Alarm
- Subdivision: Nob Hill
HOA
- Has HOA: Yes
- Amenities included: Basketball Court, Beach Access, Common Grounds, Golf Club, Jogging Path, Lake, Picnic Area, Pool, Tennis Court(s), Tot Lots/Playground
- Services included: Pool(s), Snow Removal, Trash
- HOA fee: $73 monthly
Location
- Region: Dumfries
Financial & listing details
- Price per square foot: $253/sqft
- Tax assessed value: $349,200
- Annual tax amount: $3,736
- Date on market: 12/16/2023
- Listing agreement: Exclusive Right To Sell
- Listing terms: Cash,Conventional,VA Loan,FHA
- Inclusions: Ceiling Fans (3)
- Ownership: Fee Simple
Price history
| Date | Event | Price |
|---|---|---|
| 1/11/2024 | Sold | $435,000+3.6%$253/sqft |
Source:  Bright MLS #VAPW2062228 Report a problem Bright MLS #VAPW2062228 Report a problem | ||
| 12/20/2023 | Pending sale | $420,000$244/sqft |
Source: Bright MLS #VAPW2062228 Report a problem | ||
| 12/16/2023 | Listed for sale | $420,000+2.7%$244/sqft |
Source: Bright MLS #VAPW2062228 Report a problem | ||
| 10/26/2023 | Listing removed | -- |
Source: Bright MLS #VAPW2059756 Report a problem | ||
| 10/7/2023 | Listed for sale | $408,999+71.8%$238/sqft |
Source: Bright MLS #VAPW2059756 Report a problem | ||
| 8/13/2013 | Sold | $238,000$139/sqft |
Source: Public Record Report a problem | ||
| 7/2/2013 | Pending sale | $238,000$139/sqft |
Source: Prudential PenFed Realty #PW8118687 Report a problem | ||
| 6/27/2013 | Listed for sale | $238,000$139/sqft |
Source: Prudential PenFed Realty #PW8118687 Report a problem | ||
Public tax history
| Year | Property taxes | Tax assessment |
|---|---|---|
| 2025 | $4,112 +9.1% | $419,400 +10.6% |
| 2024 | $3,770 +3.8% | $379,100 +8.6% |
| 2023 | $3,633 -2.7% | $349,200 +6.3% |
| 2022 | $3,733 +0.4% | $328,400 +8.5% |
| 2021 | $3,717 +5.7% | $302,700 +6.8% |
| 2020 | $3,516 +121.8% | $283,500 +8% |
| 2019 | $1,585 -48.9% | $262,600 +2.1% |
| 2018 | $3,104 +6.5% | $257,100 +7.3% |
| 2017 | $2,915 | $239,500 +1.4% |
| 2016 | $2,915 +9.4% | $236,200 +0.7% |
| 2015 | $2,665 | $234,600 +11.3% |
| 2014 | $2,665 | $210,700 +6% |
| 2013 | -- | $198,800 +10.1% |
| 2012 | -- | $180,600 +4.9% |
| 2010 | -- | $172,100 -10.4% |
| 2009 | -- | $192,100 -22.7% |
| 2008 | -- | $248,400 -14.4% |
| 2007 | -- | $290,100 -4.1% |
| 2006 | -- | $302,400 +24.3% |
| 2005 | -- | $243,200 +21.4% |
| 2004 | -- | $200,400 +27.3% |
| 2003 | -- | $157,400 +17.5% |
| 2002 | -- | $134,000 +11.3% |
| 2001 | -- | $120,400 |
Find assessor info on the county website
Neighborhood: 22025
Nearby homes
- $427,5003 bd2 ba1.2k sqft15469 Windsong Ln, Dumfries, VA 22025Off Market
- $491,3003 bd4 ba2k sqft15473 Windsong Ln, Dumfries, VA 22025Off Market

- $456,0003 bd3 ba1.3k sqft15467 Windsong Ln, Dumfries, VA 22025Off Market
- $469,0003 bd4 ba1.9k sqft15465 Windsong Ln, Dumfries, VA 22025Sold
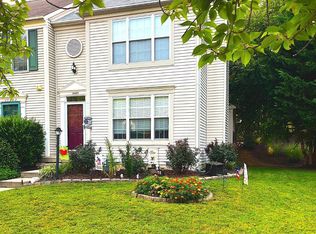
- $441,5003 bd2 ba1.3k sqft15474 Windsong Ln, Dumfries, VA 22025Off Market
- $443,4003 bd2 ba1.8k sqft15463 Windsong Ln, Dumfries, VA 22025Off Market
- $450,9003 bd4 ba1.8k sqft15472 Windsong Ln, Dumfries, VA 22025Off Market
- $273,1001 bd1 ba800 sqft15472 Windsong Ln #BASEMENT, Dumfries, VA 22025Off Market
Nearby schools
GreatSchools rating
- 9/10A. Henderson Elementary SchoolGrades: PK-5Distance: 0.6 mi
- 8/10Herbert J. Saunders Middle SchoolGrades: 6-8Distance: 4.3 mi
- 7/10Forest Park High SchoolGrades: 9-12Distance: 1.6 mi
Schools provided by the listing agent
- District: Prince William County Public Schools
Source: Bright MLS. This data may not be complete. We recommend contacting the local school district to confirm school assignments for this home.
Get a cash offer in 3 minutes
Find out how much your home could sell for in as little as 3 minutes with a no-obligation cash offer.
Estimated market value
$456,600
Get a cash offer in 3 minutes
Find out how much your home could sell for in as little as 3 minutes with a no-obligation cash offer.
Estimated market value
$456,600
- Virginia
- Prince William County
- Woodbridge
- 22025
- 15471 Windsong Ln
Nearby cities
Nearby neighborhoods
Nearby zip codes
Other Woodbridge Topics
