Skip main navigation
Off market
  • $925,100

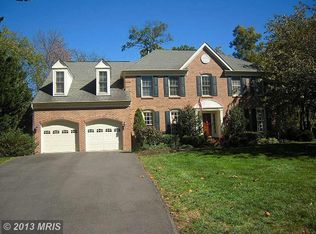
    15472 Waters Creek Dr, Centreville, VA 20120

    4beds
    3,057sqft
    SingleFamily
    Built in 1991
    0.3 Acres Lot
    $925,100 Zestimate®
    $303/sqft
    $4,335 Estimated rent

    Home value

    $925,100

    $879,000 - $971,000

    $4,335/mo

    Zestimate® history
    Loading
    Loading...

    Owner options

    List your home for rent

    $4,335/mo

    Rent Zestimate®

    Find your next renter with Zillow Rental Manager. Plus, with online applications, you can quickly screen prospective tenants – for free.

    Learn more

    $4,335/mo

    Rent Zestimate®

    Refinance and save

    $5,878/mo

    Est. payment

    Refinancing to a lower rate could help reduce your monthly payments and save thousands over the life of the loan.

    See today's rates

    $5,878/mo

    Est. payment

    Explore your selling options

    Work with a Zillow partner agent

    Leverage their expertise and Zillow's premium Showcase listings to get your home seen by more buyers.

    Get started

    List with your own agent

    Get your home in front of millions of buyers by listing it on Zillow.

    Learn how to do it

    Sell it yourself

    Take full control of how buyers see your home on Zillow by listing For Sale by Owner (FSBO).

    List your home

    What's special

    This stunning home sits on a quiet cul de sac street in sought-after, amenity-rich Virginia Run! The gracious, well-appointed floor plan has plenty of space for any occasion. Sun cascades through the open main level floorplan. The welcoming foyer invites you into this gracious home and the center hall features a convenient powder room with a quartz-top vanity. The heart of the home is the custom-renovated gourmet kitchen which boasts quartz counters, a center island, custom cherry cabinetry w/42-inch cabinets, soft close drawers & pantry cabinets, under cabinet lights, recessed lighting, stylish tile backsplash, and quality stainless steel appliances including a GE cafe, flat surface range w/convection oven, GE built-in microwave, GE French door refrigerator with bottom freezer, wall mounted range hood, and a Bosch dishwasher. The kitchen flows into the dramatic, sunlit family room with a ceiling fan, a cozy fireplace, and a door to the deck. Relax and unwind after a long day or enjoy summer barbecues on the rear deck with a pergola, built-in seating, and steps down to the large, level, fenced backyard. Start your day in the sunny breakfast room overlooking the backyard! The formal living and dining rooms adjacent to the foyer feature crisp, elegant moldings. Hardwood floors extend throughout the entire main level. The upper level offers carpet with plush, updated padding, and 4 bedrooms including the spacious primary suite featuring an updated ensuite bathroom with tile flooring, a walk-in closet, and a double vanity with granite countertop and a make-up counter. The second, third, and fourth bedrooms are served by a full dual-entry hall bathroom with a double bowl vanity and access from both the hall and the second bedroom. In the finished basement, you'll find low maintenance engineered hardwood floors, an expansive rec room (pool table and entertainment center convey!), a wet bar with cabinet space, and a third full bathroom. The lower level also offers a storage area, a front-load washer & dryer, and a utility sink. Other features include Soft-lite triple pane windows with argon fill, a whole-house humidifier, updated insulated garage doors, an updated water heater, a new clothes washer, new exterior paint, extra attic insulation & more! Community basketball courts, tennis, pickleball courts, tot lots, a pool, a community center, and miles of trails. Easy access to commuter routes, dining, shopping, parks, & more!

    This property is not currently displayed as for sale or rent on Zillow. This may be different from what's on other websites or public sources.

    Facts & features

    Interior

    Bedrooms & bathrooms
    • Bedrooms: 4
    • Bathrooms: 4
    • Full bathrooms: 3
    • 1/2 bathrooms: 1
    Heating
    • Forced air
    Cooling
    • Central
    Appliances
    • Included: Dishwasher, Dryer, Microwave, Refrigerator, Washer
    Features
    • Flooring: Tile, Carpet, Hardwood
    • Has fireplace: Yes
    Interior area
    • Total interior livable area: 3,057 sqft

    Property

    Parking
    • Parking features: Garage - Attached
    Features
    • Exterior features: Brick
    Lot
    • Size: 0.3 Acres
    Details
    • Parcel number: 053103060023

    Construction

    Type & style
    • Home type: SingleFamily
    Materials
    • brick
    • Roof: Composition
    Condition
    • Year built: 1991

    Community & HOA

    HOA
    • Has HOA: Yes
    • HOA fee: $85 monthly
    Location
    • Region: Centreville

    Financial & listing details

    • Price per square foot: $303/sqft
    • Tax assessed value: $815,170
    • Annual tax amount: $9,423

    Price history

    DateEventPrice
    7/26/2023Sold$810,000-1.2%$265/sqft
    Source: Bright MLS #VAFX2129276 Report a problem
    6/16/2023Pending sale$819,900$268/sqft
    Source: Bright MLS #VAFX2129276 Report a problem
    6/8/2023Listed for sale$819,900$268/sqft
    Source: Bright MLS #VAFX2129276 Report a problem

    Public tax history

    YearProperty taxesTax assessment
    2025$9,423 +7.6%$815,170 +7.8%
    2024$8,759 +4.4%$756,090 +1.7%
    2023$8,390 +8.8%$743,440 +10.2%
    2022$7,712 $674,400 +14.3%
    2021-- $589,780 +3.2%
    2020$6,761 +2.7%$571,290 +2.7%
    2019$6,583 $556,210
    2018$6,583 +1.9%$556,210
    2017$6,458 +2.1%$556,210 +1.9%
    2016$6,322 +0.7%$545,740 -3%
    2015$6,281 +3.4%$562,780 +3.2%
    2014$6,074 $545,510 +6.2%
    2013-- $513,650
    2012-- $513,650 +4.3%
    2011-- $492,540
    2010-- $492,540 -4.4%
    2009-- $515,040 -12%
    2008-- $585,260 -2.5%
    2007-- $600,330 +73.6%
    2003-- $345,745 +8%
    2002-- $320,135 +17%
    2001-- $273,620
    Find assessor info on the county website

    Neighborhood: Bull Run

    Nearby schools

    GreatSchools rating
    Schools provided by the listing agent
    • Elementary: VIRGINIA RUN
    • Middle: STONE
    • High: WESTFIELD
    • District: FAIRFAX COUNTY PUBLIC SCHOOLS

    Source: The MLS. This data may not be complete. We recommend contacting the local school district to confirm school assignments for this home.

    Get a cash offer in 3 minutes
    Find out how much your home could sell for in as little as 3 minutes with a no-obligation cash offer.
    Estimated market value
    $925,100
    Get a cash offer in 3 minutes
    Find out how much your home could sell for in as little as 3 minutes with a no-obligation cash offer.
    Estimated market value
    $925,100