Welcome to this warm home flooded with natural light, boasting vaulted ceilings and charming planter shelving thoughtfully scattered throughout. The expansive layout is tailor-made for hosting gatherings, with sliders that seamlessly connect the living area to the outdoors, providing ample space for entertaining. The well-appointed kitchen offers abundant cabinet and counter space, complete with a breakfast bar perfect for enjoying morning coffee or engaging in lively conversations. Overlooking the serene pool and backyard, the breakfast nook offers a tranquil setting where sightings of sandhill cranes are not uncommon. The generously sized primary bedroom exudes luxury with its tray ceiling, and two walk-in closest, while the ensuite bath indulges with dual sinks, a garden tub for luxurious soaking, and a spacious walk-in shower. With a split bedroom plan, privacy is ensured for all occupants. Step outside to the covered screened patio, an idyllic retreat to savor the outdoors while the fountain-adorned pool invites relaxation under the Florida sun. The air conditioner was replaced September of 2023. The home underwent settlement-related repairs in May 2023. The owner has documentation for all the repairs conducted. Residents of this community enjoy access to a wealth of amenities including a pool, fitness center, clubhouse, tennis and basketball courts, and a park. Conveniently situated near the Sun Coast Parkway, this home offers easy reach to downtown Tampa, the airport, stadiums, and beyond. Proximity to schools, shopping, hospitals, and restaurants ensures a lifestyle of utmost convenience and comfort.
Sold for $349,500
$349,500
15473 BURBANK DRIVE, BROOKSVILLE, FL 34604
3beds
1,866sqft
Single Family Residence
Built in 2005
8,709 Square Feet Lot
$345,300 Zestimate®
$187/sqft
$2,331 Estimated rent
Home value
$345,300
$325,000 - $366,000
$2,331/mo
Zestimate® history
Owner options
List your home for rent
$2,331/mo
Rent Zestimate®
Find your next renter with Zillow Rental Manager. Plus, with online applications, you can quickly screen prospective tenants – for free.
$2,331/mo
Rent Zestimate®
Refinance and save
$2,393/mo
Est. payment
Refinancing to a lower rate could help reduce your monthly payments and save thousands over the life of the loan.
$2,393/mo
Est. payment
Explore your selling options
Work with a Zillow partner agent
Leverage their expertise and Zillow's premium Showcase listings to get your home seen by more buyers.
Get startedList with your own agent
Get your home in front of millions of buyers by listing it on Zillow.
Learn how to do itSell it yourself
Take full control of how buyers see your home on Zillow by listing For Sale by Owner (FSBO).
List your homeWhat's special
Zillow last checked:
Listing updated:
Listed by:
Coleen Garner 813-340-7069,
CENTURY 21 ELITE LOCATIONS, INC 813-960-0999
Bought with:
Non-Member Agent
STELLAR NON-MEMBER OFFICE
Source: Stellar MLS,MLS#: T3524218 Originating MLS: Pinellas Suncoast
Originating MLS: Pinellas Suncoast
Facts & features
Interior
Bedrooms & bathrooms
- Bedrooms: 3
- Bathrooms: 2
- Full bathrooms: 2
Rooms
- Room types: Utility Room
Primary bedroom
- Description: Room4
- Features: Ceiling Fan(s), Walk-In Closet(s)
- Level: First
- Dimensions: 12x26
Bedroom 2
- Description: Room5
- Features: Ceiling Fan(s), Walk-In Closet(s)
- Level: First
- Dimensions: 11x13
Bedroom 3
- Description: Room6
- Features: Ceiling Fan(s), Walk-In Closet(s)
- Level: First
- Dimensions: 11x12
Balcony porch lanai
- Description: Room7
- Level: First
- Dimensions: 32x35
Dinette
- Description: Room9
- Level: First
- Dimensions: 9x17
Dining room
- Description: Room3
- Level: First
- Dimensions: 9x13
Foyer
- Description: Room8
- Features: Coat Closet
- Level: First
- Dimensions: 8x5
Kitchen
- Description: Room1
- Features: Breakfast Bar, Pantry
- Level: First
- Dimensions: 14x14
Living room
- Description: Room2
- Level: First
- Dimensions: 17x17
Heating
- Central
Cooling
- Central Air
Appliances
- Included: Dishwasher, Disposal, Dryer, Electric Water Heater, Microwave, Refrigerator, Washer
- Laundry: Inside, Laundry Room
Features
- Ceiling Fan(s), High Ceilings, Living Room/Dining Room Combo, Open Floorplan, Split Bedroom, Tray Ceiling(s), Vaulted Ceiling(s)
- Flooring: Carpet, Tile
- Doors: Sliding Doors
- Windows: Blinds
- Has fireplace: No
Interior area
- Total structure area: 2,603
- Total interior livable area: 1,866 sqft
Property
Parking
- Total spaces: 2
- Parking features: Garage Door Opener
- Attached garage spaces: 2
- Details: Garage Dimensions: 20x20
Features
- Levels: One
- Stories: 1
- Patio & porch: Covered, Enclosed, Patio, Rear Porch, Screened
- Exterior features: Irrigation System, Rain Gutters, Sidewalk
- Has private pool: Yes
- Pool features: Child Safety Fence, Gunite, In Ground, Screen Enclosure
Lot
- Size: 8,709 Square Feet
- Dimensions: 73 x 110
- Features: In County, Sidewalk
- Residential vegetation: Mature Landscaping, Trees/Landscaped
Details
- Parcel number: R1322318166400000040
- Zoning: RES
- Special conditions: None
Construction
Type & style
- Home type: SingleFamily
- Architectural style: Contemporary
- Property subtype: Single Family Residence
Materials
- Block, Stucco
- Foundation: Slab
- Roof: Shingle
Condition
- Completed
- New construction: No
- Year built: 2005
Utilities & green energy
- Sewer: Public Sewer
- Water: Public
- Utilities for property: Electricity Connected, Sewer Connected, Street Lights, Water Connected
Community & HOA
Community
- Features: Clubhouse, Deed Restrictions, Fitness Center, Pool, Sidewalks
- Security: Security System
- Pet fee: $0 monthly
- Subdivision: DEERFIELD ESTATE PH 3 & 4
HOA
- Has HOA: Yes
- Services included: Community Pool
- HOA fee: $42 monthly
- HOA name: Deerfield Estates
- HOA phone: 352-796-0738
Location
- Region: Brooksville
Financial & listing details
- Price per square foot: $187/sqft
- Tax assessed value: $312,387
- Annual tax amount: $914
- Date on market: 5/6/2024
- Cumulative days on market: 179 days
- Listing terms: Cash,Conventional,FHA,VA Loan
- Ownership: Fee Simple
- Total actual rent: 0
- Electric utility on property: Yes
- Road surface type: Paved
Price history
| Date | Event | Price |
|---|---|---|
| 12/16/2024 | Sold | $349,500-4.1%$187/sqft |
Source:  Stellar MLS #T3524218 Report a problem Stellar MLS #T3524218 Report a problem | ||
| 11/14/2024 | Pending sale | $364,500$195/sqft |
Source: Stellar MLS #T3524218 Report a problem | ||
| 9/13/2024 | Price change | $364,500-1.4%$195/sqft |
Source: Stellar MLS #T3524218 Report a problem | ||
| 6/4/2024 | Listed for sale | $369,500$198/sqft |
Source: Stellar MLS #T3524218 Report a problem | ||
| 5/24/2024 | Pending sale | $369,500$198/sqft |
Source: Stellar MLS #T3524218 Report a problem | ||
| 5/7/2024 | Listed for sale | $369,500+639%$198/sqft |
Source: Stellar MLS #T3524218 Report a problem | ||
| 8/17/2011 | Listing removed | $50,000$27/sqft |
Source: RE/MAX 1ST CLASS #U7513862 Report a problem | ||
| 5/17/2011 | Listed for sale | $50,000-72.8%$27/sqft |
Source: Re/Max 1st Class #U7513862 Report a problem | ||
| 4/28/2005 | Sold | $183,600$98/sqft |
Source: Public Record Report a problem | ||
Public tax history
| Year | Property taxes | Tax assessment |
|---|---|---|
| 2025 | $4,975 +413.9% | $312,387 +320.5% |
| 2024 | $968 +5.8% | $74,294 +3% |
| 2023 | $915 -0.2% | $72,130 +3% |
| 2022 | $916 -1% | $70,029 +3% |
| 2021 | $926 +5.7% | $67,989 +1.4% |
| 2020 | $876 | $67,050 +2.3% |
| 2019 | -- | $65,543 +1.9% |
| 2018 | $475 -40.8% | $64,321 +2.1% |
| 2017 | $803 | $62,998 +2.1% |
| 2016 | $803 +2.3% | $61,702 +0.7% |
| 2015 | $785 +2.4% | $61,273 +0.8% |
| 2014 | $766 +61.3% | $60,787 +1.5% |
| 2013 | $475 +4.1% | $59,889 +0.3% |
| 2012 | $456 -8.7% | $59,719 -9.8% |
| 2011 | $499 | $66,214 -53.7% |
| 2010 | -- | $143,116 -16.9% |
| 2009 | $2,029 -17% | $172,221 -12.3% |
| 2008 | $2,445 -18% | $196,437 +0.2% |
| 2006 | $2,983 | $196,140 +2152.2% |
| 2005 | -- | $8,709 |
Find assessor info on the county website
Neighborhood: 34604
Nearby homes
- $312,0004 bd2 ba1.9k sqft15449 Burbank Dr, Brooksville, FL 34604Sold
- $316,6003 bd2 ba-- sqft3493 Moondance Cir, Spring Hill, FL 34604Off Market
- $316,4003 bd2 ba2.8k sqft3493 Moondance Cir, Brooksville, FL 34604Off Market
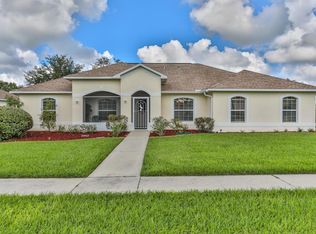
- $345,0003 bd2 ba1.9k sqft3501 Moondance Cir, Brooksville, FL 34604Sold
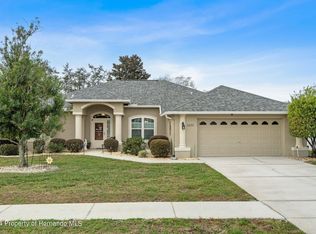
- $332,6003 bd2 ba2.8k sqft15423 Burbank Dr, Brooksville, FL 34604Off Market
- $331,8003 bd2 ba2.8k sqft15468 Burbank Dr, Brooksville, FL 34604Off Market
- $328,1004 bd2 ba1.9k sqft15492 Burbank Dr, Brooksville, FL 34604Off Market
- $285,0003 bd2 ba1.4k sqft15424 Burbank Dr, Brooksville, FL 34604Sold
Nearby schools
GreatSchools rating
- 3/10Moton Elementary SchoolGrades: PK-5Distance: 6.4 mi
- 5/10Powell Middle SchoolGrades: 6-8Distance: 1.1 mi
- 5/10Nature Coast Technical High SchoolGrades: PK,9-12Distance: 0.4 mi
Schools provided by the listing agent
- Middle: Powell Middle
Source: Stellar MLS. This data may not be complete. We recommend contacting the local school district to confirm school assignments for this home.
Get a cash offer in 3 minutes
Find out how much your home could sell for in as little as 3 minutes with a no-obligation cash offer.
Estimated market value
$345,300
Get a cash offer in 3 minutes
Find out how much your home could sell for in as little as 3 minutes with a no-obligation cash offer.
Estimated market value
$345,300
- Florida
- Hernando County
- Spring Hill
- 34604
- 15473 BURBANK DRIVE
Nearby cities
Nearby neighborhoods
Nearby zip codes
Other Spring Hill Topics
