Skip main navigation
Sold for $740,000
  • $740,000

    15474 CAMP DUBOIS CRESCENT, WINTER GARDEN, FL 34787

    5beds
    3,727sqft
    Single Family Residence
    Built in 2011
    8,548 Square Feet Lot
    $743,000 Zestimate®
    $199/sqft
    $3,583 Estimated rent

    Home value

    $743,000

    $706,000 - $788,000

    $3,583/mo

    Zestimate® history
    Loading
    Loading...

    Owner options

    List your home for rent

    $3,583/mo

    Rent Zestimate®

    Find your next renter with Zillow Rental Manager. Plus, with online applications, you can quickly screen prospective tenants – for free.

    Learn more

    $3,583/mo

    Rent Zestimate®

    Refinance and save

    $5,521/mo

    Est. payment

    Refinancing to a lower rate could help reduce your monthly payments and save thousands over the life of the loan.

    See today's rates

    $5,521/mo

    Est. payment

    Explore your selling options

    Work with a Zillow partner agent

    Leverage their expertise and Zillow's premium Showcase listings to get your home seen by more buyers.

    Get started

    List with your own agent

    Get your home in front of millions of buyers by listing it on Zillow.

    Learn how to do it

    Sell it yourself

    Take full control of how buyers see your home on Zillow by listing For Sale by Owner (FSBO).

    List your home

    What's special

    Center islandPrivate officeBonus roomSeparate dry bar spaceExtremely large primary suiteSeparate tubWalk in shower
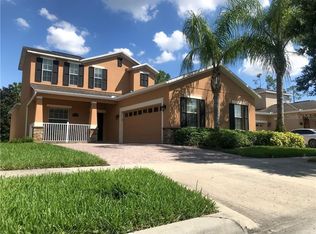
    Buyer failed to perform; seller is MOTIVATED! Located in the highly sought after Independence neighborhood, this home sits on a lush lot that backs to a conservation preserve view that is surrounded with nature. This well-maintained home offers you 5 bedrooms, 5th bedroom on first floor with full bath access, 3 full baths. From the minute you enter the drive, you will appreciate the side entry 3 car garage with great storage space. Upon entering the home, you will be pleased with the abundance of space! With a designated living and dining room space, private office with access to the full guest bath with walk in shower. The kitchen is very spacious and features natural gas connected range and double oven stove. There is ample cabinet space, center island a separate dry bar space that makes a great coffee station or snack station. The family room is open and very large with sliding door access to the covered and screened lanai. Upstairs you will find the extremely large Primary Suite with plenty of room for a lounge space, office space or an exercise space. There are 2 walk in closets and the ensuite offers dual sink vanities, walk in shower and separate tub. The 2nd and 3rd bedrooms are great sizes with plenty of room for desk or extra furniture. The bonus room is incredible and is the only carpeted space in the home, it sits over the garage and away from the bedrooms to allow nice privacy. This is a great room for game space, media, home schooling, workout, etc. you name it and make it what you need. Laundry is also located upstairs. Homeowners have recently had both HVAC units serviced and are in good working order. Signature Lakes offers wonderful amenities to include Resident Club, Resort Style Pools, Arcade and Game Room, Walking Trails, Internet and so much more! Zoned for great schools and conveniently located to the 429 and the Disney Parks.

    Zillow last checked:

    Listing updated:

    Listed by:

    Crystal Grohowski, LLC 407-462-7736,

    BHHS FLORIDA REALTY 407-876-2090,

    Kim Lam, LLC 407-716-3858,

    BHHS FLORIDA REALTY

    Bought with:

    Rene Murray, 3069235

    BHHS FLORIDA REALTY

    Source: Stellar MLS,MLS#: O6215809MLS LogoOriginating MLS: Orlando Regional

    Facts & features

    Interior

    Bedrooms & bathrooms
    • Bedrooms: 5
    • Bathrooms: 3
    • Full bathrooms: 3
    Rooms
    • Room types: Bonus Room, Family Room, Dining Room, Living Room, Utility Room
    Primary bedroom
    • Features: Ceiling Fan(s), Dual Sinks, En Suite Bathroom, Granite Counters, Makeup/Vanity Space, Tub with Separate Shower Stall, Water Closet/Priv Toilet, Walk-In Closet(s)
    • Level: Second
    • Dimensions: 29x14
    Bedroom 2
    • Features: Ceiling Fan(s), Built-in Closet
    • Level: Second
    • Dimensions: 11x11
    Bedroom 3
    • Features: Ceiling Fan(s), Built-in Closet
    • Level: Second
    • Dimensions: 12x13
    Bedroom 4
    • Features: Ceiling Fan(s), Built-in Closet
    • Level: Second
    • Dimensions: 14x13
    Balcony porch lanai
    • Features: Ceiling Fan(s)
    • Level: First
    • Dimensions: 7x24
    Bonus room
    • Features: No Closet
    • Level: Second
    • Dimensions: 21x22
    Dinette
    • Level: First
    • Dimensions: 12x12
    Dining room
    • Level: First
    • Dimensions: 11x16
    Family room
    • Features: Ceiling Fan(s)
    • Level: First
    • Dimensions: 21x16
    Foyer
    • Level: First
    • Dimensions: 11x9
    Kitchen
    • Features: Pantry, Built-in Features, Granite Counters
    • Level: First
    • Dimensions: 11x15
    Living room
    • Level: First
    • Dimensions: 12x12
    Office
    • Features: No Closet
    • Level: First
    • Dimensions: 14x14
    Heating
    • Central, Electric
    Cooling
    • Central Air
    Appliances
    • Included: Dishwasher, Disposal, Dryer, Microwave, Range, Refrigerator, Washer
    • Laundry: Laundry Room, Upper Level
    Features
    • Ceiling Fan(s), Crown Molding, Eating Space In Kitchen, Kitchen/Family Room Combo, Open Floorplan, PrimaryBedroom Upstairs, Solid Surface Counters, Solid Wood Cabinets, Stone Counters, Thermostat, Walk-In Closet(s)
    • Flooring: Carpet, Laminate, Tile
    • Doors: Sliding Doors
    • Windows: Blinds
    • Has fireplace: No
    Interior area
    • Total structure area: 4,669
    • Total interior livable area: 3,727 sqft

    Property

    Parking
    • Total spaces: 3
    • Parking features: Garage Door Opener, Garage Faces Side
    • Attached garage spaces: 3
    Features
    • Levels: Two
    • Stories: 2
    • Patio & porch: Covered, Front Porch, Rear Porch, Screened
    • Exterior features: Irrigation System, Lighting, Rain Gutters, Sidewalk
    • Has view: Yes
    • View description: Trees/Woods
    Lot
    • Size: 8,548 Square Feet
    • Features: Conservation Area, In County, Landscaped, Sidewalk
    • Residential vegetation: Mature Landscaping, Trees/Landscaped, Wooded
    Details
    • Parcel number: 212327813213120
    • Zoning: P-D
    • Special conditions: None

    Construction

    Type & style
    • Home type: SingleFamily
    • Architectural style: Traditional
    • Property subtype: Single Family Residence
    Materials
    • Block, Stucco
    • Foundation: Slab
    • Roof: Shingle
    Condition
    • New construction: No
    • Year built: 2011

    Utilities & green energy

    • Sewer: Public Sewer
    • Water: Public
    • Utilities for property: Cable Available, Electricity Connected, Fire Hydrant, Natural Gas Connected, Sewer Connected, Street Lights

    Community & HOA

    Community
    • Features: Community Boat Ramp, Water Access, Deed Restrictions, Dog Park, Fitness Center, Irrigation-Reclaimed Water, Park, Playground, Sidewalks
    • Pet fee: $0 monthly
    • Subdivision: INDEPENDENCE
    HOA
    • Has HOA: Yes
    • Amenities included: Fitness Center, Park, Playground, Pool, Recreation Facilities, Tennis Court(s)
    • Services included: Cable TV, Community Pool, Internet, Recreational Facilities
    • HOA fee: $186 monthly
    • HOA name: Tyler Parsons
    • HOA phone: 407-654-7479
    Location
    • Region: Winter Garden

    Financial & listing details

    • Price per square foot: $199/sqft
    • Tax assessed value: $649,305
    • Annual tax amount: $8,525
    • Date on market: 6/20/2024
    • Cumulative days on market: 98 days
    • Listing terms: Cash,Conventional,VA Loan
    • Ownership: Fee Simple
    • Total actual rent: 0
    • Electric utility on property: Yes
    • Road surface type: Paved

    Price history

    DateEventPrice
    12/23/2024Sold$740,000-3.3%$199/sqft
    Source: Stellar MLS #O6215809 Report a problem
    11/27/2024Pending sale$765,000$205/sqft
    Source: Stellar MLS #O6215809 Report a problem
    11/23/2024Listing removed$3,800$1/sqft
    Source: Stellar MLS #O6257957 Report a problem
    11/15/2024Listed for rent$3,800$1/sqft
    Source: Stellar MLS #O6257957 Report a problem
    11/12/2024Price change$765,000-1.3%$205/sqft
    Source: Stellar MLS #O6215809 Report a problem
    11/5/2024Listed for sale$775,000$208/sqft
    Source: Stellar MLS #O6215809 Report a problem
    9/4/2024Pending sale$775,000$208/sqft
    Source: Stellar MLS #O6215809 Report a problem
    8/23/2024Price change$775,000-1.3%$208/sqft
    Source: Stellar MLS #O6215809 Report a problem
    7/31/2024Price change$785,000-3.7%$211/sqft
    Source: Stellar MLS #O6215809 Report a problem
    7/17/2024Price change$815,000-1.2%$219/sqft
    Source: Stellar MLS #O6215809 Report a problem
    6/28/2024Price change$825,000-2.9%$221/sqft
    Source: Stellar MLS #O6215809 Report a problem
    6/20/2024Listed for sale$850,000+120.8%$228/sqft
    Source: Stellar MLS #O6215809 Report a problem
    6/20/2016Sold$385,000-3.8%$103/sqft
    Source: Stellar MLS #O5415316 Report a problem
    4/12/2016Listed for sale$400,000+7%$107/sqft
    Source: BHHS FLORIDA REALTY #O5415316 Report a problem
    1/26/2016Listing removed$373,990$100/sqft
    Source: BHHS FLORIDA REALTY #O5415316 Report a problem
    1/20/2016Listed for sale$373,990-13%$100/sqft
    Source: BHHS FLORIDA REALTY #O5415316 Report a problem
    7/16/2015Listing removed$430,000$115/sqft
    Source: Owner Report a problem
    6/20/2015Listed for sale$430,000-5.5%$115/sqft
    Source: Owner Report a problem
    1/2/2015Listing removed$454,990$122/sqft
    Source: Orlando Home Store #O5316210 Report a problem
    10/2/2014Listed for sale$454,990+42.2%$122/sqft
    Source: Orlando Home Store #O5316210 Report a problem
    7/10/2012Listing removed--
    Source: RE/MAX Properties SW Inc. Dr.Phillips-Windermere Report a problem
    5/12/2012Listed for sale--
    Source: RE/MAX Properties SW Inc. Dr.Phillips-Windermere Report a problem
    9/20/2011Sold$319,900$86/sqft
    Source: Public Record Report a problem

    Public tax history

    YearProperty taxesTax assessment
    2024$9,891 +16%$530,723 +10%
    2023$8,525 +11.8%$482,475 +10%
    2022$7,624 +12.2%$438,614 +10%
    2021$6,792 +0.2%$398,740 +1.1%
    2020$6,780 +8.1%$394,323 +10%
    2019$6,273 +3.7%$358,475 +5.3%
    2018$6,051 $340,526 +2.3%
    2017$6,051 +1.4%$332,723 -5.4%
    2016$5,968 +26.8%$351,745 +1.6%
    2015$4,705 -3.6%$346,194 +10.2%
    2014$4,881 +2.1%$314,212 +10.4%
    2013$4,781 +0.8%$284,501 +2.1%
    2012$4,743 +472.8%$278,529 +731.4%
    2011$828 +90.4%$33,500 +157.7%
    2010$435 $13,000 +8.3%
    2009-- $12,000 -40.5%
    2008$547 +368.9%$20,160 +186.7%
    2007$117 $7,032
    Find assessor info on the county website

    Neighborhood: 34787

    Nearby schools

    GreatSchools rating
    Schools provided by the listing agent
    • Elementary: Independence Elementary
    • Middle: Bridgewater Middle
    • High: Horizon High School

    Source: Stellar MLS. This data may not be complete. We recommend contacting the local school district to confirm school assignments for this home.

    Get a cash offer in 3 minutes
    Find out how much your home could sell for in as little as 3 minutes with a no-obligation cash offer.
    Estimated market value
    $743,000
    Get a cash offer in 3 minutes
    Find out how much your home could sell for in as little as 3 minutes with a no-obligation cash offer.
    Estimated market value
    $743,000