Welcome to your dream home! This beautifully updated 3 -bedroom, 2-bath, 2-car garage residence exudes warmth and modern charm from the moment you walk in. Recent upgrades include a hot water tank, furnace, and air conditioning system, all approximately 10 years old, along with a roof that’s just 2 years old and 3-year-old windows, ensuring peace of mind. The inviting eat-in kitchen comes fully equipped with appliances and features a sliding glass door that opens to a beautifully manicured lot—perfect for entertaining or enjoying a quiet morning coffee. The generous living room is filled with natural light, and there are three well-appointed bedrooms. Venture downstairs to discover approximately 741 extra square feet in the finished basement, which includes a versatile bedroom/office/playroom, a finished recreation room, a full bath, a laundry room, and ample storage space. The seller is downsizing and offering many of the home’s contents for sale, giving you the opportunity to purchase items separately. Don’t miss this incredible opportunity—schedule your showing today and fall in love with your new home!
Contingent
Price cut: $14K (9/15)
$285,000
15474 Holland Rd, Brookpark, OH 44142
3beds
1,729sqft
Single Family Residence
Built in 1960
6,782 Square Feet Lot
$-- Zestimate®
$165/sqft
$-- HOA
What's special
Fully equipped with appliancesBeautifully manicured lotInviting eat-in kitchenThree well-appointed bedrooms
- 37 days
- 998
- 54
Zillow last checked:
Listing updated:
Listed by:
Jean M Carney 216-832-6260 jeanmcarney@aol.com,
McDowell Homes Real Estate Services,
Armand D Rossi 440-759-0674,
McDowell Homes Real Estate Services
Source: MLS Now,MLS#: 5239250 Originating MLS: Lake Geauga Area Association of REALTORS
Originating MLS: Lake Geauga Area Association of REALTORSFacts & features
Interior
Bedrooms & bathrooms
- Bedrooms: 3
- Bathrooms: 2
- Full bathrooms: 2
- Main level bathrooms: 1
- Main level bedrooms: 3
Primary bedroom
- Description: Flooring: Hardwood
- Level: First
- Dimensions: 14 x 10
Bedroom
- Description: Flooring: Hardwood
- Level: First
- Dimensions: 11 x 12
Bedroom
- Description: Flooring: Carpet
- Level: First
- Dimensions: 9 x 10
Bonus room
- Description: Flooring: Tile
- Level: Lower
- Dimensions: ND x ND
Kitchen
- Description: Flooring: Luxury Vinyl Tile
- Level: First
- Dimensions: 10 x 19
Laundry
- Description: Flooring: Tile
- Level: Lower
- Dimensions: ND x ND
Living room
- Description: Flooring: Luxury Vinyl Tile
- Level: First
- Dimensions: 17 x 13
Recreation
- Description: Flooring: Tile
- Level: Lower
- Dimensions: ND x ND
Heating
- Forced Air, Gas
Cooling
- Central Air
Appliances
- Included: Dishwasher, Microwave, Range, Refrigerator
- Laundry: Lower Level
Features
- Ceiling Fan(s)
- Basement: Partially Finished
- Has fireplace: No
Interior area
- Total structure area: 1,729
- Total interior livable area: 1,729 sqft
- Finished area above ground: 988
- Finished area below ground: 741
Video & virtual tour
Property
Parking
- Total spaces: 2
- Parking features: Detached, Garage, Garage Door Opener
- Garage spaces: 2
Features
- Levels: One
- Stories: 1
- Fencing: Partial
Lot
- Size: 6,782 Square Feet
- Dimensions: 53 x 127
- Features: Landscaped
Details
- Parcel number: 34325021
- Special conditions: Standard
Construction
Type & style
- Home type: SingleFamily
- Architectural style: Ranch
- Property subtype: Single Family Residence
Materials
- Vinyl Siding
- Foundation: Block
- Roof: Asphalt,Shingle
Condition
- Updated/Remodeled
- Year built: 1960
Utilities & green energy
- Sewer: Public Sewer
- Water: Public
Community & HOA
HOA
- Has HOA: No
Location
- Region: Brookpark
Financial & listing details
- Price per square foot: $165/sqft
- Tax assessed value: $167,200
- Annual tax amount: $2,933
- Date on market: 8/24/2026
- Cumulative days on market: 40 days
Estimated market value
Not available
Estimated sales range
Not available
Not available
Price history
| Date | Event | Price |
|---|---|---|
| 9/15/2026 | Price change | $285,000-4.7%$165/sqft |
Source:  MLS Now #5239250 Report a problem MLS Now #5239250 Report a problem | ||
| 8/28/2026 | Price change | $299,000-1.9%$173/sqft |
Source: MLS Now #5239250 Report a problem | ||
| 8/24/2026 | Listed for sale | $304,900+126%$176/sqft |
Source: MLS Now #5239250 Report a problem | ||
| 2/6/2020 | Listing removed | $134,900$78/sqft |
Source: ERA Lentz Associates, Inc. #4152578 Report a problem | ||
| 12/27/2019 | Pending sale | $134,900$78/sqft |
Source: ERA Lentz Associates, Inc. #4152578 Report a problem | ||
| 11/26/2019 | Listed for sale | $134,900+11.5%$78/sqft |
Source: ERA Lentz Associates, Inc. #4152578 Report a problem | ||
| 11/21/2003 | Sold | $121,000$70/sqft |
Source: Public Record Report a problem | ||
Public tax history
| Year | Property taxes | Tax assessment |
|---|---|---|
| 2025 | $2,934 -0.6% | $58,520 |
| 2024 | $2,952 +1.3% | $58,520 +22.3% |
| 2023 | $2,915 +0.7% | $47,850 |
| 2022 | $2,894 +0.6% | $47,850 |
| 2021 | $2,877 +10.9% | $47,850 +26% |
| 2020 | $2,594 +0.7% | $37,980 |
| 2019 | $2,577 +2.8% | $37,980 |
| 2018 | $2,506 +0.4% | $37,980 +8.7% |
| 2017 | $2,497 +8.3% | $34,940 |
| 2016 | $2,305 | $34,940 |
| 2015 | $2,305 -5.8% | $34,940 -5% |
| 2014 | $2,447 +1.3% | $36,790 |
| 2013 | $2,415 +3.2% | $36,790 |
| 2012 | $2,339 -3.6% | $36,790 -12.2% |
| 2011 | $2,427 +0.1% | $41,900 |
| 2010 | $2,424 +0.6% | $41,900 |
| 2009 | $2,409 -2.4% | $41,900 -8% |
| 2008 | $2,469 +2.4% | $45,540 |
| 2007 | $2,411 -0.1% | $45,540 |
| 2006 | $2,414 +12.6% | $45,540 +8.6% |
| 2005 | $2,144 +0.9% | $41,940 |
| 2004 | $2,124 +2.6% | $41,940 |
| 2003 | $2,070 +5.7% | $41,940 +9% |
| 2002 | $1,958 -42.6% | $38,470 |
| 2001 | $3,408 | $38,470 |
| 2000 | $3,408 | $38,470 |
Find assessor info on the county website
Monthly payment
Est. payment
Payment breakdown
Explore the cost of this home by adjusting the details. Changes won't be saved.Climate risks
Neighborhood: 44142
Nearby schools
Schools provided by the listing agent
- District: Berea CSD - 1804
Source: MLS Now. This data may not be complete. We recommend contacting the local school district to confirm school assignments for this home.
Similar homes
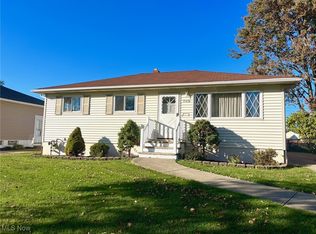
- $279,0003 bd2 ba1.9k sqft18160 Kalvin Dr, Brookpark, OH 44142For Sale
 MLS ID #5246986, Chuck Mikol, RE/MAX Above & Beyond. MLS Now
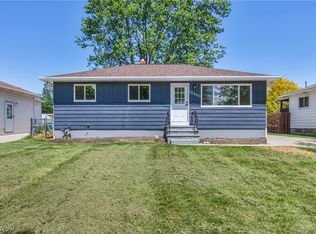
 - $299,9003 bd2 ba2k sqft17900 Holland Rd, Brookpark, OH 44142For Sale
 MLS ID #5209064, Jason A Ivory, Howard Hanna. MLS Now
 - $249,9003 bd2 ba2.4k sqft6113 Carol Dr, Brookpark, OH 44142For Sale
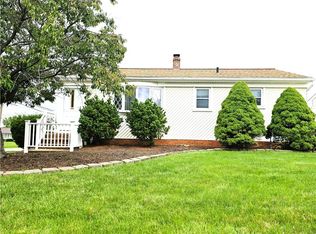 MLS ID #5247197, Tim Ali, JMG Ohio. MLS Now
 - $243,5003 bd2 ba1.4k sqft6340 Smith Rd, Brookpark, OH 44142For Sale
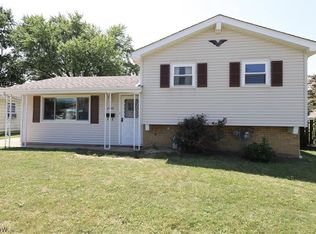 MLS ID #5238866, Carri A Roschival, EXP Realty, LLC.. MLS Now
