Skip main navigation
Off market
  • $1,083,000

    15474 Legacy Way, Haymarket, VA 20169

    5beds
    5,148sqft
    SingleFamily
    Built in 2006
    8,276 Square Feet Lot
    $1,083,000 Zestimate®
    $210/sqft
    $4,613 Estimated rent

    Home value

    $1,083,000

    $1.03M - $1.14M

    $4,613/mo

    Zestimate® history
    Loading
    Loading...

    Owner options

    List your home for rent

    $4,613/mo

    Rent Zestimate®

    Find your next renter with Zillow Rental Manager. Plus, with online applications, you can quickly screen prospective tenants – for free.

    Learn more

    $4,613/mo

    Rent Zestimate®

    Refinance and save

    $6,968/mo

    Est. payment

    Refinancing to a lower rate could help reduce your monthly payments and save thousands over the life of the loan.

    See today's rates

    $6,968/mo

    Est. payment

    Explore your selling options

    Work with a Zillow partner agent

    Leverage their expertise and Zillow's premium Showcase listings to get your home seen by more buyers.

    Get started

    List with your own agent

    Get your home in front of millions of buyers by listing it on Zillow.

    Learn how to do it

    Sell it yourself

    Take full control of how buyers see your home on Zillow by listing For Sale by Owner (FSBO).

    List your home

    What's special

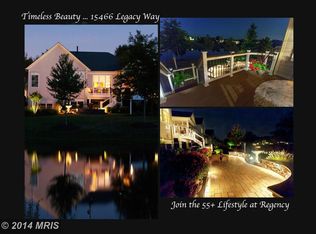
    *** Welcome to one of the most sought-after Active Adult Communities in Northern Virginia. The views of the Bull Run Mountains, lush landscaping of the Arnold Palmer 18-hole Golf Course and State of the Art Amenities make the REGENCY AT DOMINION VALLEY an exclusive resort-style community for those 55+ seeking a life-time of weekends! This gorgeous Bayhill with over 5,600 square feet in 3 FINISHED LEVELS was built on one of the most beautiful homesites in the NEIGHBORHOOD! The owners thought about every detail, SUNROOM, DECK, COVERED PORCH, PATIO, to enjoy the magnificent panoramic views of GOLF, WATER and MOUNTAINS that the 14th green has to offer. The open floor plan reflects a relaxed yet elegant lifestyle. The 10' ceilings throughout the main level and the gleaming hardwood floors enrich the feeling of luxury. The welcoming Two-Story Foyer leads you to the expansive Living Areas: The Dining Room, Two-Story Family Room with fireplace, and the eat-in Gourmet Kitchen with a Breakfast Area, and the ever so needed Home Office. The owners' Suite is a retreat with Golf/Water Views, a large Walk-in Closet and a Spa-like Bathroom with Jacuzzi Tub and separate Shower. The Second Bedroom on this level is towards the front of the house and very private with an adjacent Hall Bath. The separate Laundry Room features full size Washer & Dryer, Utility Sink, Cabinets and overhead Shelving, with a beautiful window for light and freshness. The over-sized 2 Car Garage comes with a pull-down stairs leading to plenty of Attic Space for storage. The UPPER LEVEL has a gorgeous Loft/TV area overlooking the Family Room. This level also includes two additional Bedrooms, a Full Bath, a Second Office/Den and a spacious and convenient Finished Walk-in Storage. The FINISHED BASEMENT is perfect for entertaining and large enough to host family or friends overnight, it features an additional Media Area with a cozy fireplace, an awesome Wet Bar, an Exercise/Hobby Room, a 5TH BEDROOM and Full Bath. THE REGENCY CLUB HOUSE is a state-of-the-art facility, the amenities include indoor & outdoor pools, a fitness center, craft room, sauna, residents' dining and ballroom for events, tennis and pickleball courts, an amphitheater and more. Residents also enjoy dozens of social groups, the amazing golf course, miles of walking and biking trails, a dog park, and their own neighborhood shopping which includes a grocery store, restaurants, gas station, beauty shops, veterinarian, dry cleaning and more. Don't wait to make this one-of-a-kind property your home! ***NEWLY REPLACED ITEMS: 75+ Water Heater and Humidifier (2021), Kitchen Refrigerator (2021) Microwave (2020), Washer and Dryer (2021), the Sun Room Sliding Door and some of the back Windows were replaced with Andersen Double Hung and Tilt to clean (2018), one of two AC units was replaced in 2017.

    This property is off market, which means it's not currently listed for sale or rent on Zillow. This may be different from what's available on other websites or public sources.

    Facts & features

    Interior

    Bedrooms & bathrooms
    • Bedrooms: 5
    • Bathrooms: 4
    • Full bathrooms: 4
    Heating
    • Forced air
    Cooling
    • Central
    Appliances
    • Included: Dishwasher, Dryer, Microwave, Refrigerator, Washer
    Features
    • Flooring: Tile, Carpet, Hardwood, Linoleum / Vinyl
    • Basement: Finished
    • Has fireplace: Yes
    Interior area
    • Total interior livable area: 5,148 sqft

    Property

    Parking
    • Parking features: Garage - Attached
    Features
    • Exterior features: Other, Vinyl, Brick, Cement / Concrete
    • Has view: Yes
    • View description: Water
    • Has water view: Yes
    • Water view: Water
    Lot
    • Size: 8,276 Square Feet
    Details
    • Parcel number: 7299425735

    Construction

    Type & style
    • Home type: SingleFamily
    Materials
    • Roof: Shake / Shingle
    Condition
    • Year built: 2006

    Community & HOA

    HOA
    • Has HOA: Yes
    • HOA fee: $330 monthly
    Location
    • Region: Haymarket

    Financial & listing details

    • Price per square foot: $210/sqft
    • Tax assessed value: $1,035,100
    • Annual tax amount: $10,149

    Price history

    DateEventPrice
    11/14/2022Sold$899,000$175/sqft
    Source: Bright MLS #VAPW2039844 Report a problem
    10/24/2022Pending sale$899,000$175/sqft
    Source: Bright MLS #VAPW2039844 Report a problem
    10/21/2022Listed for sale$899,000-0.3%$175/sqft
    Source: Bright MLS #VAPW2039844 Report a problem
    4/13/2006Sold$901,313$175/sqft
    Source: Public Record Report a problem

    Public tax history

    YearProperty taxesTax assessment
    2025$10,149 +7.8%$1,035,100 +9.4%
    2024$9,413 -0.4%$946,500 +4.2%
    2023$9,455 +0.1%$908,700 +7.9%
    2022$9,444 +0.1%$842,400 +8.2%
    2021$9,432 +7.2%$778,500 +8.2%
    2020$8,801 +107.1%$719,800 +2.3%
    2019$4,250 -48.8%$703,900 +2.4%
    2018$8,302 -5.6%$687,500 +1.1%
    2017$8,798 $679,700 -6.5%
    2016$8,798 +2.5%$727,100 -1.4%
    2015$8,582 $737,700 +6.3%
    2014$8,582 $693,900 +6.3%
    2013-- $652,800 +8.7%
    2012-- $600,300 +5.3%
    2010-- $569,900 +23.2%
    2009-- $462,600 -24.3%
    2008-- $611,200 -20.3%
    2007-- $766,700 +125.5%
    2006-- $340,000 +826.4%
    2004-- $36,700
    Find assessor info on the county website

    Neighborhood: 20169

    Nearby schools

    GreatSchools rating
    Schools provided by the listing agent
    • District: PRINCE WILLIAM COUNTY PUBLIC SCHOOLS

    Source: The MLS. This data may not be complete. We recommend contacting the local school district to confirm school assignments for this home.

    Get a cash offer in 3 minutes
    Find out how much your home could sell for in as little as 3 minutes with a no-obligation cash offer.
    Estimated market value
    $1,083,000
    Get a cash offer in 3 minutes
    Find out how much your home could sell for in as little as 3 minutes with a no-obligation cash offer.
    Estimated market value
    $1,083,000