Skip main navigation
Sold for $95,000
  • $95,000

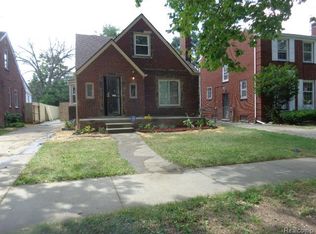
    15474 Seymour St, Detroit, MI 48205

    3beds
    1,844sqft
    Single Family Residence
    Built in 1941
    4,356 Square Feet Lot
    $105,700 Zestimate®
    $52/sqft
    $1,547 Estimated rent

    Home value

    $105,700

    $89,000 - $124,000

    $1,547/mo

    Zestimate® history
    Loading
    Loading...

    Owner options

    List your home for rent

    $1,547/mo

    Rent Zestimate®

    Find your next renter with Zillow Rental Manager. Plus, with online applications, you can quickly screen prospective tenants – for free.

    Learn more

    $1,547/mo

    Rent Zestimate®

    Refinance and save

    $547/mo

    Est. payment

    Refinancing to a lower rate could help reduce your monthly payments and save thousands over the life of the loan.

    See today's rates

    $547/mo

    Est. payment

    Explore your selling options

    Work with a Zillow partner agent

    Leverage their expertise and Zillow's premium Showcase listings to get your home seen by more buyers.

    Get started

    List with your own agent

    Get your home in front of millions of buyers by listing it on Zillow.

    Learn how to do it

    Sell it yourself

    Take full control of how buyers see your home on Zillow by listing For Sale by Owner (FSBO).

    List your home

    What's special

    Perfect turn key home with a wonderful landscaping private fenced backyard. Beautiful garden and pond. This 3 bedroom 1 1/2 bath home has a fully remodeled kitchen and new paint and flooring. Wood fireplace located in Oversized Family Room and back door to a serenity setting three season room ( with wall heater). Remodeled Kitchen has all new soft closing cabinets, lightning, and SS appliances. Home has new A/C (2022) and ceiling fans. Plenty of storage in all rooms. LARGE FINISHED ROOM in basement and workshop area that is separate from laundry. Basement 1/2 bath has roughed in plumbing for shower also. Roof is three years old. Water heater 2019 and Furnace is 2022. Attic is fully usable and is 25x 15. Partially finished spacious basement with plenty of storage and space to make a living area.

    Zillow last checked:

    Listing updated:

    Listed by:

    Mark E McCaslin 516-639-3081,

    The Brokerage Real Estate Enthusiasts

    Bought with:

    Cody Miles, 6501453104

    EXP Realty Main

    Source: Realcomp II,MLS#: 20240058144MLS Logo

    Facts & features

    Interior

    Bedrooms & bathrooms
    • Bedrooms: 3
    • Bathrooms: 2
    • Full bathrooms: 1
    • 1/2 bathrooms: 1
    Heating
    • Forced Air, Natural Gas
    Cooling
    • Ceiling Fans, Central Air
    Appliances
    • Included: Dishwasher, Disposal, Free Standing Gas Oven, Free Standing Refrigerator, Gas Cooktop, Microwave, Range Hood, Stainless Steel Appliances
    • Laundry: Laundry Room
    Features
    • High Speed Internet, Programmable Thermostat
    • Basement: Full,Partially Finished
    • Has fireplace: Yes
    • Fireplace features: Family Room, Wood Burning
    Interior area
    • Total interior livable area: 1,844 sqft
    • Finished area above ground: 1,474
    • Finished area below ground: 370

    Property

    Parking
    • Total spaces: 2
    • Parking features: Two Car Garage, Detached, Electricityin Garage
    • Garage spaces: 2
    Features
    • Levels: Two
    • Stories: 2
    • Entry location: GroundLevel
    • Patio & porch: Enclosed, Porch
    • Exterior features: Lighting
    • Pool features: None
    • Fencing: Back Yard,Fenced
    Lot
    • Size: 4,356 sqft
    • Dimensions: 40.00 x 112.00
    • Features: Level
    Details
    • Parcel number: W21I016855S
    • Special conditions: Short Sale No,Standard

    Construction

    Type & style
    • Home type: SingleFamily
    • Architectural style: Colonial
    • Property subtype: Single Family Residence
    Materials
    • Brick
    • Foundation: Basement, Block
    • Roof: Asphalt
    Condition
    • New construction: No
    • Year built: 1941
    • Major remodel year: 2023

    Utilities & green energy

    • Sewer: Public Sewer
    • Water: Public
    • Utilities for property: Above Ground Utilities, Cable Available

    Community & neighborhood

    Location
    • Region: Detroit
    • Subdivision: JOHN KELLY ESTATE (PLATS)

    Other

    Other facts
    • Listing agreement: Exclusive Right To Sell
    • Listing terms: Cash,Conventional,FHA

    Price history

    DateEventPrice
    9/10/2024Sold$95,000+5.8%$52/sqft
    Source: Realcomp II #20240058144 Report a problem
    8/9/2024Pending sale$89,800$49/sqft
    Source: Realcomp II #20240058144 Report a problem
    8/8/2024Listed for sale$89,800$49/sqft
    Source: Realcomp II #20240058144 Report a problem

    Public tax history

    YearProperty taxesTax assessment
    2025-- $34,100 +23.6%
    2024-- $27,600 +15.5%
    2023-- $23,900 +44.8%
    2022-- $16,500 +13%
    2021-- $14,600
    2020$2,108 +63.8%$14,600 +9%
    2019$1,286 $13,400 +10.7%
    2018$1,286 $12,100 -1.6%
    2017-- $12,300 -34.9%
    2016$2,123 $18,900
    2015$2,123 -16.7%$18,900 -27.9%
    2013$2,549 +20.1%$26,211 -31.8%
    2010$2,123 $38,429 -12%
    2009-- $43,669 -13.5%
    2008-- $50,484
    2007-- $50,484 +5.5%
    2005$255 $47,852 +3%
    2004-- $46,458

    Find assessor info on the county website

    Neighborhood: Mapleridge

    Nearby schools

    GreatSchools rating
    Get a cash offer in 3 minutes
    Find out how much your home could sell for in as little as 3 minutes with a no-obligation cash offer.
    Estimated market value
    $105,700
    Get a cash offer in 3 minutes
    Find out how much your home could sell for in as little as 3 minutes with a no-obligation cash offer.
    Estimated market value
    $105,700