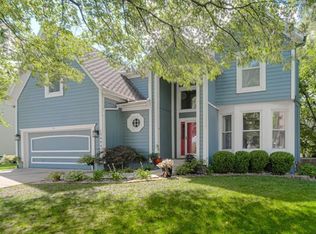
Welcome to this beautiful two-story home nestled in a quiet cul-de-sac in one of the area's most desirable neighborhoods! Boasting 4 spacious bedrooms and 2.5 updated bathrooms, this residence offers the perfect blend of comfort, style, and convenience for today’s modern lifestyle.
Step inside and immediately feel at home. The main level features an inviting floor plan with a large living area, a formal dining space, and a beautifully updated kitchen complete with solid surface countertops, stainless steel appliances, custom cabinetry, and stylish fixtures. Whether you're preparing meals for the family or entertaining guests, this kitchen is sure to impress.
Upstairs, you'll find four generously sized bedrooms, including a serene primary suite with a private, spa-like bathroom that has been tastefully renovated with modern finishes. The additional full bathroom on the second level is also fully updated and designed for functionality and comfort.
The finished lower level provides even more living space, perfect for a recreation room, home office, gym, or playroom—endless possibilities to fit your needs.
Outside, enjoy the expansive backyard with room to relax, play, or garden. Whether it’s hosting summer barbecues, letting pets roam freely, or just enjoying your morning coffee on the patio, this outdoor space is a true bonus.
Located just minutes from shopping, dining, schools, parks, and essential services, this home offers a rare combination of peaceful living with urban conveniences close by. The cul-de-sac setting adds extra privacy and safety, ideal for families or anyone seeking a quieter environment.
Don’t miss your opportunity to own this wonderful, move-in ready home in a
Sold
Price Unknown
15474 W 139th St, Olathe, KS 66062
4beds
3,100sqft
Single Family Residence
Built in 1997
0.28 Acres Lot
$489,800 Zestimate®
$--/sqft
$3,299 Estimated rent
Home value
$489,800
$456,000 - $529,000
$3,299/mo
Zestimate® history
Owner options
List your home for rent
$3,299/mo
Rent Zestimate®
Find your next renter with Zillow Rental Manager. Plus, with online applications, you can quickly screen prospective tenants – for free.
$3,299/mo
Rent Zestimate®
Refinance and save
$400/mo
Est. payment
Refinancing to a lower rate could help reduce your monthly payments and save thousands over the life of the loan.
$400/mo
Est. payment
Explore your selling options
Work with a Zillow partner agent
Leverage their expertise and Zillow's premium Showcase listings to get your home seen by more buyers.
Get startedList with your own agent
Get your home in front of millions of buyers by listing it on Zillow.
Learn how to do itSell it yourself
Take full control of how buyers see your home on Zillow by listing For Sale by Owner (FSBO).
List your homeWhat's special
Formal dining spaceSerene primary suiteUpdated kitchenQuiet cul-de-sacStainless steel appliancesCul-de-sac settingPrivate spa-like bathroom
Zillow last checked:
Listing updated:
Listed by:
Greg Shahan 913-944-4004,
395 Realty LLC
Bought with:
Cathy Claudell, SP00044195
Real Broker, LLC
Source: Heartland MLS as distributed by MLS GRID,MLS#: 2546920
Facts & features
Interior
Bedrooms & bathrooms
- Bedrooms: 4
- Bathrooms: 4
- Full bathrooms: 2
- 1/2 bathrooms: 2
Primary bedroom
- Features: Carpet, Ceiling Fan(s), Walk-In Closet(s)
- Level: Second
- Area: 0 Square Feet
- Dimensions: 17 x 15
Bedroom 2
- Features: Carpet, Walk-In Closet(s)
- Level: Second
- Area: 0 Square Feet
- Dimensions: 12 x 11
Bedroom 3
- Features: Carpet
- Level: Second
- Area: 0 Square Feet
- Dimensions: 12 x 10
Bedroom 4
- Features: Carpet
- Level: Second
- Area: 0 Square Feet
- Dimensions: 11 x 11
Primary bathroom
- Features: Separate Shower And Tub
- Level: Second
- Area: 0 Square Feet
- Dimensions: 12 x 10
Bathroom 1
- Features: Carpet, Double Vanity, Shower Over Tub
- Level: Second
- Area: 0 Square Feet
- Dimensions: 10 x 16
Breakfast room
- Level: First
- Area: 0 Square Feet
- Dimensions: 12 x 11
Dining room
- Features: Carpet
- Level: First
- Area: 0 Square Feet
- Dimensions: 12 x 9
Half bath
- Level: First
- Area: 0 Square Feet
Kitchen
- Features: Pantry
- Level: First
- Area: 0 Square Feet
- Dimensions: 12 x 11
Laundry
- Level: Second
- Area: 0 Square Feet
- Dimensions: 6 x 6
Living room
- Features: Carpet, Ceiling Fan(s), Fireplace
- Level: First
- Area: 0 Square Feet
- Dimensions: 18 x 15
Heating
- Forced Air
Cooling
- Electric
Appliances
- Included: Dishwasher, Disposal, Exhaust Fan, Humidifier, Microwave, Built-In Electric Oven
- Laundry: Laundry Room, Upper Level
Features
- Ceiling Fan(s), Kitchen Island, Pantry, Walk-In Closet(s)
- Flooring: Carpet, Wood
- Windows: Window Coverings, Thermal Windows, Wood Frames
- Basement: Concrete,Full,Sump Pump
- Number of fireplaces: 1
- Fireplace features: Gas Starter, Living Room, Fireplace Screen
Interior area
- Total structure area: 3,100
- Total interior livable area: 3,100 sqft
- Finished area above ground: 2,280
- Finished area below ground: 820
Property
Parking
- Total spaces: 2
- Parking features: Attached, Garage Door Opener, Garage Faces Front
- Attached garage spaces: 2
Features
- Patio & porch: Patio
- Exterior features: Sat Dish Allowed
Lot
- Size: 0.28 Acres
- Features: Cul-De-Sac, Level
Details
- Parcel number: Dp77950000 0043
Construction
Type & style
- Home type: SingleFamily
- Architectural style: Traditional
- Property subtype: Single Family Residence
Materials
- Frame, Wood Siding
- Roof: Composition
Condition
- Year built: 1997
Details
- Builder name: Prieb
Utilities & green energy
- Sewer: Public Sewer
- Water: Public
Community & HOA
Community
- Security: Security System, Smoke Detector(s)
- Subdivision: Wexford
HOA
- Has HOA: Yes
- Amenities included: Pool
- HOA fee: $400 annually
- HOA name: Wexford
Location
- Region: Olathe
Financial & listing details
- Tax assessed value: $381,500
- Annual tax amount: $4,425
- Date on market: 5/1/2025
- Listing terms: Cash,Conventional
- Ownership: Estate/Trust
Price history
| Date | Event | Price |
|---|---|---|
| 6/6/2025 | Sold | -- |
Source:  Heartland MLS as distributed by MLS GRID #2546920 Report a problem Heartland MLS as distributed by MLS GRID #2546920 Report a problem | ||
| 5/8/2025 | Pending sale | $475,000$153/sqft |
Source: Heartland MLS as distributed by MLS GRID #2546920 Report a problem | ||
| 5/1/2025 | Listed for sale | $475,000$153/sqft |
Source: Heartland MLS as distributed by MLS GRID #2546920 Report a problem | ||
Public tax history
| Year | Property taxes | Tax assessment |
|---|---|---|
| 2025 | $4,871 +10.1% | $43,873 +11.1% |
| 2024 | $4,425 -5% | $39,480 -2.8% |
| 2023 | $4,656 +10.6% | $40,618 +13.6% |
| 2022 | $4,211 | $35,765 +4% |
| 2021 | -- | $34,396 +3.7% |
| 2020 | $4,138 | $33,166 +2% |
| 2019 | -- | $32,522 +5.1% |
| 2018 | -- | $30,958 +0.3% |
| 2017 | $3,944 +8.6% | $30,854 +5.8% |
| 2016 | $3,633 +4% | $29,164 +3.9% |
| 2015 | $3,494 +7.8% | $28,071 +7.1% |
| 2013 | $3,241 -2.7% | $26,220 +1% |
| 2012 | $3,331 +4.1% | $25,955 +2.5% |
| 2010 | $3,201 +1.8% | $25,334 -3% |
| 2009 | $3,144 -7.8% | $26,128 -5% |
| 2008 | $3,409 +0.9% | $27,508 -0.8% |
| 2007 | $3,377 +4.2% | $27,738 +1.8% |
| 2006 | $3,240 | $27,243 +9.3% |
| 2005 | -- | $24,932 |
Find assessor info on the county website
Neighborhood: Applewood at Wexford Downs
Nearby homes
- $567,3005 bd5 ba3.6k sqft15484 W 139th St, Olathe, KS 66062Off Market
- $492,4004 bd3 ba2.3k sqft15464 W 139th St, Olathe, KS 66062Off Market

- $489,4004 bd2 ba2.5k sqft13809 S Seminole Dr, Olathe, KS 66062Off Market
- $524,8004 bd4 ba3.3k sqft13805 S Seminole Dr, Olathe, KS 66062Off Market

- $535,9004 bd4 ba2.7k sqft13813 S Seminole Dr, Olathe, KS 66062Off Market
- $506,4005 bd4 ba3.2k sqft15494 W 139th St, Olathe, KS 66062Off Market
- $464,6004 bd3 ba2.5k sqft15454 W 139th St, Olathe, KS 66062Off Market
- $531,2004 bd4 ba2.9k sqft13802 S Blackfoot Dr, Olathe, KS 66062Off Market
Nearby schools
GreatSchools rating
- 7/10Briarwood Elementary SchoolGrades: PK-5Distance: 0.3 mi
- 8/10Frontier Trail Middle SchoolGrades: 6-8Distance: 0.5 mi
- 9/10Olathe South Sr High SchoolGrades: 9-12Distance: 2.1 mi
Get a cash offer in 3 minutes
Find out how much your home could sell for in as little as 3 minutes with a no-obligation cash offer.
Estimated market value
$489,800
Get a cash offer in 3 minutes
Find out how much your home could sell for in as little as 3 minutes with a no-obligation cash offer.
Estimated market value
$489,800
- Kansas
- Johnson County
- Olathe
- 66062
- Applewood at Wexford Downs
- 15474 W 139th St
Nearby cities
Nearby neighborhoods
Nearby zip codes
Other Olathe Topics
