Price Improvement!!! Sellers Highly Motivated!!! A must see!!! Golf course view!!! Entertainers dream!!! Enjoy the painted sunsets while sitting on the back patio between the 3rd & 4th fairways on Granite Falls North golf course. Over $90,000 of front and backyard upgrades. A 90' back patio includes full extended cover with lighted ceiling fans, natural gas Kiva and fire pit, hearth, hookup for outside TV, outdoor kitchen with side burners, 5 burner grill, fridge, and stainless steel sink- all surrounded by beautiful flagstone!
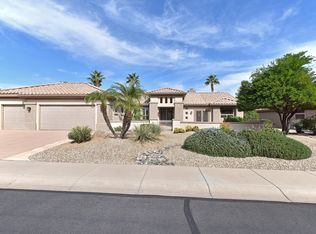
The front and sides include lots of mature fruit trees and palms with rock, brick, and stone steps and pillars. Inside this Mesquite model, the kitchen boasts granite countertops with island, staggered cabinets, convection microwave, and newer stainless steel appliances including a new refrigerator with craft ice AND gas stovetop. Sit in your breakfast area or patio and see a view of the community pond. Carpet and travertine tiles are throughout this neutral colored home, with updated paint in the kitchen and breakfast area.
HUGE Owner's suite includes a sitting area with access to back patio, large walk-in closet, full master bath with walk-in shower and jacuzzi bath with cherry wood flooring added in the owner's suite.
Within this split 3 bedroom floor plan is guest suite with shower, walk-in closet, and doors to back patio!
A 2 car garage AND a golf cart garage with garage shelving positioned above your cars, and on the walls, plus 4' deep cabinets are all an array of the many more features of this home.
Off the garage is an extra large, extended laundry room with cabinets galore AND room for your extra freezer or refrigerator! LG steam washer and dryer, garage freezer included.
Recent updates include a newer 50 gallon hot water heater, A/C and furnace, and tile roof underlayment too!
Sold for $770,000
$770,000
15474 W ENCANTADA Drive, Surprise, AZ 85374
3beds
3baths
2,779sqft
Single Family Residence
Built in 2000
0.32 Acres Lot
$843,000 Zestimate®
$277/sqft
$2,870 Estimated rent
Home value
$843,000
$792,000 - $894,000
$2,870/mo
Zestimate® history
Owner options
List your home for rent
$2,870/mo
Rent Zestimate®
Find your next renter with Zillow Rental Manager. Plus, with online applications, you can quickly screen prospective tenants – for free.
$2,870/mo
Rent Zestimate®
Refinance and save
$6,240/mo
Est. payment
Refinancing to a lower rate could help reduce your monthly payments and save thousands over the life of the loan.
$6,240/mo
Est. payment
Explore your selling options
Work with a Zillow partner agent
Leverage their expertise and Zillow's premium Showcase listings to get your home seen by more buyers.
Get startedList with your own agent
Get your home in front of millions of buyers by listing it on Zillow.
Learn how to do itSell it yourself
Take full control of how buyers see your home on Zillow by listing For Sale by Owner (FSBO).
List your homeWhat's special
Garage shelvingOutdoor kitchenGolf cart garageStaggered cabinetsExtra freezerCherry wood flooringLarge walk-in closet
Zillow last checked:
Listing updated:
Listed by:
Terri S Frye 623-853-3383,
My Home Group Real Estate,
Stephanie Stephenson,
My Home Group Real Estate
Bought with:
Linda J Patterson, SA536698000
West USA Realty
Nicole Wolfe, SA565353000
West USA Realty
Source: ARMLS,MLS#: 6564745
Facts & features
Interior
Bedrooms & bathrooms
- Bedrooms: 3
- Bathrooms: 3
Heating
- Natural Gas
Cooling
- Central Air, Ceiling Fan(s), Programmable Thmstat
Appliances
- Included: Dryer, Washer, Refrigerator, Built-in Microwave, Dishwasher, Disposal, Gas Range, Gas Oven, Gas Cooktop
- Laundry: Inside, See Remarks
Features
- High Speed Internet, Granite Counters, Double Vanity, See Remarks, Eat-in Kitchen, Breakfast Bar, Vaulted Ceiling(s), Kitchen Island, Full Bth Master Bdrm, Separate Shwr & Tub
- Flooring: Carpet, Laminate, Tile
- Windows: Skylight(s), Double Pane Windows, Mechanical Sun Shds
- Has basement: No
- Has fireplace: Yes
- Fireplace features: Fire Pit, Gas
Interior area
- Total structure area: 2,779
- Total interior livable area: 2,779 sqft
Property
Parking
- Total spaces: 4.5
- Parking features: Garage Door Opener, Direct Access, Golf Cart Garage
- Garage spaces: 2.5
- Uncovered spaces: 2
Accessibility
- Accessibility features: Bath Grab Bars
Features
- Stories: 1
- Patio & porch: Covered, Patio
- Exterior features: Built-in Barbecue
- Pool features: None
- Spa features: None
- Fencing: Block,Partial
Lot
- Size: 0.32 Acres
- Features: Borders Common Area, Sprinklers In Rear, Sprinklers In Front, Desert Back, Desert Front, On Golf Course, Irrigation Front, Irrigation Back
Details
- Parcel number: 23238892
- Special conditions: Age Restricted (See Remarks)
Construction
Type & style
- Home type: SingleFamily
- Architectural style: Ranch
- Property subtype: Single Family Residence
Materials
- Stucco, Wood Frame, Painted
- Roof: Tile
Condition
- Year built: 2000
Details
- Builder name: Dell Webb
Utilities & green energy
- Sewer: Public Sewer
- Water: Pvt Water Company
Community & HOA
Community
- Features: Pool, Golf, Pickleball, Community Spa, Community Spa Htd, Tennis Court(s), Biking/Walking Path
- Security: Security System Leased
- Senior community: Yes
- Subdivision: SUN CITY GRAND CLEARVIEW 2
HOA
- Has HOA: Yes
- Services included: Maintenance Grounds
- HOA fee: $1,795 annually
- HOA name: Sun City Grand
- HOA phone: 623-546-7474
Location
- Region: Surprise
Financial & listing details
- Price per square foot: $277/sqft
- Tax assessed value: $613,100
- Annual tax amount: $4,688
- Date on market: 6/29/2023
- Cumulative days on market: 139 days
- Listing terms: Cash,Conventional,FHA,VA Loan
- Ownership: Fee Simple
Price history
| Date | Event | Price |
|---|---|---|
| 11/14/2023 | Sold | $770,000-3.7%$277/sqft |
Source:  ARMLS #6564745 Report a problem ARMLS #6564745 Report a problem | ||
| 10/10/2023 | Price change | $799,900-1.2%$288/sqft |
Source: ARMLS #6564745 Report a problem | ||
| 9/12/2023 | Price change | $809,900-4.7%$291/sqft |
Source: ARMLS #6564745 Report a problem | ||
| 6/29/2023 | Listed for sale | $849,900+97.3%$306/sqft |
Source: ARMLS #6564745 Report a problem | ||
| 12/13/2000 | Sold | $430,740$155/sqft |
Source: Public Record Report a problem | ||
Public tax history
| Year | Property taxes | Tax assessment |
|---|---|---|
| 2025 | $4,575 +0.2% | $61,310 -11.9% |
| 2024 | $4,564 +1.5% | $69,560 +32.1% |
| 2023 | $4,496 -4.1% | $52,658 +5% |
| 2022 | $4,688 -4.8% | $50,150 +3.6% |
| 2021 | $4,926 +3.2% | $48,400 +3.2% |
| 2020 | $4,773 -4.6% | $46,900 +6.3% |
| 2019 | $5,001 | $44,100 -1% |
| 2018 | $5,001 +6.1% | $44,550 +2.9% |
| 2017 | $4,714 +8.2% | $43,280 +0.4% |
| 2016 | $4,356 +1.3% | $43,110 +4% |
| 2015 | $4,301 | $41,450 +3.6% |
| 2014 | -- | $40,000 +3.3% |
| 2013 | -- | $38,720 -2.6% |
| 2012 | -- | $39,750 -1.3% |
| 2011 | -- | $40,280 -6.8% |
| 2010 | -- | $43,230 -11% |
| 2009 | -- | $48,550 -19.9% |
| 2008 | -- | $60,600 -8.3% |
| 2007 | -- | $66,100 +57.9% |
| 2006 | -- | $41,850 |
| 2005 | -- | $41,850 +38.1% |
| 2004 | -- | $30,300 |
| 2003 | -- | $30,300 +20% |
| 2002 | -- | $25,250 |
Find assessor info on the county website
Neighborhood: 85374
Nearby homes
- $787,6002 bd2 ba2.6k sqft15458 W Encantada Dr, Surprise, AZ 85374Off Market
- $867,0003 bd3 ba2.7k sqft17813 N Covina Ct, Pine Knoll Shores, AZ 85374Sold

- $405,000-- bd2 ba2.4k sqft17805 N Covina Ct, Surprise, AZ 85374Sold
- $394,7002 bd2 ba1.4k sqft15465 W Encantada Dr, Surprise, AZ 85374Off Market

- $390,6002 bd2 ba1.6k sqft15473 W Encantada Dr, Surprise, AZ 85374Off Market
- $352,500-- bd2 ba1.2k sqft15457 W Encantada Dr, Surprise, AZ 85374Off Market
- $337,3002 bd2 ba1.1k sqft15503 W Encantada Dr, Surprise, AZ 85374Off Market
- $860,1003 bd3 ba2.7k sqft15442 W Encantada Dr, Surprise, AZ 85374Off Market
Nearby schools
GreatSchools rating
- 7/10Kingswood Elementary SchoolGrades: PK-8Distance: 0.5 mi
- 6/10Willow Canyon High SchoolGrades: 7-12Distance: 3.1 mi
Schools provided by the listing agent
- District: Dysart Unified District
Source: ARMLS. This data may not be complete. We recommend contacting the local school district to confirm school assignments for this home.
Get a cash offer in 3 minutes
Find out how much your home could sell for in as little as 3 minutes with a no-obligation cash offer.
Estimated market value
$843,000
Get a cash offer in 3 minutes
Find out how much your home could sell for in as little as 3 minutes with a no-obligation cash offer.
Estimated market value
$843,000
- Arizona
- Maricopa County
- Surprise
- 85374
- 15474 W ENCANTADA Drive
Nearby cities
Nearby zip codes
Other Surprise Topics
