Skip main navigation
For sale
  • $525,000

    15475 Greasy Valley Rd, Prairie Grove, AR 72753

    4beds
    2,286sqft
    : 
    $3,281/mo
    Get pre-qualified
    Single Family Residence
    Built in 2022
    1.98 Acres Lot
    $-- Zestimate®
    $230/sqft
    $-- HOA

    What's special

    Luxury primary suiteModern finishesBreathtaking viewsViews for daysImpressive kitchenSoft close cabinets
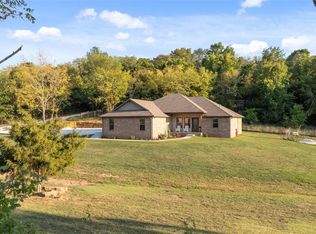
    Welcome to your new luxury country estate! This custom built home on 1.98+/- usable acres is a dream come true with views for days! 3 bedrooms and an office (non conforming bedroom) in a split floor plan allow for functional flow throughout the home. The cozy living room with gas fireplace flows to the impressive kitchen featuring soft close cabinets, modern finishes, and a huge pantry (with outlets for appliances) sure to make you swoon! The luxury primary suite features a his and hers closet (both astonishingly large) with a spa like bathroom with a soaking tub and standing shower. In the back of the home, a sunroom offering amazing views and a peaceful atmosphere will steal the show! Both front and back of the home offer covered porches and breathtaking views! An attached oversee 2 car garage provides ample storage and parking. Well water has been tested by health department and passed; added water softener and ultraviolet light to kill bacteria are added bonuses! (Lincoln water at the hwy). Come see today!
    15 hours
    |
    258
    |
    32
    |

    Zillow last checked:

    Listing updated:

    Listed by:

    Team Black and Gold 479-363-4331,

    eXp Realty NWA Branch 866-720-5056

    Source: ArkansasOne MLS,MLS#: 1357728MLS LogoOriginating MLS: Northwest Arkansas Board of REALTORS MLS

      Facts & features

      Interior

      Bedrooms & bathrooms
      • Bedrooms: 4
      • Bathrooms: 3
      • Full bathrooms: 2
      • 1/2 bathrooms: 1
      Heating
      • Central, Propane
      Cooling
      • Central Air, Electric
      Appliances
      • Included: Dishwasher, Electric Cooktop, Electric Range, Electric Water Heater, Disposal, Range Hood, Self Cleaning Oven, ENERGY STAR Qualified Appliances, Plumbed For Ice Maker
      • Laundry: Washer Hookup, Dryer Hookup
      Features
      • Built-in Features, Ceiling Fan(s), Cathedral Ceiling(s), Eat-in Kitchen, Pantry, Quartz Counters, Split Bedrooms, Walk-In Closet(s), Storage, Sun Room
      • Flooring: Laminate, Tile, Wood
      • Windows: ENERGY STAR Qualified Windows, Vinyl
      • Basement: None
      • Number of fireplaces: 1
      • Fireplace features: Gas Log
      Interior area
      • Total structure area: 2,286
      • Total interior livable area: 2,286 sqft

      Property

      Parking
      • Total spaces: 2
      • Parking features: Attached, Garage, Garage Door Opener, RV Access/Parking
      • Has attached garage: Yes
      • Covered spaces: 2
      Features
      • Levels: One
      • Stories: 1
      • Patio & porch: Deck, Patio, Porch
      • Exterior features: Gravel Driveway
      • Pool features: None
      • Fencing: None
      • Has view: Yes
      • Waterfront features: None
      Lot
      • Size: 1.98 Acres
      • Features: Cleared, Level, None, Outside City Limits, Rolling Slope, Rural Lot, Secluded, Sloped, Views, Wooded
      Details
      • Additional structures: Well House
      • Parcel number: 00104760000
      • Special conditions: None

      Construction

      Type & style
      • Home type: SingleFamily
      • Property subtype: Single Family Residence
      Materials
      • Masonite
      • Foundation: Slab
      • Roof: Architectural,Shingle
      Condition
      • New construction: No
      • Year built: 2022

      Utilities & green energy

      • Sewer: Septic Tank
      • Water: Well
      • Utilities for property: Electricity Available, Fiber Optic Available, Propane, Septic Available, Water Available
      Green energy
      • Energy efficient items: Appliances

      Community & HOA

      Community
      • Security: Fire Alarm, Smoke Detector(s)
      • Subdivision: Rural
      HOA
      • Has HOA: No
      Location
      • Region: Prairie Grove

      Financial & listing details

      • Price per square foot: $230/sqft
      • Annual tax amount: $1,353
      • Date on market: 8/5/2026
      • Road surface type: Gravel, Paved

        Estimated market value

        Not available

        Estimated sales range

        Not available

        $3,920/mo

        Price history

        DateEventPrice
        8/5/2026Listed for sale$525,000-72.2%$230/sqft
        Source: ArkansasOne MLS #1357728 Report a problem
        10/21/2023Listing removed$1,890,000+238.1%$827/sqft
        Source: ArkansasOne MLS #1233010 Report a problem
        7/14/2023Price change$559,000-70.4%$245/sqft
        Source: ArkansasOne MLS #1251178 Report a problem
        12/12/2022Listed for sale$1,890,000$827/sqft
        Source: ArkansasOne MLS #1233010 Report a problem
        12/2/2022Listing removed--
        Source: ArkansasOne MLS #1233010 Report a problem
        11/8/2022Listed for sale$1,890,000+1028.4%$827/sqft
        Source: ArkansasOne MLS #1233010 Report a problem
        5/5/2016Sold$167,500-6.9%$73/sqft
        Source: ArkansasOne MLS #1008837 Report a problem
        4/4/2016Pending sale$180,000$79/sqft
        Source: Legend Realty #1008837 Report a problem
        2/23/2016Listed for sale$180,000$79/sqft
        Source: Legend Realty #1008837 Report a problem

        Public tax history

        Tax history is unavailable.

        Monthly payment

        Est. payment

        Payment breakdown

        Explore the cost of this home by adjusting the details. Changes won't be saved.
        All calculations are estimates and provided by Zillow, Inc. for informational purposes only. Actual amounts may vary.
        HOA fees may include property taxes on listings classified as Co-Ops. Contact the listing agent and/or owner for fee details.
        Mortgage interest rates are dependent on a number of factors, including credit score, down payment, and repayment length. Interest rate data provided by Zillow Group Marketplace, Inc. as of 1/1/1970 from various mortgage lenders with which we have lead or other similar arrangements; the Estimated Payment is an average of those rates.
        See how much you could borrow to make a competitive offer.

        Climate risks

        Neighborhood: 72753

        Getting around

        0 / 100
        Car-Dependent
        10 / 100
        Somewhat Bikeable

        Nearby schools

        GreatSchools rating
        Schools provided by the listing agent
        • District: Lincoln

        Source: ArkansasOne MLS. This data may not be complete. We recommend contacting the local school district to confirm school assignments for this home.

        A local agent can set up tours, give advice and negotiate with sellers.

        Browse local experts

        Similar homes