Skip main navigation
Sold for $755,000
  • Listing Provided by: Berkshire Hathaway Home Servic
    Bought with: Estate Properties
    $755,000

    15475 Red Pepper Pl, Fontana, CA 92336

    4beds
    2,409sqft
    Single Family Residence
    Built in 2016
    4,745 Square Feet Lot
    $748,100 Zestimate®
    $313/sqft
    $3,775 Estimated rent

    Home value

    $748,100

    $673,000 - $830,000

    $3,775/mo

    Zestimate® history
    Loading
    Loading...

    Owner options

    List your home for rent

    $3,775/mo

    Rent Zestimate®

    Find your next renter with Zillow Rental Manager. Plus, with online applications, you can quickly screen prospective tenants – for free.

    Learn more

    $3,775/mo

    Rent Zestimate®

    Refinance and save

    $4,782/mo

    Est. payment

    Refinancing to a lower rate could help reduce your monthly payments and save thousands over the life of the loan.

    See today's rates

    $4,782/mo

    Est. payment

    Explore your selling options

    Work with a Zillow partner agent

    Leverage their expertise and Zillow's premium Showcase listings to get your home seen by more buyers.

    Get started

    List with your own agent

    Get your home in front of millions of buyers by listing it on Zillow.

    Learn how to do it

    Sell it yourself

    Take full control of how buyers see your home on Zillow by listing For Sale by Owner (FSBO).

    List your home

    What's special

    Cozy fireplaceExtended drivewaySpa-like en-suite bathroomChef-inspired kitchenPeaceful cul-de-sacLuxurious primary suiteTv mount
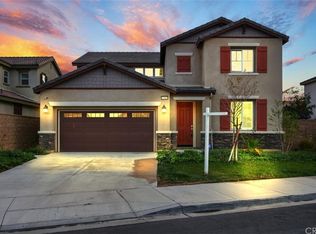
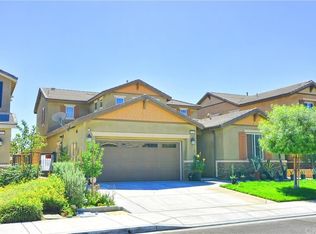
    Welcome to this beautifully upgraded two-story home in the highly sought-after Sultana Neighborhood of Vista Paseo in Fontana. Located on a peaceful cul-de-sac, this four-bedroom, three-bathroom gem offers the perfect blend of comfort, style, and convenience, all while being move-in ready--allowing you to immediately enjoy the lifestyle you've been dreaming of. As you step inside, you'll be greeted by an open-concept living space that flows effortlessly throughout. The chef-inspired kitchen is a true highlight, featuring a large island with seating, elegant granite countertops, stainless steel appliances, a built-in microwave, and a spacious walk-in pantry--all designed for ease of use and entertaining. The bright living room is enhanced by a cozy fireplace, and the sliding glass door leads to the backyard, extending your living space outdoors. Upstairs, the luxurious primary suite is a peaceful retreat, with an expansive layout that includes a spa-like en-suite bathroom featuring double sinks, a walk-in shower, a soaking tub, and a generous walk-in closet large enough to accommodate all of your attire. The upper floor also includes two additional spacious bedrooms, a flexible loft/family room area perfect for relaxing, or family time, and a convenient laundry room for added ease and storage. A fourth bedroom and on the main level offers versatility, making it ideal for guests, a home office, or multi-generational living. The backyard is designed for effortless entertaining and relaxation, featuring a covered patio with outdoor lighting, a ceiling fan, and a TV mount. Enjoy privacy and tranquility with block wall fencing and the convenience of a gas outlet for BBQ hookups. The extended driveway provides ample space for up to four cars, in addition to the two-car garage, while the low-maintenance front yard features a water-efficient drip irrigation system to help you save on both water and time. This home is not only energy-efficient with a fully paid-off 10-panel solar system, but it also includes a range of thoughtful upgrades such as shutters throughout, a hardwired CCTV security system with an indoor monitor, exterior gutters, and app-controlled Govee permanent exterior lighting that adds a modern touch to the home. Located in an ideal neighborhood, you'll be just minutes away from a community park, pool, spa, and playground, while still being within close proximity to shopping at Victoria Gardens and Ontario Mills. Schedule a tour today!

    Zillow last checked:

    Listing updated:

    Listing Provided by:

    Rebecca Alvarado DRE #00912906 323-240-9219,

    Berkshire Hathaway Home Servic

    Bought with:

    Maryann Harris, DRE #01450524

    Estate Properties

    Source: CRMLS,MLS#: P1-20971MLS LogoOriginating MLS: California Regional MLS (Ventura & Pasadena-Foothills AORs)

    Facts & features

    Interior

    Bedrooms & bathrooms
    • Bedrooms: 4
    • Bathrooms: 3
    • Full bathrooms: 3
    • Main level bathrooms: 1
    • Main level bedrooms: 1
    Primary bedroom
    • Features: Primary Suite
    Bedroom
    • Features: Bedroom on Main Level
    Bathroom
    • Features: Bathroom Exhaust Fan, Bathtub, Closet, Dual Sinks, Full Bath on Main Level, Solid Surface Counters, Separate Shower, Tub Shower, Vanity, Walk-In Shower
    Kitchen
    • Features: Granite Counters, Kitchen Island, Walk-In Pantry
    Other
    • Features: Walk-In Closet(s)
    Pantry
    • Features: Walk-In Pantry
    Heating
    • Central, Forced Air, Natural Gas
    Cooling
    • Electric
    Appliances
    • Included: Dishwasher, Gas Range, Microwave, Tankless Water Heater, Water To Refrigerator
    • Laundry: Washer Hookup, Gas Dryer Hookup, Inside, Laundry Room
    Features
    • Breakfast Bar, Ceiling Fan(s), Separate/Formal Dining Room, Eat-in Kitchen, Granite Counters, Pantry, Recessed Lighting, Solid Surface Counters, Bedroom on Main Level, Primary Suite, Walk-In Pantry, Walk-In Closet(s)
    • Flooring: Carpet, Tile
    • Doors: Sliding Doors
    • Windows: Screens, Shutters
    • Has fireplace: Yes
    • Fireplace features: Family Room, Gas
    • Common walls with other units/homes: No Common Walls
    Interior area
    • Total interior livable area: 2,409 sqft

    Property

    Parking
    • Total spaces: 6
    • Parking features: Concrete, Direct Access, Driveway Level, Door-Single, Driveway, Garage, Garage Door Opener, Off Street, Paved, Side By Side
    • Attached garage spaces: 2
    Features
    • Levels: Two
    • Stories: 2
    • Patio & porch: Concrete, Covered
    • Exterior features: Rain Gutters
    • Pool features: None, Association
    • Spa features: None
    • Fencing: Block
    • Has view: Yes
    • View description: None
    Lot
    • Size: 4,745 sqft
    • Features: Back Yard, Cul-De-Sac, Drip Irrigation/Bubblers, Front Yard, Sprinklers In Rear, Sprinklers In Front, Lawn, Near Park, Sprinkler System, Yard
    Details
    • Parcel number: 1110531430000
    • Special conditions: Standard

    Construction

    Type & style
    • Home type: SingleFamily
    • Property subtype: Single Family Residence
    Materials
    • Stucco
    • Foundation: Slab
    • Roof: Tile
    Condition
    • Turnkey
    • Year built: 2016
    Details
    • Builder name: Lennar

    Utilities & green energy

    • Sewer: Sewer Tap Paid
    • Water: Public

    Community & neighborhood

    Security
    • Security features: Prewired, Security System, Carbon Monoxide Detector(s), Fire Sprinkler System, Smoke Detector(s)
    Community
    • Community features: Curbs, Sidewalks, Park
    Location
    • Region: Fontana
    • Subdivision: Not Applicable

    HOA & financial

    HOA
    • Has HOA: Yes
    • HOA fee: $60 monthly
    • Amenities included: Barbecue, Picnic Area, Playground, Pool, Recreation Room, Spa/Hot Tub
    • Association name: Sultana
    • Association phone: 855-333-5149

    Other

    Other facts
    • Listing terms: Submit
    • Road surface type: Paved

    Price history

    DateEventPrice
    4/9/2025Sold$755,000+0.8%$313/sqft
    Source: CRMLS #P1-20971 Report a problem
    3/22/2025Pending sale$749,000$311/sqft
    Source: CRMLS #P1-20971 Report a problem
    3/4/2025Contingent$749,000$311/sqft
    Source: CRMLS #P1-20971 Report a problem
    2/24/2025Listed for sale$749,000+67.7%$311/sqft
    Source: CRMLS #P1-20971 Report a problem
    7/15/2016Sold$446,500$185/sqft
    Source: Public Record Report a problem

    Public tax history

    YearProperty taxesTax assessment
    2025$7,164 +7.2%$518,000 +2%
    2024$6,682 +10.2%$507,843 +2%
    2023$6,063 +0.7%$497,886 +2%
    2022$6,022 +1.2%$488,123 +2%
    2021$5,948 +0.5%$478,551 +1%
    2020$5,921 +2.7%$473,644 +2%
    2019$5,765 -1%$464,357 +2%
    2018$5,820 +1%$455,252 +2%
    2017$5,765 $446,325 +313.4%
    2016$5,765 +189%$107,955 +1.5%
    2015$1,995 $106,333

    Find assessor info on the county website

    Neighborhood: 92336

    Nearby schools

    GreatSchools rating
    Get a cash offer in 3 minutes
    Find out how much your home could sell for in as little as 3 minutes with a no-obligation cash offer.
    Estimated market value
    $748,100
    Get a cash offer in 3 minutes
    Find out how much your home could sell for in as little as 3 minutes with a no-obligation cash offer.
    Estimated market value
    $748,100