Back on the market, no fault of the sellers. The buyers decided the home was too large for their downsize. Their loss, your gain. Welcome to this exceptional 2024 built 5 bedroom, 4 bathroom residence blending refined design with elevated everyday living. Offering 3,000 square feet of beautifully finished space plus over 1,200 square feet of unfinished basement ready for a fitness studio, theater, or guest retreat, this home delivers luxury & flexibility.
From the moment you enter, the home feels bright, expansive, & thoughtfully curated. Luxury plank flooring extends throughout, complemented by custom 2 inch blinds & expansive windows that flood the interiors with natural light. The open concept floor plan is functional & sophisticated, anchored by designer lighting in the kitchen, family, & dining areas. A main level guest bedroom & bath offer flexibility for visitors, a private office, or multi generational living.
The chef inspired kitchen is a true centerpiece, featuring a high end appliance package with double ovens & two dishwashers, elegant hardware, custom backsplash, & an expansive island ideal for entertaining. A mudroom with custom cabinetry keeps daily living organized. Oversized sliding doors create seamless indoor outdoor living. The backyard features a concrete patio, landscaping, turf, fencing, French drain, sunshades, & lighting.
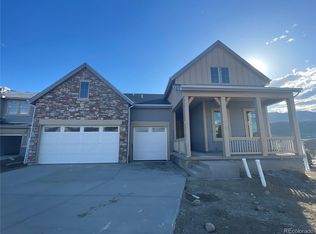
The epoxy finished garages, 2 car plus separate 1 car, offer high lift doors, side mounted openers with battery backup, & a fully insulated hobby bay with upgraded lighting. Six exterior cameras add security.
Upstairs, three well proportioned bedrooms provide comfort & privacy, one with an en suite, while the others share a Jack & Jill bath. The primary suite serves as a true retreat, featuring a custom walk in closet & spa inspired bathroom. A separate laundry room with cabinetry completes the upper level.
Built in ‘24 with extensive upgrades, this move in ready home located near parks, trails, Red Rocks, & golf.
Sold for $1,150,000
Zillow last checked:
Listing updated:
Bought with:
Julia Paluck, 100050859
Berkshire Hathaway HomeServices Elevated Living RE
Source: REcolorado as distributed by MLS GRID,MLS#: 6698100
Price history
| Date | Event | Price |
|---|---|---|
| 6/8/2026 | Sold | $1,150,000-3.8%$270/sqft |
Source:  REcolorado as distributed by MLS GRID #6698100 Report a problem REcolorado as distributed by MLS GRID #6698100 Report a problem | ||
| 5/2/2026 | Pending sale | $1,195,000$280/sqft |
Source: REcolorado as distributed by MLS GRID #6698100 Report a problem | ||
| 4/9/2026 | Listed for sale | $1,195,000$280/sqft |
Source: REcolorado as distributed by MLS GRID #6698100 Report a problem | ||
| 4/2/2026 | Pending sale | $1,195,000$280/sqft |
Source: REcolorado as distributed by MLS GRID #6698100 Report a problem | ||
| 3/19/2026 | Price change | $1,195,000-2.4%$280/sqft |
Source: REcolorado as distributed by MLS GRID #6698100 Report a problem | ||
| 3/4/2026 | Listed for sale | $1,225,000+20.3%$287/sqft |
Source: REcolorado as distributed by MLS GRID #6698100 Report a problem | ||
| 1/22/2024 | Sold | $1,017,900$239/sqft |
Source: Public Record Report a problem | ||
| 8/28/2023 | Pending sale | $1,017,900$239/sqft |
Source: REcolorado as distributed by MLS GRID #6385268 Report a problem | ||
| 8/2/2023 | Price change | $1,017,900+1%$239/sqft |
Source:  Lennar Homes Report a problem Lennar Homes Report a problem | ||
| 7/26/2023 | Listed for sale | $1,007,900$236/sqft |
Source: REcolorado as distributed by MLS GRID #6385268 Report a problem | ||
Get a cash offer in 3 minutes
Find out how much your home could sell for in as little as 3 minutes with a no-obligation cash offer.
Estimated market value
$1,128,300
