Skip main navigation
Sold for $765,000
  • $765,000

    15476 Alsask Cir, Port Charlotte, FL 33981

    3beds
    2,104sqft
    Single Family Residence
    Built in 2016
    0.26 Acres Lot
    $696,300 Zestimate®
    $364/sqft
    $3,887 Estimated rent

    Home value

    $696,300

    $620,000 - $787,000

    $3,887/mo

    Zestimate® history
    Loading
    Loading...

    Owner options

    List your home for rent

    $3,887/mo

    Rent Zestimate®

    Find your next renter with Zillow Rental Manager. Plus, with online applications, you can quickly screen prospective tenants – for free.

    Learn more

    $3,887/mo

    Rent Zestimate®

    Refinance and save

    $5,080/mo

    Est. payment

    Refinancing to a lower rate could help reduce your monthly payments and save thousands over the life of the loan.

    See today's rates

    $5,080/mo

    Est. payment

    Explore your selling options

    Work with a Zillow partner agent

    Leverage their expertise and Zillow's premium Showcase listings to get your home seen by more buyers.

    Get started

    List with your own agent

    Get your home in front of millions of buyers by listing it on Zillow.

    Learn how to do it

    Sell it yourself

    Take full control of how buyers see your home on Zillow by listing For Sale by Owner (FSBO).

    List your home

    What's special

    Composite dockHeated poolLarge lanaiLarge granite islandSummer kitchenOpen layoutDedicated dog run
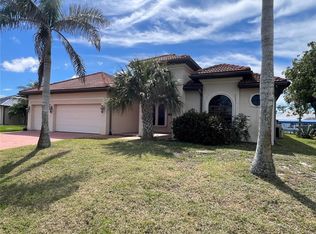
    Welcome to this stunning 3-bedroom, 2-bathroom home with a den and 3-car garage in the boater’s paradise of South Gulf Cove! From the moment you step through the double-door screen entry, you’ll be drawn into the relaxed elegance of Florida living. The home is designed for ultimate enjoyment, with southern pool exposure, ensuring the pool area gets abundant sunshine throughout the day—perfect for swimming, sunbathing, or just relaxing in your own backyard oasis. The spacious kitchen, the heart of this home, features a large granite island, soft-close glazed cabinets, and a stylish glass backsplash. Whether you're preparing a gourmet feast or a quick snack, the open layout seamlessly connects you to the living room, which is graced with beautiful double tray ceilings, adding an extra layer of elegance and height to the space. Expansive zero-degree sliders bring the outdoors in, allowing natural light to flood the room and create a bright, airy atmosphere. The primary suite is a true sanctuary, offering private access to the lanai, dual walk-in closets, and a luxurious ensuite bathroom with split vanities, a rain shower, and a private water closet. Guests will enjoy their own slice of paradise with a split floor plan that includes two spacious bedrooms, one with sliders leading directly to the pool deck. The guest bath doubles as a convenient pool bath, providing easy access to and from the pool area. Step outside, and the Florida lifestyle truly shines. The large lanai is perfect for entertaining, featuring a summer kitchen, ideal for meal prep while enjoying the outdoor atmosphere. The heated pool is perfect for swimming or simply lounging in the sun. Whether you're relaxing with canal views or hosting a barbecue after a day on the water, you’ll have everything you need for outdoor living at its finest. Boaters will be in heaven! The property includes an 8,000 lb boat lift, a jet ski lift, and a composite dock—everything you need for easy access to your next water adventure. A paver walkway leads down to the dock and covered boat lift, making it easy to move from the home to the water in style. Additionally, a sea wall provides extra protection along the canal, ensuring a secure and stable waterfront for your boat and dock. The lush landscaping, canal-fed irrigation system, and a dedicated dog run complete the outdoor oasis, while the 3-car garage, with epoxy flooring and impact windows and doors, adds functional elegance. To further elevate this beautiful home, a new (2023) standing seam metal roof has been installed, offering exceptional durability, longevity, and style. Not only does this sleek, modern roofing system enhance the home’s curb appeal, but it also provides superior protection against Florida’s unpredictable weather. With its low-maintenance design, you can rest easy knowing your home is well-protected for years to come. Whether you’re boating, entertaining, or simply soaking up the Florida sunshine, this home offers the ultimate waterfront lifestyle. Don’t miss out on this incredible opportunity to live the dream in South Gulf Cove!

    Zillow last checked:

    Listing updated:

    Listed by:

    Lore Mooren 941-391-0593,

    PARADISE EXCLUSIVE INC 941-698-0303

    Bought with:

    Grier Crosby, 3567243

    LPT REALTY, LLC

    Source: Stellar MLS,MLS#: D6139405MLS LogoOriginating MLS: Englewood

    Facts & features

    Interior

    Bedrooms & bathrooms
    • Bedrooms: 3
    • Bathrooms: 2
    • Full bathrooms: 2
    Primary bedroom
    • Features: Ceiling Fan(s), Walk-In Closet(s)
    • Level: First
    • Dimensions: 14.1x17
    Bedroom 2
    • Features: Ceiling Fan(s), Built-in Closet
    • Level: First
    • Dimensions: 11.5x13.6
    Bedroom 3
    • Features: Ceiling Fan(s), Built-in Closet
    • Level: First
    • Dimensions: 11.5x14.6
    Primary bathroom
    • Features: Built-In Shower Bench, Exhaust Fan, Granite Counters, Split Vanities, Stone Counters, Water Closet/Priv Toilet, Linen Closet
    • Level: First
    • Dimensions: 12.5x13.7
    Bathroom 2
    • Features: Exhaust Fan, Granite Counters, Shower No Tub, Stone Counters, Linen Closet
    • Level: First
    • Dimensions: 5.6x12.6
    Balcony porch lanai
    • Features: Ceiling Fan(s), Granite Counters
    • Level: First
    • Dimensions: 20x64
    Dining room
    • Level: First
    • Dimensions: 10x13.6
    Great room
    • Features: Ceiling Fan(s)
    • Level: First
    • Dimensions: 17.5x19.5
    Kitchen
    • Features: Breakfast Bar, Kitchen Island, Granite Counters, Stone Counters
    • Level: First
    • Dimensions: 18.6x13.8
    Laundry
    • Features: Built-In Shelving, Built-in Closet
    • Level: First
    • Dimensions: 7.9x11.9
    Office
    • Level: First
    • Dimensions: 10.5x10.1
    Heating
    • Central
    Cooling
    • Central Air
    Appliances
    • Included: Bar Fridge, Dishwasher, Disposal, Dryer, Kitchen Reverse Osmosis System, Microwave, Range, Range Hood, Refrigerator, Washer
    • Laundry: Inside, Laundry Room
    Features
    • Ceiling Fan(s), Crown Molding, High Ceilings, Kitchen/Family Room Combo, Living Room/Dining Room Combo, Open Floorplan, Split Bedroom, Stone Counters, Thermostat, Tray Ceiling(s), Walk-In Closet(s)
    • Flooring: Tile
    • Doors: Outdoor Kitchen, Sliding Doors
    • Windows: Shades, Window Treatments, Hurricane Shutters/Windows
    • Has fireplace: No
    Interior area
    • Total structure area: 3,130
    • Total interior livable area: 2,104 sqft

    Property

    Parking
    • Total spaces: 3
    • Parking features: Driveway, Garage Door Opener
    • Attached garage spaces: 3
    • Has uncovered spaces: Yes
    • Details: Garage Dimensions: 22x28
    Features
    • Levels: One
    • Stories: 1
    • Patio & porch: Covered, Enclosed, Patio, Screened
    • Exterior features: Irrigation System, Lighting, Outdoor Kitchen, Private Mailbox, Rain Gutters
    • Has private pool: Yes
    • Pool features: Child Safety Fence, Gunite, Heated, In Ground, Lighting, Outside Bath Access, Screen Enclosure, Solar Heat
    • Fencing: Chain Link
    • Has view: Yes
    • View description: Pool, Water, Canal
    • Has water view: Yes
    • Water view: Water,Canal
    • Waterfront features: Canal Front, Waterfront, Canal - Brackish, Brackish Canal Access, Bridges - Fixed, Lift, Lift - Covered, Lock, Seawall
    • Body of water: ZEPHYR WATERWAY
    Lot
    • Size: 0.26 Acres
    • Dimensions: 80 x 138 x 83 x 142
    • Features: Landscaped
    • Residential vegetation: Mature Landscaping
    Details
    • Parcel number: 412121232004
    • Zoning: RSF3.5
    • Special conditions: None

    Construction

    Type & style
    • Home type: SingleFamily
    • Architectural style: Florida
    • Property subtype: Single Family Residence
    Materials
    • Block, Stucco
    • Foundation: Block
    • Roof: Metal
    Condition
    • New construction: No
    • Year built: 2016

    Utilities & green energy

    • Sewer: Public Sewer
    • Water: Public
    • Utilities for property: BB/HS Internet Available, Cable Connected, Electricity Connected, Mini Sewer, Public, Sewer Connected, Sprinkler Recycled, Water Connected

    Community & HOA

    Community
    • Features: Canal Front, Dock, Public Boat Ramp, Water Access, Waterfront, Clubhouse, Park, Playground, Sidewalks
    • Pet fee: $0 monthly
    • Subdivision: PORT CHARLOTTE SEC 93 4927
    HOA
    • Has HOA: Yes
    • Amenities included: Basketball Court, Clubhouse, Playground
    • HOA fee: $10 monthly
    • HOA name: Sheryl Blocklin
    • HOA phone: 941-404-8080
    Location
    • Region: Port Charlotte

    Financial & listing details

    • Price per square foot: $364/sqft
    • Tax assessed value: $634,386
    • Annual tax amount: $6,316
    • Date on market: 12/9/2024
    • Cumulative days on market: 10 days
    • Listing terms: Cash,Conventional,FHA,VA Loan
    • Ownership: Fee Simple
    • Total actual rent: 0
    • Electric utility on property: Yes
    • Road surface type: Paved

    Price history

    DateEventPrice
    1/17/2025Sold$765,000-4.4%$364/sqft
    Source: Stellar MLS #D6139405 Report a problem
    12/19/2024Pending sale$799,900$380/sqft
    Source: Stellar MLS #D6139405 Report a problem
    12/9/2024Listed for sale$799,900+86%$380/sqft
    Source: Stellar MLS #D6139405 Report a problem
    12/16/2016Sold$430,000-2.3%$204/sqft
    Source: Public Record Report a problem
    11/17/2016Pending sale$439,900$209/sqft
    Source: PARADISE COVE PROPERTIES, INC. #D5912769 Report a problem
    6/27/2016Listed for sale$439,900+486.5%$209/sqft
    Source: PARADISE COVE PROPERTIES, INC. #D5912769 Report a problem
    7/16/2015Sold$75,000+50%$36/sqft
    Source: Public Record Report a problem
    12/31/2009Sold$50,000-62.4%$24/sqft
    Source: Stellar MLS #C690092 Report a problem
    4/27/2004Sold$133,000$63/sqft
    Source: Public Record Report a problem

    Public tax history

    YearProperty taxesTax assessment
    2025$7,506 +7%$461,668 +2.9%
    2024$7,016 +11.1%$448,657 +14.4%
    2023$6,317 -7.2%$392,183 -7.3%
    2022$6,810 -0.5%$422,902 +3%
    2021$6,842 +1.6%$410,584 +1.4%
    2020$6,734 +1%$404,915 +2.3%
    2019$6,669 +5%$395,811 +0.6%
    2018$6,354 $393,396 +27.7%
    2017$6,354 +11.6%$307,946 +360.3%
    2016$5,693 +290.3%$66,897 +29.8%
    2015$1,459 +21.1%$51,544 +10%
    2014$1,205 $46,858
    Find assessor info on the county website

    Neighborhood: 33981

    Nearby schools

    GreatSchools rating
    Schools provided by the listing agent
    • Elementary: Myakka River Elementary
    • Middle: L.A. Ainger Middle
    • High: Lemon Bay High

    Source: Stellar MLS. This data may not be complete. We recommend contacting the local school district to confirm school assignments for this home.

    Get a cash offer in 3 minutes
    Find out how much your home could sell for in as little as 3 minutes with a no-obligation cash offer.
    Estimated market value
    $696,300
    Get a cash offer in 3 minutes
    Find out how much your home could sell for in as little as 3 minutes with a no-obligation cash offer.
    Estimated market value
    $696,300