Welcome to your dream home in the picturesque Keystone of Galvez subdivision! This charming 3-bedroom, 2-bathroom residence offers a perfect blend of comfort and style. Freshly painted interior and BRAND NEW ROOF! As you enter, you'll be greeted by tall ceilings and an inviting open floor plan, creating a spacious and airy atmosphere throughout. The kitchen features a full pantry and an electric cooktop stove. An office nook off the kitchen and primary bedroom provides a convenient workspace, ensuring productivity is just steps away. The primary bedroom is a haven of relaxation with large windows that bathe the room in natural light. The en suite bathroom is a luxurious retreat, boasting dual vanities, separate shower, and a generously-sized walk-in closet. The backyard is a spacious oasis, perfect for outdoor gatherings or simply unwinding after a long day. Families will appreciate the excellent school district. The neighborhood also offers stocked ponds for fishing, and the homeowners' association (HOA) hosts delightful movie nights. Come experience the perfect blend of quiet living and community charm in this beautiful Keystone of Galvez home!
Sold
Price Unknown
15476 Rosestone Dr, Prairieville, LA 70769
3beds
1,649sqft
Single Family Residence, Residential
Built in 2013
8,712 Square Feet Lot
$276,100 Zestimate®
$--/sqft
$2,131 Estimated rent
Home value
$276,100
$262,000 - $290,000
$2,131/mo
Zestimate® history
Owner options
List your home for rent
$2,131/mo
Rent Zestimate®
Find your next renter with Zillow Rental Manager. Plus, with online applications, you can quickly screen prospective tenants – for free.
$2,131/mo
Rent Zestimate®
Refinance and save
$195/mo
Est. payment
Refinancing to a lower rate could help reduce your monthly payments and save thousands over the life of the loan.
$195/mo
Est. payment
Explore your selling options
Work with a Zillow partner agent
Leverage their expertise and Zillow's premium Showcase listings to get your home seen by more buyers.
Get startedList with your own agent
Get your home in front of millions of buyers by listing it on Zillow.
Learn how to do itSell it yourself
Take full control of how buyers see your home on Zillow by listing For Sale by Owner (FSBO).
List your homeWhat's special
Stocked pondsOpen floor planSeparate showerDual vanitiesTall ceilingsOffice nookEn suite bathroom
Zillow last checked:
Listing updated:
Listed by:
Trey Willard,
Keller Williams Realty Red Stick Partners,
Michael Smith,
Keller Williams Realty Red Stick Partners
Bought with:
Kara Horne, 0995682192
Dawson Grey Real Estate
Source: ROAM MLS,MLS#: 2023018668
Facts & features
Interior
Bedrooms & bathrooms
- Bedrooms: 3
- Bathrooms: 2
- Full bathrooms: 2
Rooms
- Room types: Bedroom, Dining Room, Kitchen, Primary Bedroom, Living Room
Primary bedroom
- Features: Ceiling Fan(s), En Suite Bath
- Level: First
- Area: 187.2
- Dimensions: 12 x 15.6
Bedroom 1
- Level: First
- Area: 127.2
- Dimensions: 12 x 10.6
Bedroom 2
- Level: First
- Area: 127.2
- Dimensions: 12 x 10.6
Primary bathroom
- Features: Double Vanity, Separate Shower, Walk-In Closet(s), Soaking Tub, Water Closet
Dining room
- Level: First
- Area: 108
- Dimensions: 9 x 12
Kitchen
- Features: Tile Counters, Pantry
- Level: First
- Area: 140.4
- Length: 9
Living room
- Level: First
- Area: 299.2
- Length: 17
Heating
- Central
Cooling
- Central Air, Ceiling Fan(s)
Appliances
- Included: Electric Cooktop, Dishwasher, Disposal, Microwave, Range/Oven
- Laundry: Inside, Washer/Dryer Hookups
Features
- Ceiling 9'+, Ceiling Varied Heights
- Flooring: Carpet, Ceramic Tile
Interior area
- Total structure area: 2,227
- Total interior livable area: 1,649 sqft
Property
Parking
- Total spaces: 2
- Parking features: 2 Cars Park, Garage, Garage Door Opener
- Has garage: Yes
Features
- Stories: 1
- Patio & porch: Covered
- Exterior features: Lighting
- Fencing: None
Lot
- Size: 8,712 Square Feet
- Dimensions: 37 x 127 x 100 x 124
Details
- Parcel number: 20031294
- Special conditions: Standard
Construction
Type & style
- Home type: SingleFamily
- Architectural style: Traditional
- Property subtype: Single Family Residence, Residential
Materials
- Brick Siding, Stucco Siding, Vinyl Siding, Brick
- Foundation: Slab
- Roof: Composition
Condition
- New construction: No
- Year built: 2013
Utilities & green energy
- Gas: Atmos
- Sewer: Public Sewer
- Water: Public
- Utilities for property: Cable Connected
Community & HOA
Community
- Features: Playground
- Security: Smoke Detector(s)
- Subdivision: Keystone Of Galvez
HOA
- Has HOA: Yes
- Services included: Common Areas, Maintenance Grounds, Maint Subd Entry HOA
- HOA fee: $195 annually
Location
- Region: Prairieville
Financial & listing details
- Tax assessed value: $225,700
- Annual tax amount: $2,259
- Date on market: 11/13/2023
- Listing terms: Cash,Conventional,FHA,VA Loan
Price history
| Date | Event | Price |
|---|---|---|
| 1/5/2024 | Sold | -- |
Source:  ROAM MLS #2023018668 Report a problem ROAM MLS #2023018668 Report a problem | ||
| 12/7/2023 | Pending sale | $255,000$155/sqft |
Source: ROAM MLS #2023018668 Report a problem | ||
| 11/27/2023 | Price change | $255,000-1.9%$155/sqft |
Source: ROAM MLS #2023018668 Report a problem | ||
| 11/13/2023 | Listed for sale | $260,000+20.9%$158/sqft |
Source: ROAM MLS #2023018668 Report a problem | ||
| 5/6/2021 | Listing removed | -- |
Source:  Keller Williams Report a problem Keller Williams Report a problem | ||
| 2/21/2021 | Listed for sale | $215,000+7.5%$130/sqft |
Source: ROAM MLS #2021002510 Report a problem | ||
| 4/8/2019 | Sold | -- |
Source: ROAM MLS #2018020614 Report a problem | ||
| 2/9/2019 | Price change | $200,000-2.4%$121/sqft |
Source: Keller Williams Realty Red Stick Partners #2018020614 Report a problem | ||
| 1/21/2019 | Price change | $205,000-1.4%$124/sqft |
Source: Keller Williams Realty Red Stick Partners #2018020614 Report a problem | ||
| 12/28/2018 | Listed for sale | $208,000$126/sqft |
Source: Keller Williams Realty Red Stick Partners #2018020614 Report a problem | ||
| 10/30/2013 | Sold | -- |
Source: Agent Provided Report a problem | ||
Public tax history
| Year | Property taxes | Tax assessment |
|---|---|---|
| 2025 | $2,259 -1.8% | $22,570 |
| 2024 | $2,300 +23.5% | $22,570 +23.8% |
| 2023 | $1,862 0% | $18,230 |
| 2022 | $1,862 +0% | $18,230 |
| 2021 | $1,862 +65.4% | $18,230 |
| 2020 | $1,126 -41.6% | $18,230 |
| 2019 | $1,927 +10.1% | $18,230 +8.8% |
| 2018 | $1,750 +81.1% | $16,750 +26.4% |
| 2017 | $967 0% | $13,250 |
| 2015 | $967 -45.1% | $13,250 -20.9% |
| 2014 | $1,760 +378.6% | $16,750 +378.6% |
| 2013 | $368 +1% | $3,500 |
| 2012 | $364 -0.2% | $3,500 |
| 2011 | $365 | $3,500 |
Find assessor info on the county website
Neighborhood: 70769
Nearby homes
- $268,3003 bd2 ba1.6k sqft15472 Rosestone Dr, Prairieville, LA 70769Off Market

- $270,8003 bd2 ba1.6k sqft42286 Cedarstone Ave, Prairieville, LA 70769Off Market
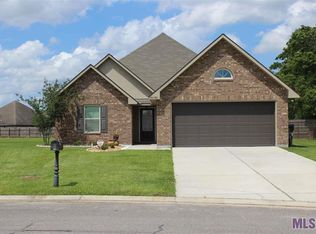
- $270,000-- bd-- ba1.4k sqft42290 Cedarstone Ave, Prairieville, LA 70769Off Market
- $317,4004 bd2 ba1.6k sqft15496 Oakstone Dr, Prairieville, LA 70769Off Market
- $--3 bd2 ba1.3k sqft15500 Oakstone Dr, Prairieville, LA 70769Sold
- $255,800-- bd-- ba1.3k sqft15490 Oakstone Dr, Prairieville, LA 70769Off Market
- $272,7003 bd2 ba1.4k sqft42296 Cedarstone Ave, Prairieville, LA 70769Off Market
- $2,1003 bd2 ba1.3k sqft15484 Oakstone Dr, Prairieville, LA 70769For Rent
Nearby schools
GreatSchools rating
- 10/10Galvez Primary SchoolGrades: PK-5Distance: 0.7 mi
- 7/10Galvez Middle SchoolGrades: 6-8Distance: 1.3 mi
- NAPrairieville High SchoolGrades: 9-12Distance: 2.6 mi
Schools provided by the listing agent
- District: Ascension Parish
Source: ROAM MLS. This data may not be complete. We recommend contacting the local school district to confirm school assignments for this home.
Get a cash offer in 3 minutes
Find out how much your home could sell for in as little as 3 minutes with a no-obligation cash offer.
Estimated market value
$276,100
Get a cash offer in 3 minutes
Find out how much your home could sell for in as little as 3 minutes with a no-obligation cash offer.
Estimated market value
$276,100
- Louisiana
- Ascension Parish
- Prairieville
- 70769
- 15476 Rosestone Dr
Nearby cities
Nearby zip codes
Other Prairieville Topics
