Skip main navigation
Sold
  • Price Unknown

    15476 S Wyandotte Dr, Olathe, KS 66062

    3beds
    1,792sqft
    Single Family Residence
    Built in 1998
    8,222 Square Feet Lot
    $385,700 Zestimate®
    $--/sqft
    $2,484 Estimated rent

    Home value

    $385,700

    $359,000 - $413,000

    $2,484/mo

    Zestimate® history
    Loading
    Loading...

    Owner options

    List your home for rent

    $2,484/mo

    Rent Zestimate®

    Find your next renter with Zillow Rental Manager. Plus, with online applications, you can quickly screen prospective tenants – for free.

    Learn more

    $2,484/mo

    Rent Zestimate®

    Refinance and save

    $135/mo

    Est. payment

    Refinancing to a lower rate could help reduce your monthly payments and save thousands over the life of the loan.

    See today's rates

    $135/mo

    Est. payment

    Explore your selling options

    Work with a Zillow partner agent

    Leverage their expertise and Zillow's premium Showcase listings to get your home seen by more buyers.

    Get started

    List with your own agent

    Get your home in front of millions of buyers by listing it on Zillow.

    Learn how to do it

    Sell it yourself

    Take full control of how buyers see your home on Zillow by listing For Sale by Owner (FSBO).

    List your home

    What's special

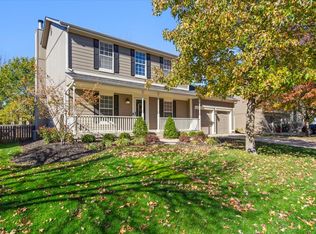
    This home is super cute and offers a ton for the new owner! The big items are done with the new exterior paint in 2023, new furnace, A/C, and hot water tank too! Immediately upon entering, you notice the vaulted ceilings and abundance of bright natural light. At the heart of every home is the kitchen. Here, you will enjoy the functional island for casual dining or gathering spot for entertaining and a true pantry for all of your essentials. The formal dining is off the kitchen and living room and can be utilized for dining, a play room, or office. The primary bedroom is generously sized with a huge walk in closet and dual vanities! Downstairs, you will find an large rec space with room for a 4th bedroom if you choose; or keep it as a playroom/office/additional living space. The generously sized laundry room has space to navigate hampers, baskets, and double as a mud room if desired. Outside, you will find a composite deck overlooking the manicured lawn and wood fence. The swing set in the back and the kitchen fridge are all staying for the new owner.

    Zillow last checked:

    Listing updated:

    Listed by:

    Pam Kedish 816-838-2820,

    Kedish Realty, Inc.

    Bought with:

    Kenn Williamson

    Keller Williams Realty Partners Inc.

    Source: Heartland MLS as distributed by MLS GRID,MLS#: 2559093MLS Logo

    Facts & features

    Interior

    Bedrooms & bathrooms
    • Bedrooms: 3
    • Bathrooms: 3
    • Full bathrooms: 2
    • 1/2 bathrooms: 1
    Primary bedroom
    • Features: Carpet, Ceiling Fan(s), Walk-In Closet(s)
    • Level: First
    • Area: 143 Square Feet
    • Dimensions: 13 x 11
    Bedroom 2
    • Features: Carpet
    • Level: First
    • Area: 121 Square Feet
    • Dimensions: 11 x 11
    Bedroom 3
    • Features: Carpet
    • Level: First
    • Area: 90 Square Feet
    • Dimensions: 9 x 10
    Primary bathroom
    • Features: Double Vanity, Shower Only
    • Level: First
    • Area: 45 Square Feet
    • Dimensions: 9 x 5
    Bathroom 2
    • Features: Ceramic Tiles, Shower Over Tub
    • Level: First
    • Area: 35 Square Feet
    • Dimensions: 7 x 5
    Dining room
    • Features: Built-in Features, Carpet
    • Level: First
    • Area: 117 Square Feet
    • Dimensions: 13 x 9
    Family room
    • Features: Carpet
    • Level: Second
    • Area: 340 Square Feet
    • Dimensions: 20 x 17
    Half bath
    • Level: Lower
    • Area: 42 Square Feet
    • Dimensions: 7 x 6
    Kitchen
    • Features: Ceramic Tiles, Kitchen Island, Pantry
    • Level: First
    • Area: 88 Square Feet
    • Dimensions: 11 x 8
    Laundry
    • Features: Ceramic Tiles
    • Level: Lower
    • Area: 54 Square Feet
    • Dimensions: 9 x 6
    Living room
    • Features: Fireplace
    • Level: First
    • Area: 352 Square Feet
    • Dimensions: 16 x 22
    Heating
    • Natural Gas
    Cooling
    • Electric
    Appliances
    • Laundry: Laundry Room, Lower Level
    Features
    • Kitchen Island, Pantry, Vaulted Ceiling(s), Walk-In Closet(s)
    • Flooring: Carpet
    • Doors: Storm Door(s)
    • Windows: Thermal Windows
    • Basement: Daylight,Finished,Walk-Out Access
    • Number of fireplaces: 1
    • Fireplace features: Gas Starter, Great Room
    Interior area
    • Total structure area: 1,792
    • Total interior livable area: 1,792 sqft
    • Finished area above ground: 1,292
    • Finished area below ground: 500

    Property

    Parking
    • Total spaces: 2
    • Parking features: Attached, Built-In, Garage Faces Front
    • Attached garage spaces: 2
    Features
    • Patio & porch: Deck
    • Fencing: Wood
    Lot
    • Size: 8,222 Square Feet
    • Features: Level
    Details
    • Parcel number: DP72820000 0141

    Construction

    Type & style
    • Home type: SingleFamily
    • Architectural style: Traditional
    • Property subtype: Single Family Residence
    Materials
    • Wood Siding
    • Roof: Composition
    Condition
    • Year built: 1998
    Details
    • Builder name: Bill Wiley Homes

    Utilities & green energy

    • Sewer: Public Sewer
    • Water: Public

    Community & HOA

    Community
    • Subdivision: Stonehurst
    HOA
    • Has HOA: Yes
    • HOA fee: $135 annually
    • HOA name: Stonehurst
    Location
    • Region: Olathe

    Financial & listing details

    • Tax assessed value: $364,600
    • Annual tax amount: $4,444
    • Date on market: 6/30/2025
    • Listing terms: Cash,Conventional,FHA,VA Loan
    • Exclusions: Sprinkler
    • Ownership: Private

    Price history

    DateEventPrice
    8/22/2025Listing removed$2,450$1/sqft
    Source: Zillow Rentals Report a problem
    8/13/2025Listed for rent$2,450$1/sqft
    Source: Zillow Rentals Report a problem
    7/29/2025Sold--
    Source: Heartland MLS as distributed by MLS GRID #2559093 Report a problem
    7/1/2025Pending sale$350,000$195/sqft
    Source: Heartland MLS as distributed by MLS GRID #2559093 Report a problem
    6/30/2025Listed for sale$350,000+66.7%$195/sqft
    Source: Heartland MLS as distributed by MLS GRID #2559093 Report a problem
    12/1/2016Sold--
    Source: Heartland MLS as distributed by MLS GRID #2016632 Report a problem
    10/14/2016Listed for sale$210,000+13.5%$117/sqft
    Source: Keller Williams Diamond Part #2016632 Report a problem
    6/14/2013Sold--
    Source: Heartland MLS as distributed by MLS GRID #45001_1824358 Report a problem
    4/17/2013Pending sale$184,950$103/sqft
    Source: Keller Williams Realty Partners, Inc #1824358 Report a problem
    4/12/2013Listed for sale$184,950$103/sqft
    Source: Keller Williams Realty Partners, Inc #1824358 Report a problem

    Public tax history

    YearProperty taxesTax assessment
    2025$4,648 +4.6%$41,929 +5.7%
    2024$4,445 +5.1%$39,652 +7.2%
    2023$4,230 +7.2%$36,973 +10.2%
    2022$3,946 $33,557 +9.4%
    2021-- $30,670 +5.5%
    2020$3,623 $29,083 +6.5%
    2019-- $27,312 +4.7%
    2018-- $26,082 +7%
    2017$3,107 +10.7%$24,380 +7.8%
    2016$2,807 +4.1%$22,620 +4%
    2015$2,698 +5.4%$21,758 +9.2%
    2013$2,560 +0.5%$19,918 +6.8%
    2012$2,546 -4%$18,653 -11.4%
    2010$2,652 +3.4%$21,056 -1.6%
    2009$2,565 +5.1%$21,390 +5.1%
    2008$2,441 -2%$20,355 -3.8%
    2007$2,491 +3%$21,160 +3.6%
    2006$2,418 $20,424 +3.9%
    2005-- $19,654
    Find assessor info on the county website

    Neighborhood: Stonehurst

    Nearby schools

    GreatSchools rating
    Schools provided by the listing agent
    • Elementary: Brougham
    • Middle: Frontier Trail
    • High: Olathe South

    Source: Heartland MLS as distributed by MLS GRID. This data may not be complete. We recommend contacting the local school district to confirm school assignments for this home.

    Get a cash offer in 3 minutes
    Find out how much your home could sell for in as little as 3 minutes with a no-obligation cash offer.
    Estimated market value
    $385,700
    Get a cash offer in 3 minutes
    Find out how much your home could sell for in as little as 3 minutes with a no-obligation cash offer.
    Estimated market value
    $385,700