Skip main navigation
Closed
  • $308,000

    15477 98th Pl, Dyer, IN 46311

    3beds
    1,869sqft
    Townhouse
    Built in 2007
    3,049.2 Square Feet Lot
    $308,800 Zestimate®
    $165/sqft
    $2,661 Estimated rent

    Home value

    $308,800

    $290,000 - $327,000

    $2,661/mo

    Zestimate® history
    Loading
    Loading...

    Owner options

    List your home for rent

    $2,661/mo

    Rent Zestimate®

    Find your next renter with Zillow Rental Manager. Plus, with online applications, you can quickly screen prospective tenants – for free.

    Learn more

    $2,661/mo

    Rent Zestimate®

    Refinance and save

    $2,102/mo

    Est. payment

    Refinancing to a lower rate could help reduce your monthly payments and save thousands over the life of the loan.

    See today's rates

    $2,102/mo

    Est. payment

    Explore your selling options

    Work with a Zillow partner agent

    Leverage their expertise and Zillow's premium Showcase listings to get your home seen by more buyers.

    Get started

    List with your own agent

    Get your home in front of millions of buyers by listing it on Zillow.

    Learn how to do it

    Sell it yourself

    Take full control of how buyers see your home on Zillow by listing For Sale by Owner (FSBO).

    List your home

    What's special

    Finished basementQuiet blockRare bedroom layoutAmple storage spaceSpacious primary bedroomLarge walk-in closetJack-and-jill bathroom
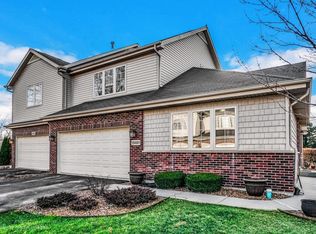
    **Huge Price Reduction** Move-in ready townhouse with a finished basement, upgraded epoxy garage, and rare bedroom layout--just minutes from the Illinois border in the highly sought-after Lake Central School District! Beautifully maintained 3-bedroom, 2.5-bath townhouse located on a quiet block just minutes from the Illinois border--ideal for commuters seeking both convenience and a peaceful neighborhood setting. The main level features durable luxury vinyl plank flooring and an inviting layout designed for comfortable everyday living and effortless entertaining. The Eat-in Kitchen features all appliances, and NEW Stainless French door Refrigerator w water and ice maker. Upstairs you will find, the spacious primary bedroom includes a large walk-in closet with direct attic access and shares a Jack-and-Jill bathroom with the hallway, conveniently located across from the laundry room with NEW Washer and Dryer, and Two additional bedrooms w extended closet space. There is also both a coat closet and a linen closet for added storage. The Finished basement offers valuable additional living space with a full bathroom and shower, making it perfect for guests, a recreation room, or a home office. You'll also find ample storage space where the updated Lennox furnace and water heater are located. The reverse osmosis system is also included with the purchase of this beautiful home. A standout feature is the professionally installed epoxy garage floor by Level 10 of Crown Point (with warranty), creating a clean, polished space that can easily double as a home gym, workshop, or extended entertaining area. Just outside, the walkout concrete patio provides the perfect spot to enjoy your morning coffee or unwind on warm summer evenings. Located within the highly desirable Lake Central School District and just minutes from Bibich Elementary, this home combines space, functionality, and location in one exceptional opportunity

    Zillow last checked:

    Listing updated:

    Listed by:

    Debbie Matthews,

    McColly Real Estate 708-367-1200

    Bought with:

    Manuel Hernandez, RB14050711

    Simplify Your Move! Realty Inc

    Luciano Garcia, RB16001538

    Simplify Your Move! Realty Inc

    Source: NIRA as distributed by MLS GRID,MLS#: 835869MLS Logo

    Facts & features

    Interior

    Bedrooms & bathrooms
    • Bedrooms: 3
    • Bathrooms: 3
    • Full bathrooms: 1
    • 3/4 bathrooms: 1
    • 1/2 bathrooms: 1
    Primary bedroom
    • Description: Shared Bathroom, HUGE WIC
    • Area: 252
    • Dimensions: 18.0 x 14.0
    Bedroom 2
    • Area: 154
    • Dimensions: 14.0 x 11.0
    Bedroom 3
    • Area: 132
    • Dimensions: 12.0 x 11.0
    Family room
    • Description: Egress Window
    • Area: 320
    • Dimensions: 20.0 x 16.0
    Kitchen
    • Description: Eat In
    • Area: 210
    • Dimensions: 21.0 x 10.0
    Living room
    • Area: 255
    • Dimensions: 17.0 x 15.0
    Heating
    • Forced Air, Natural Gas
    Appliances
    • Included: Dryer, Water Softener Owned, Washer, Stainless Steel Appliance(s), Refrigerator, Microwave, Gas Water Heater, Dishwasher, Disposal
    • Laundry: Gas Dryer Hookup, Washer Hookup, Upper Level
    Features
    • Ceiling Fan(s), Walk-In Closet(s), Kitchen Island, Eat-in Kitchen, Entrance Foyer
    • Windows: Blinds
    • Basement: Partially Finished,Storage Space,Sump Pump
    • Has fireplace: No
    Interior area
    • Total structure area: 1,869
    • Total interior livable area: 1,869 sqft
    • Finished area above ground: 1,369

    Property

    Parking
    • Total spaces: 2
    • Parking features: Garage Door Opener, Driveway, Off Street
    • Garage spaces: 2
    • Has uncovered spaces: Yes
    Features
    • Levels: Two
    • Patio & porch: Patio
    • Exterior features: Lighting, Rain Gutters
    • Pool features: None
    • Has view: Yes
    • View description: Neighborhood
    Lot
    • Size: 3,049 sqft
    • Features: Back Yard, Sprinklers In Rear, Sprinklers In Front, Landscaped
    Details
    • Parcel number: 451036332023000032
    • Zoning description: residential
    • Special conditions: None

    Construction

    Type & style
    • Home type: Townhouse
    • Property subtype: Townhouse
    • Attached to another structure: Yes
    Condition
    • New construction: No
    • Year built: 2007

    Utilities & green energy

    • Electric: 200+ Amp Service
    • Sewer: Public Sewer
    • Water: Public
    • Utilities for property: Electricity Connected, Water Connected, Natural Gas Connected

    Community & neighborhood

    Security
    • Security features: Carbon Monoxide Detector(s), Smoke Detector(s)
    Location
    • Region: Dyer
    • Subdivision: Prairie Trls Ph V

    HOA & financial

    HOA
    • Has HOA: Yes
    • HOA fee: $175 monthly
    • Amenities included: None
    • Services included: Maintenance Grounds, Snow Removal
    • Association name: RY Properties
    • Association phone: 708-474-0500

    Other

    Other facts
    • Listing agreement: Exclusive Right To Sell
    • Listing terms: Cash,VA Loan,FHA,Conventional

    Price history

    DateEventPrice
    6/3/2026Sold$308,000-0.3%$165/sqft
    Source: NIRA as distributed by MLS GRID #835869 Report a problem
    5/3/2026Pending sale$309,000$165/sqft
    Source: NIRA as distributed by MLS GRID #835869 Report a problem
    4/13/2026Price change$309,000-3.1%$165/sqft
    Source: NIRA as distributed by MLS GRID #835869 Report a problem
    3/22/2026Listed for sale$319,000+73.4%$171/sqft
    Source: NIRA as distributed by MLS GRID #835869 Report a problem
    1/23/2017Sold$184,000-0.5%$98/sqft
    Source: Public Record Report a problem
    11/17/2016Pending sale$184,900$99/sqft
    Source: Century 21 Executive Realty #394730 Report a problem
    10/12/2016Price change$184,900-2.6%$99/sqft
    Source: CENTURY 21 Executive Realty #394730 Report a problem
    8/15/2016Price change$189,900-2.6%$102/sqft
    Source: CENTURY 21 Executive Realty #394730 Report a problem
    7/26/2016Price change$194,900-2%$104/sqft
    Source: CENTURY 21 Executive Realty #394730 Report a problem
    7/13/2016Price change$198,900-0.5%$106/sqft
    Source: CENTURY 21 Executive Realty #394730 Report a problem
    5/30/2016Listed for sale$199,900+27.3%$107/sqft
    Source: Century 21 Executive Realty #394730 Report a problem
    5/26/2016Sold$157,000$84/sqft
    Source: Public Record Report a problem

    Public tax history

    YearProperty taxesTax assessment
    2025$1,917 +7.8%$273,400 +1.5%
    2024$1,779 +2.2%$269,300 +5.8%
    2023$1,740 +18.3%$254,500 +12.6%
    2022$1,471 +5.5%$226,100 +11.3%
    2021$1,395 -3%$203,200 +6.2%
    2020$1,439 -1.5%$191,300 +3.6%
    2019$1,461 +10.3%$184,700 +1.4%
    2018$1,325 +12.6%$182,100 +2.5%
    2017$1,177 $177,600 +3.3%
    2016$1,177 +2.3%$171,900 +1.2%
    2014$1,150 -2.4%$169,800 -1.5%
    2013$1,179 -4.1%$172,300 +4.7%
    2012$1,229 +21.2%$164,600 +0.1%
    2011$1,014 -4.9%$164,500
    2010$1,067 $164,500 -1.8%
    2009-- $167,600

    Find assessor info on the county website

    Neighborhood: 46311

    Nearby schools

    GreatSchools rating
    Schools provided by the listing agent
    • Elementary: George Bibich Elementary School
    • Middle: Kahler Middle School
    • High: Lake Central High School

    Source: NIRA as distributed by MLS GRID. This data may not be complete. We recommend contacting the local school district to confirm school assignments for this home.

    Get a cash offer in 3 minutes
    Find out how much your home could sell for in as little as 3 minutes with a no-obligation cash offer.
    Estimated market value
    $308,800
    Get a cash offer in 3 minutes
    Find out how much your home could sell for in as little as 3 minutes with a no-obligation cash offer.
    Estimated market value
    $308,800