Skip main navigation
Sold for $351,000
  • $351,000

    15477 Cliffview Dr, Dumfries, VA 22025

    2beds
    1,640sqft
    Townhouse
    Built in 1986
    3,079 Square Feet Lot
    $393,100 Zestimate®
    $214/sqft
    $2,300 Estimated rent

    Home value

    $393,100

    $373,000 - $413,000

    $2,300/mo

    Zestimate® history
    Loading
    Loading...

    Owner options

    List your home for rent

    $2,300/mo

    Rent Zestimate®

    Find your next renter with Zillow Rental Manager. Plus, with online applications, you can quickly screen prospective tenants – for free.

    Learn more

    $2,300/mo

    Rent Zestimate®

    Refinance and save

    $2,223/mo

    Est. payment

    Refinancing to a lower rate could help reduce your monthly payments and save thousands over the life of the loan.

    See today's rates

    $2,223/mo

    Est. payment

    Explore your selling options

    Work with a Zillow partner agent

    Leverage their expertise and Zillow's premium Showcase listings to get your home seen by more buyers.

    Get started

    List with your own agent

    Get your home in front of millions of buyers by listing it on Zillow.

    Learn how to do it

    Sell it yourself

    Take full control of how buyers see your home on Zillow by listing For Sale by Owner (FSBO).

    List your home

    What's special

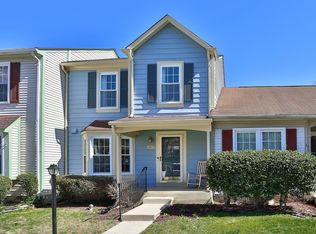
    Step into the charm of this delightful 2 Bedroom, 2 Bathroom, 2 Level Amherst 2 Model townhome nestled in the coveted Montclair community. This property is ready to be embraced by its new owner! Perfect for first-time homebuyers or savvy investors, this property is being sold as-is, offering an incredible opportunity at a bargain price. Imagine the possibilities – whether it's your dream home or an investment for rental income, this is the chance you've been waiting for! Convenience is yours with two reserved parking spots conveniently located in front of the home. Inside, the entrance level welcomes you with a modern Kitchen featuring a charming Dining Nook, a cozy Living Room, 2 Bedrooms, and a full Bathroom – ideal for everyday living and entertaining with ease. Venture downstairs to discover the inviting basement, where a Large Family Room awaits, complete with a wood-burning fireplace. With an additional large room and a generously sized laundry room boasting ample storage space, practicality meets comfort seamlessly. Step outside and into your private oasis – a fenced backyard beckons, perfect for hosting BBQs, outdoor gatherings, or simply unwinding under the open sky. Don't miss out on this incredible opportunity – this bargain-priced property is primed and ready to make your homeownership dreams a reality. Act now and seize the chance to make 15477 Cliffview Drive your new sanctuary! 🏡✨

    Zillow last checked:

    Listing updated:

    Listed by:

    Mike Webb 703-624-8284,

    RE/MAX Allegiance,

    Co-Listing Agent: Claudia X Webb 703-979-3016,

    RE/MAX Allegiance

    Bought with:

    Claudia Webb, 0225057961

    RE/MAX Allegiance

    Source: Bright MLS,MLS#: VAPW2067192MLS Logo

    Facts & features

    Interior

    Bedrooms & bathrooms
    • Bedrooms: 2
    • Bathrooms: 2
    • Full bathrooms: 2
    • Main level bathrooms: 1
    • Main level bedrooms: 2
    Basement
    • Area: 814
    Heating
    • Heat Pump, Electric
    Cooling
    • Central Air, Electric
    Appliances
    • Included: Electric Water Heater
    • Laundry: In Basement
    Features
    • Basement: Finished
    • Number of fireplaces: 1
    Interior area
    • Total structure area: 1,640
    • Total interior livable area: 1,640 sqft
    • Finished area above ground: 826
    • Finished area below ground: 814

    Property

    Parking
    • Total spaces: 2
    • Parking features: Assigned, Parking Lot
    • Details: Assigned Parking, Assigned Space #: 15477
    Accessibility
    • Accessibility features: None
    Features
    • Levels: Two
    • Stories: 2
    • Pool features: None
    Lot
    • Size: 3,079 Square Feet
    Details
    • Additional structures: Above Grade, Below Grade
    • Parcel number: 8191406121
    • Zoning: RPC
    • Special conditions: Standard

    Construction

    Type & style
    • Home type: Townhouse
    • Architectural style: Colonial
    • Property subtype: Townhouse
    Materials
    • Vinyl Siding
    • Foundation: Block
    Condition
    • Average
    • New construction: No
    • Year built: 1986

    Utilities & green energy

    • Sewer: Public Sewer
    • Water: Public

    Community & HOA

    Community
    • Subdivision: Montclair
    HOA
    • Has HOA: Yes
    • Amenities included: Library, Tot Lots/Playground, Volleyball Courts, Water/Lake Privileges
    • Services included: Common Area Maintenance, Management, Pier/Dock Maintenance, Trash
    • HOA fee: $73 monthly
    • HOA name: NOB HILL FORREST TOWNHOME ASSOCIATION
    Location
    • Region: Dumfries

    Financial & listing details

    • Price per square foot: $214/sqft
    • Tax assessed value: $313,400
    • Annual tax amount: $3,346
    • Date on market: 3/22/2024
    • Listing agreement: Exclusive Right To Sell
    • Ownership: Fee Simple

    Price history

    DateEventPrice
    12/2/2025Listing removed$2,450$1/sqft
    Source: Zillow Rentals Report a problem
    11/29/2025Listed for rent$2,450$1/sqft
    Source: Zillow Rentals Report a problem
    4/26/2024Sold$351,000+8%$214/sqft
    Source: Bright MLS #VAPW2067192 Report a problem
    3/25/2024Contingent$325,000$198/sqft
    Source: Bright MLS #VAPW2067192 Report a problem
    3/22/2024Listed for sale$325,000+12.1%$198/sqft
    Source: Bright MLS #VAPW2067192 Report a problem
    10/2/2006Sold$290,000+103.9%$177/sqft
    Source: Public Record Report a problem
    8/21/2002Sold$142,200+29.3%$87/sqft
    Source: Public Record Report a problem
    9/19/2001Sold$110,000+12.8%$67/sqft
    Source: Public Record Report a problem
    5/1/1996Sold$97,500$59/sqft
    Source: Public Record Report a problem

    Public tax history

    YearProperty taxesTax assessment
    2025$3,233 +2.3%$329,700 +3.7%
    2024$3,161 -3.1%$317,800 +1.4%
    2023$3,261 -3.5%$313,400 +5.7%
    2022$3,380 +0.3%$296,500 +8.3%
    2021$3,370 +9.6%$273,700 +10.8%
    2020$3,076 +115.8%$247,100 +4.7%
    2019$1,425 -46.9%$236,100 +6.2%
    2018$2,685 -0.7%$222,400 -1.5%
    2017$2,704 $225,800 +3.3%
    2016$2,704 +10.5%$218,500 +1.7%
    2015$2,446 $214,800 +11.4%
    2014$2,446 $192,800 +24.9%
    2013-- $154,400 +0.4%
    2012-- $153,800 +6.6%
    2010-- $144,300 +1.2%
    2009-- $142,600 -31.1%
    2008-- $207,000 -22.9%
    2007-- $268,500 -0.6%
    2006-- $270,100 +38.3%
    2005-- $195,300 +21.1%
    2004-- $161,300 +17%
    2003-- $137,900 +14.7%
    2002-- $120,200 +17%
    2001-- $102,700
    Find assessor info on the county website

    Neighborhood: 22025

    Nearby schools

    GreatSchools rating
    Schools provided by the listing agent
    • Elementary: Henderson
    • Middle: Saunders
    • High: Forest Park
    • District: Prince William County Public Schools

    Source: Bright MLS. This data may not be complete. We recommend contacting the local school district to confirm school assignments for this home.

    Get a cash offer in 3 minutes
    Find out how much your home could sell for in as little as 3 minutes with a no-obligation cash offer.
    Estimated market value
    $393,100
    Get a cash offer in 3 minutes
    Find out how much your home could sell for in as little as 3 minutes with a no-obligation cash offer.
    Estimated market value
    $393,100