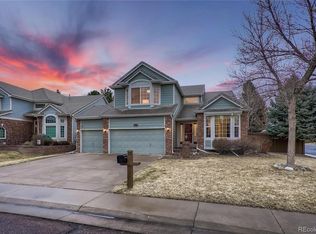
Welcome home! Your dream home nestled in the heart of the highly sought-after Piney Creek. This exquisite residence boasts an elegant and spacious design, featuring four bedrooms and five bathrooms, providing ample space for comfortable living and luxurious entertainment. Upon arriving at the property, you'll be captivated by the charming curb appeal and southern exposure. Step inside to discover a beautifully designed interior, where modern aesthetics blend seamlessly with classic elements. The open layout featuring lots of high ceilings creates a seamless flow between the living spaces, allowing natural light to flood the home. Hardwood floors throughout the man level.
The four bedrooms and main floor study offer a peaceful retreat for every member of the household. The primary suite is a true sanctuary, boasting a spa-like en-suite bathroom with a soaking tub, walk-in shower, and dual vanities. With five bathrooms in total, this home ensures convenience and comfort for both residents and guests alike. Additional upgrades include a concrete title roof, new interior and exterior paint, new carpet, new water heater and furnace. A nicely finished basement offers endless possibilities for an active family. The true highlight of this property, beyond its stunning interior, is its proximity to the Piney Creek and Trails recreation center. Residents have exclusive access to a wide range of recreational facilities, including a swimming pool, fitness center, tennis courts, and community events. Highly regarded Cherry Creek Schools, providing an exceptional education and numerous opportunities to help students thrive. Piney Creek's upscale amenities add to the allure of this neighborhood, with convenient shopping, gourmet dining, and lush green parks just a short distance away. Enjoy the perfect blend of tranquility and convenience as you indulge in a lifestyle that's both sophisticated and relaxed.
This home offers a harmonious fusion of modern luxury & suburban charm.
Sold for $750,000
$750,000
15477 E Crestline Place, Centennial, CO 80015
4beds
4,008sqft
Single Family Residence
Built in 1998
7,449 Square Feet Lot
$760,700 Zestimate®
$187/sqft
$4,188 Estimated rent
Home value
$760,700
$723,000 - $799,000
$4,188/mo
Zestimate® history
Owner options
List your home for rent
$4,188/mo
Rent Zestimate®
Find your next renter with Zillow Rental Manager. Plus, with online applications, you can quickly screen prospective tenants – for free.
$4,188/mo
Rent Zestimate®
Refinance and save
$4,452/mo
Est. payment
Refinancing to a lower rate could help reduce your monthly payments and save thousands over the life of the loan.
$4,452/mo
Est. payment
Explore your selling options
Work with a Zillow partner agent
Leverage their expertise and Zillow's premium Showcase listings to get your home seen by more buyers.
Get startedList with your own agent
Get your home in front of millions of buyers by listing it on Zillow.
Learn how to do itSell it yourself
Take full control of how buyers see your home on Zillow by listing For Sale by Owner (FSBO).
List your homeWhat's special
Swimming poolModern aestheticsTennis courtsModern luxuryAmple spaceNew water heater
Zillow last checked:
Listing updated:
Listed by:
Fara Novin 303-981-0158 FARANOVIN@REMAX.NET,
RE/MAX Professionals
Bought with:
Trish Kelly, 100032281
Grant Real Estate Company
Source: REcolorado as distributed by MLS GRID,MLS#: 5786658
Facts & features
Interior
Bedrooms & bathrooms
- Bedrooms: 4
- Bathrooms: 5
- Full bathrooms: 3
- 3/4 bathrooms: 1
- 1/2 bathrooms: 1
- Main level bathrooms: 1
Primary bedroom
- Level: Upper
Bedroom
- Level: Upper
Bedroom
- Level: Upper
Bedroom
- Level: Upper
Primary bathroom
- Level: Upper
Bathroom
- Level: Upper
Bathroom
- Level: Upper
Bathroom
- Level: Basement
Bathroom
- Level: Main
Dining room
- Level: Main
Family room
- Level: Main
Game room
- Level: Basement
Great room
- Level: Basement
Kitchen
- Description: Open Kitchen With Large Breakfast Nook
- Level: Main
Laundry
- Level: Main
Library
- Description: Main Floor Study/Library With Built-Ins
- Level: Main
Living room
- Level: Main
Heating
- Forced Air
Cooling
- Central Air
Appliances
- Included: Dishwasher, Dryer, Gas Water Heater, Microwave, Oven, Range, Refrigerator, Washer
Features
- Flooring: Carpet, Tile, Wood
- Windows: Double Pane Windows
- Basement: Finished,Partial
- Number of fireplaces: 1
- Fireplace features: Family Room
- Common walls with other units/homes: No Common Walls
Interior area
- Total structure area: 4,008
- Total interior livable area: 4,008 sqft
- Finished area above ground: 3,047
- Finished area below ground: 921
Property
Parking
- Total spaces: 3
- Parking features: Garage - Attached
- Attached garage spaces: 3
Features
- Levels: Three Or More
- Patio & porch: Front Porch, Patio
- Exterior features: Private Yard
- Fencing: Full
Lot
- Size: 7,449 Square Feet
- Features: Level
Details
- Parcel number: 033579887
- Special conditions: Standard
Construction
Type & style
- Home type: SingleFamily
- Architectural style: Contemporary
- Property subtype: Single Family Residence
Materials
- Frame
- Roof: Concrete
Condition
- Updated/Remodeled
- Year built: 1998
Utilities & green energy
- Sewer: Public Sewer
- Water: Public
Community & HOA
Community
- Subdivision: Piney Creek
HOA
- Has HOA: Yes
- Amenities included: Clubhouse, Pond Seasonal, Pool
- HOA fee: $104 monthly
- HOA name: Piney Creek
- HOA phone: 303-699-8069
Location
- Region: Centennial
Financial & listing details
- Price per square foot: $187/sqft
- Tax assessed value: $774,200
- Annual tax amount: $4,005
- Date on market: 7/19/2023
- Listing terms: Cash,Conventional
- Exclusions: None
- Ownership: Individual
Price history
| Date | Event | Price |
|---|---|---|
| 12/15/2023 | Sold | $750,000$187/sqft |
Source:  REcolorado as distributed by MLS GRID #5786658 Report a problem REcolorado as distributed by MLS GRID #5786658 Report a problem | ||
| 11/25/2023 | Pending sale | $750,000$187/sqft |
Source: REcolorado as distributed by MLS GRID #5786658 Report a problem | ||
| 11/21/2023 | Price change | $750,000-3.2%$187/sqft |
Source: REcolorado as distributed by MLS GRID #5786658 Report a problem | ||
| 10/10/2023 | Price change | $775,000-1.6%$193/sqft |
Source: REcolorado as distributed by MLS GRID #5786658 Report a problem | ||
| 9/13/2023 | Price change | $788,000-1.5%$197/sqft |
Source: REcolorado as distributed by MLS GRID #5786658 Report a problem | ||
| 7/19/2023 | Listed for sale | $800,000+105.1%$200/sqft |
Source: REcolorado as distributed by MLS GRID #5786658 Report a problem | ||
| 3/8/2006 | Sold | $390,000+3.3%$97/sqft |
Source: Public Record Report a problem | ||
| 5/29/2002 | Sold | $377,500+20.8%$94/sqft |
Source: Public Record Report a problem | ||
| 5/27/1999 | Sold | $312,453$78/sqft |
Source: Public Record Report a problem | ||
Public tax history
| Year | Property taxes | Tax assessment |
|---|---|---|
| 2025 | $5,293 +12.5% | $48,388 -3.8% |
| 2024 | $4,707 +17.5% | $50,310 -7.7% |
| 2023 | $4,005 -0.4% | $54,520 +34.9% |
| 2022 | $4,021 | $40,429 -2.8% |
| 2021 | -- | $41,592 -5.2% |
| 2020 | $4,267 +8% | $43,866 |
| 2019 | $3,951 | $43,866 +16.5% |
| 2018 | $3,951 +1.7% | $37,642 |
| 2017 | $3,885 | $37,642 +8% |
| 2016 | -- | $34,849 |
| 2015 | -- | $34,849 +15.7% |
| 2014 | $3,661 +4.4% | $30,129 -2.7% |
| 2013 | $3,507 | $30,960 |
| 2012 | -- | $30,960 |
| 2011 | $3,901 +1.8% | $30,960 -3.7% |
| 2010 | $3,831 +2.3% | $32,150 |
| 2009 | $3,745 | $32,150 +2.9% |
| 2008 | -- | $31,235 |
| 2007 | -- | $31,235 +4.7% |
| 2006 | -- | $29,842 |
| 2005 | -- | $29,842 -6.4% |
| 2002 | $3,525 +4.2% | $31,890 +11.5% |
| 2001 | $3,383 | $28,610 |
Find assessor info on the county website
Neighborhood: 80015
Nearby homes
- $734,3004 bd4 ba3.1k sqft15467 E Crestline Pl, Centennial, CO 80015Off Market
- $743,1004 bd4 ba4.1k sqft15487 E Crestline Pl, Centennial, CO 80015Off Market
- $690,3004 bd5 ba3.6k sqft15457 E Crestline Pl, Centennial, CO 80015Off Market
- $786,9005 bd5 ba3.8k sqft15497 E Crestline Pl, Centennial, CO 80015Off Market
- $758,9004 bd4 ba3.1k sqft5405 S Hannibal Ct, Centennial, CO 80015Off Market
- $912,0006 bd5 ba4.7k sqft5406 S Hannibal Ct, Centennial, CO 80015Off Market
- $760,8005 bd4 ba3.1k sqft15447 E Crestline Pl, Centennial, CO 80015Off Market
- $841,5003 bd5 ba4.2k sqft5415 S Hannibal Ct, Centennial, CO 80015Off Market
Nearby schools
GreatSchools rating
- 6/10Indian Ridge Elementary SchoolGrades: PK-5Distance: 0.7 mi
- 5/10Laredo Middle SchoolGrades: 6-8Distance: 0.5 mi
- 5/10Smoky Hill High SchoolGrades: 9-12Distance: 0.8 mi
Schools provided by the listing agent
- Elementary: Indian Ridge
- Middle: Laredo
- High: Smoky Hill
- District: Cherry Creek 5
Source: REcolorado as distributed by MLS GRID. This data may not be complete. We recommend contacting the local school district to confirm school assignments for this home.
Get a cash offer in 3 minutes
Find out how much your home could sell for in as little as 3 minutes with a no-obligation cash offer.
Estimated market value
$760,700
Get a cash offer in 3 minutes
Find out how much your home could sell for in as little as 3 minutes with a no-obligation cash offer.
Estimated market value
$760,700
- Colorado
- Arapahoe County
- Centennial
- 80015
- 15477 E Crestline Place
Nearby cities
Nearby zip codes
Other Centennial Topics
