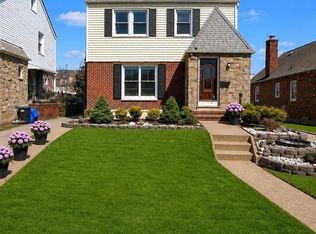
Welcome to this beautifully updated semi-detached single-family home located in the highly desirable Whitestone neighborhood. This charming home features 3 spacious bedroom, 2 full bathrooms and 1 half bathroom, along with a finished basement offering additional living and recreation space. Huge private backyard, perfect for entertaining, gardening, or relaxing outdoors. Conveniently located with easy access to major highways, and the Q15 bus is just around the corner. Schedule your showing today!
Pending
$938,000
15-48 150th Place, Whitestone, NY 11357
3beds
1,224sqft
Single Family Residence, Residential
Built in 1960
3,750 Square Feet Lot
$-- Zestimate®
$766/sqft
$-- HOA
What's special
- 66 days
- 37
- 1
Likely to sell faster than
Zillow last checked:
Listing updated:
Listed by:
Maureen Folan R E Group LLC 718-767-8200,
Maureen Ramsbottom
Source: OneKey® MLS as distributed by MLS GRID,MLS#: 1024993
Facts & features
Interior
Bedrooms & bathrooms
- Bedrooms: 3
- Bathrooms: 3
- Full bathrooms: 2
- 1/2 bathrooms: 1
Other
- Description: LR, EIK, Half Bath
- Level: First
Other
- Description: 3 Bedrooms, Full Bath
- Level: Second
Other
- Description: Pull-Down Attic
- Level: Third
Basement
- Description: Full and Finished, Full Bath
- Level: Basement
Heating
- Electric, Other
Cooling
- Wall/Window Unit(s)
Appliances
- Included: Dryer, Electric Cooktop, Refrigerator, Washer
Features
- Eat-in Kitchen, Other
- Windows: Blinds, Screens
- Basement: Finished,Full
- Attic: Pull Stairs
Interior area
- Total structure area: 1,224
- Total interior livable area: 1,224 sqft
Property
Parking
- Parking features: Driveway
- Has uncovered spaces: Yes
Lot
- Size: 3,750 Square Feet
Details
- Parcel number: 046830034
- Special conditions: None
Construction
Type & style
- Home type: SingleFamily
- Architectural style: Colonial
- Property subtype: Single Family Residence, Residential
Materials
- Brick, Vinyl Siding
Condition
- Year built: 1960
Utilities & green energy
- Sewer: Public Sewer
- Water: Public
- Utilities for property: Natural Gas Available
Community & HOA
HOA
- Has HOA: No
Location
- Region: Whitestone
Financial & listing details
- Price per square foot: $766/sqft
- Tax assessed value: $58,200
- Annual tax amount: $9,433
- Date on market: 7/16/2026
- Cumulative days on market: 21 days
- Listing agreement: Exclusive Agency
Estimated market value
Not available
Estimated sales range
Not available
Not available
Price history
| Date | Event | Price |
|---|---|---|
| 8/3/2026 | Pending sale | $938,000$766/sqft |
Source:  OneKey® MLS as distributed by MLS GRID #1024993 Report a problem OneKey® MLS as distributed by MLS GRID #1024993 Report a problem | ||
| 7/16/2026 | Listed for sale | $938,000+20.3%$766/sqft |
Source: OneKey® MLS as distributed by MLS GRID #1024993 Report a problem | ||
| 7/31/2023 | Sold | $780,000-2.3%$637/sqft |
Source: OneKey® MLS as distributed by MLS GRID #L3478062 Report a problem | ||
| 6/2/2023 | Pending sale | $798,000$652/sqft |
Source: OneKey® MLS as distributed by MLS GRID #3478062 Report a problem | ||
| 5/15/2023 | Price change | $798,000-3.6%$652/sqft |
Source: OneKey® MLS as distributed by MLS GRID #3477487 Report a problem | ||
| 4/12/2023 | Listed for sale | $828,000+8279900%$676/sqft |
Source: OneKey® MLS as distributed by MLS GRID #3470585 Report a problem | ||
| 1/15/2010 | Sold | $10 |
Source: Public Record Report a problem | ||
Public tax history
| Year | Property taxes | Tax assessment |
|---|---|---|
| 2025 | -- | $55,200 +4.9% |
| 2024 | -- | $52,620 -4.2% |
| 2023 | -- | $54,900 -0.1% |
| 2022 | -- | $54,960 +12% |
| 2021 | -- | $49,080 +9.9% |
| 2020 | $3,178 +8% | $44,640 -9.3% |
| 2019 | $2,944 -59.6% | $49,200 +41.2% |
| 2018 | $7,287 +2.6% | $34,836 |
| 2017 | $7,101 +16% | $34,836 +0.8% |
| 2016 | $6,124 | $34,572 +6% |
| 2015 | $6,124 +73.1% | $32,616 +6% |
| 2014 | $3,539 | $30,770 +6% |
| 2013 | -- | $29,030 |
| 2012 | -- | $29,030 +0.8% |
| 2011 | -- | $28,810 +6% |
| 2010 | -- | $27,180 +6% |
| 2009 | -- | $25,642 +6% |
| 2008 | -- | $24,192 |
Find assessor info on the county website
Monthly payment
Climate risks
Neighborhood: Whitestone
Nearby schools
Schools provided by the listing agent
- Elementary: Ps 120
- Middle: Is 237
- High: Townsend Harris High School
Source: OneKey® MLS as distributed by MLS GRID. This data may not be complete. We recommend contacting the local school district to confirm school assignments for this home.

Similar homes
- $860,0002 bd2 ba1k sqft7-16 160th Street, Whitestone, NY 11357For Sale

 MLS ID #986521, Laura Copersino SFR GRI, Listing by: Douglas Elliman Real Estate. OneKey® MLS as distributed by MLS GRID
 - $1,230,0004 bd3 ba1.4k sqft163-29 16th Avenue, Whitestone, NY 11357For Sale
 MLS ID #1036013, Hui Fang Chen, Listing by: AAA Young Shuen Realty Inc. OneKey® MLS as distributed by MLS GRID
 - $900,0003 bd3 ba1.2k sqft1340 Siegfried Place, Bronx, NY 10465For Sale
 MLS ID #1029387, Andi Kodra, Listing by: Century 21 Kafcos Realty. OneKey® MLS as distributed by MLS GRID
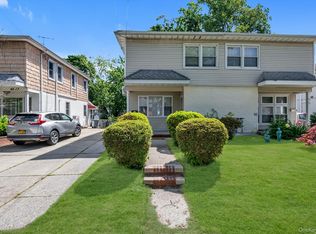
 - $968,0003 bd2 ba1.1k sqft4621 216th Street, Bayside, NY 11361For Sale
 MLS ID #1007848, Gina Back, Listing by: RE/MAX 1st Choice. OneKey® MLS as distributed by MLS GRID
 - $899,9994 bd3 ba1.3k sqft83-15 253rd Street, Bellerose, NY 11426For SaleMLS ID #1047421, George E. Zachariah, Listing by: Pilgrim Realty Inc. OneKey® MLS as distributed by MLS GRID
- $999,0004 bd3 ba1k sqft20219 33rd Avenue, Bayside, NY 11361For SaleMLS ID #1012509, Vivien Cheung, Listing by: E Realty International Corp. OneKey® MLS as distributed by MLS GRID
- $1,099,9994 bd3 ba1.6k sqft3309 255th Street, Little Neck, NY 11363For SaleMLS ID #1049342, Chuan Wang Chen, Listing by: E Realty International Corp. OneKey® MLS as distributed by MLS GRID
- $830,0003 bd3 ba1.4k sqft6861 Cloverdale Boulevard #108, Bayside, NY 11364For SaleMLS ID #1035450, Po Wei Tair, Listing by: RE/MAX 1st Choice. OneKey® MLS as distributed by MLS GRID
- $1,099,0003 bd3 ba1.5k sqft164-38 76th Road, Fresh Meadows, NY 11366For SaleMLS ID #998900, Benjamin Y. Zanjirian, Listing by: Astor Brokerage Ltd. OneKey® MLS as distributed by MLS GRID
- $1,158,0004 bd3 ba1k sqft4320 Utopia Parkway, Flushing, NY 11358For SaleMLS ID #1038206, Sammi Chen, Listing by: Landmark International R E LLC. OneKey® MLS as distributed by MLS GRID
- $999,9994 bd3 ba1.4k sqft16 Elton Road, Stewart Manor, NY 11530For SaleMLS ID #1020154, Chuan Wang Chen, Listing by: E Realty International Corp. OneKey® MLS as distributed by MLS GRID
- $885,0002 bd2 ba1.2k sqft67-01 Eliot Avenue, Middle Village, NY 11379For SaleMLS ID #1027824, Lisa Grassia, Listing by: EXP Realty. OneKey® MLS as distributed by MLS GRID
- $889,0003 bd3 ba1.4k sqft90-62 202nd Street, Hollis, NY 11423For SaleMLS ID #992692, Gregory Hercules, Listing by: New Vision Group Realty Inc. OneKey® MLS as distributed by MLS GRID
- $859,0003 bd3 ba1k sqft12311 115th Avenue, South Ozone Park, NY 11420For SaleMLS ID #1038096, Neal J. Khoorchand, Listing by: Century 21 Professional Realty. OneKey® MLS as distributed by MLS GRID
- $1,100,0004 bd3 ba1.2k sqft8023 169th Street, Hillcrest (Queens), NY 11432For SaleMLS ID #1043715, Inessa Rubinov, Listing by: EXP Realty. OneKey® MLS as distributed by MLS GRID
- $849,0003 bd2 ba1k sqft244-37 89th Avenue, Bellerose, NY 11426For SaleMLS ID #1040510, Karen A. Moncada, Listing by: Real Broker NY LLC. OneKey® MLS as distributed by MLS GRID
- $1,199,9993 bd3 ba1.2k sqft150-07 Reeves Avenue, Flushing, NY 11367For SaleMLS ID #1002572, Syed Shah, Listing by: LAFFEY REAL ESTATE. OneKey® MLS as distributed by MLS GRID
- $1,150,0004 bd3 ba1.1k sqft5816 198th Street, Fresh Meadows, NY 11365For SaleMLS ID #1002770, Xiang Wang, Listing by: Royalux Realty LLC. OneKey® MLS as distributed by MLS GRID
