1548-50 4th Ave is a stunningly renovated duplex just blocks from Lake Merritt. Great opportunity for an owner/investor to occupy the upper unit and continue to rent the lower unit. Both upper and lower units feature one bedroom and one bath. Each has their own laundry and a main security gate for access to the common area garden, lounge, a gated off street vehicle parking space (1). This building 1548-50 (bldg on the left in main photo) is for sale as well as the adjacent duplex (1542-44 4th Ave which shares the common outdoor space) is also available for sale (see MLS# 324000878). This lovingly renovated duplex feature hardwood floors original built-in cabinetry, interior french doors, all new kitchen appliances and in unit laundry. The upper unit includes a rear staircase and the lower unit has a small patio area off the back. A thoughtfully designed shared common walkway includes a peaceful lounge area perfect for quiet contemplation or as a gathering place with friends at the end of the day. Gated, secured, and strategically located near the 580 freeway and easy walking access to the lake and downtown Oakland.
Closed
$807,000
1548 - 1550 4th Avenue, Oakland, CA 94606
2beds
1,700sqft
Duplex
Built in 1922
-- sqft lot
$784,300 Zestimate®
$475/sqft
$2,640 Estimated rent
Home value
$784,300
$714,000 - $855,000
$2,640/mo
Zestimate® history
Owner options
List your home for rent
$2,640/mo
Rent Zestimate®
Find your next renter with Zillow Rental Manager. Plus, with online applications, you can quickly screen prospective tenants – for free.
$2,640/mo
Rent Zestimate®
Refinance and save
$5,116/mo
Est. payment
Refinancing to a lower rate could help reduce your monthly payments and save thousands over the life of the loan.
$5,116/mo
Est. payment
Explore your selling options
Work with a Zillow partner agent
Leverage their expertise and Zillow's premium Showcase listings to get your home seen by more buyers.
Get startedList with your own agent
Get your home in front of millions of buyers by listing it on Zillow.
Learn how to do itSell it yourself
Take full control of how buyers see your home on Zillow by listing For Sale by Owner (FSBO).
List your homeWhat's special
Interior french doorsNew kitchen appliancesCommon area garden
Zillow last checked:
Listing updated:
Listed by:
Michael Studebaker DRE #01280688 707-345-1555,
Compass 707-939-9500,
Silvana Diaz Ironson,
Compass
Bought with:
Dina Asna
RE/MAX Accord
Source: BAREIS,MLS#: 324000883 Originating MLS: Sonoma
Originating MLS: SonomaFacts & features
Interior
Bedrooms & bathrooms
- Bedrooms: 2
- Bathrooms: 2
- Full bathrooms: 2
Heating
- Gas
Cooling
- None
Appliances
- Included: Free-Standing Gas Range, Tankless Water Heater, Washer/Dryer
- Laundry: In Unit, Washer/Dryer Hookups
Features
- Unit 1 - Beds: 2, Baths: 2, Square Footage: 1672 | Unit 2 - Beds: 0, Baths: 0, Square Footage: 1700 | Unit 3 - Beds: 0, Baths: 0, Square Footage: 1700 | Unit 4 - Beds: 0, Baths: 0, Square Footage: 1700
- Flooring: Wood
- Windows: Dual Pane Full
Interior area
- Total structure area: 1,700
- Total interior livable area: 1,700 sqft
Property
Parking
- Total spaces: 1
- Parking features: Uncovered
- Has uncovered spaces: Yes
Accessibility
- Accessibility features: None
Features
- Levels: Two
- Patio & porch: Deck, Patio
- Has view: Yes
- View description: Bay, City, Other
- Has water view: Yes
- Water view: Bay
Lot
- Size: 2,500 Square Feet
- Features: Auto Sprinkler F&R
Details
- Parcel number: 0200178021
- Special conditions: Standard
Construction
Type & style
- Home type: MultiFamily
- Architectural style: Edwardian
- Property subtype: Duplex
Materials
- Stucco
- Roof: Composition
Condition
- Year built: 1922
Utilities & green energy
- Electric: Separate Meters
- Gas: Separate Meters
- Sewer: Public Sewer
- Water: Public, Separate Meters
- Utilities for property: Cable Available, City, Electricity Connected, Natural Gas Connected
Green energy
- Energy efficient items: Appliances, Thermostat
Community & HOA
Community
- Security: Carbon Monoxide Detector(s), Secured Access, Security System Owned
HOA
- Has HOA: No
Location
- Region: Oakland
Financial & listing details
- Price per square foot: $475/sqft
- Date on market: 1/5/2024
- Electric utility on property: Yes
Price history
| Date | Event | Price |
|---|---|---|
| 2/13/2024 | Sold | $807,000+0.2%$475/sqft |
Source:  BAREIS #324000883 Report a problem BAREIS #324000883 Report a problem | ||
| 1/27/2024 | Pending sale | $805,000$474/sqft |
Source: BAREIS #324000883 Report a problem | ||
| 1/14/2024 | Contingent | $805,000$474/sqft |
Source: BAREIS #324000883 Report a problem | ||
| 1/5/2024 | Listed for sale | $805,000$474/sqft |
Source: BAREIS #324000883 Report a problem | ||
Public tax history
Tax history is unavailable.
Neighborhood: Merritt
Nearby homes
- $---- bd1 ba-- sqft417-425 E 18th St, Oakland, CA 94606Off Market
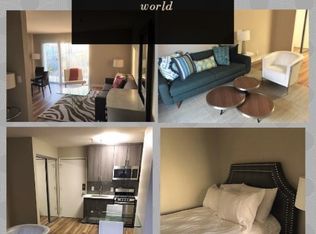
- $1,044,500-- bd-- ba2.9k sqft350 E 18th St, Oakland, CA 94606Off Market
- $---- bd-- ba1k sqft1805 Park Blvd, Oakland, CA 94606Off Market

- $--1 bd1 ba835 sqft1805 Park Blvd #1, Oakland, CA 94606Off Market
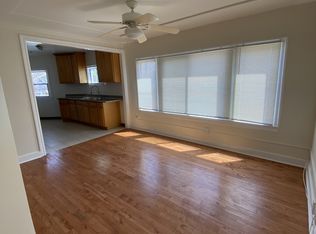
- $590,7002 bd1 ba1k sqft1805 Park Blvd #2, Oakland, CA 94606Off Market
- $--1 bd1 ba750 sqft1805 Park Blvd, Oakland, CA 94606Off Market
- $2,185,800-- bd6 ba7k sqft338 E 18th St, Oakland, CA 94606Off Market
- $--1 bd1 ba-- sqft421 E 18th St APT 115, Oakland, CA 94606Off Market
- $24,886,67728 bd83 ba49k sqft425 E 18th St, Oakland, CA 94606Off Market
Nearby schools
GreatSchools rating
- 2/10La Escuelita Elementary SchoolGrades: K-5Distance: 0.4 mi
- 2/10Westlake Middle SchoolGrades: 6-8Distance: 1.2 mi
- 4/10Oakland High SchoolGrades: 9-12Distance: 0.9 mi
Get a cash offer in 3 minutes
Find out how much your home could sell for in as little as 3 minutes with a no-obligation cash offer.
Estimated market value
$784,300
Get a cash offer in 3 minutes
Find out how much your home could sell for in as little as 3 minutes with a no-obligation cash offer.
Estimated market value
$784,300
- California
- Alameda County
- Oakland
- 94606
- Merritt
- 1548 - 1550 4th Avenue
Nearby cities
Nearby neighborhoods
Nearby zip codes
Other Oakland Topics
