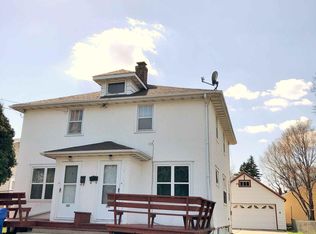
Welcome home to this well-maintained, charming rambler on a corner lot with a fully fenced backyard, patio, and plenty of space to enjoy both inside and out. The inviting front porch leads into an updated interior filled with natural light, ship lap accents, crown molding, white doors and trim. The main level features a comfortable living room highlighted by an electric fireplace with new mantle, brick and shiplap surround. Just off the living area, the dining room flows into the updated kitchen, where you'll have a view of the backyard, newer appliances and pantry. Two bedrooms, a full bathroom, and convenient hallway linen storage complete the main floor. The basement offers additional living space with a family room and a third bedroom or flexible bonus room with extra storage. The laundry room includes washer and dryer for added convenience and room for storage. Central air, forced air heat, newer water heater. A standout feature of this property is the oversized 3-stall finished, insulated and heated garage...ideal for hobbies, projects, vehicles, or extra storage. Outside, enjoy the large fenced yard, patio area, and storage shed. Quiet yet great proximity to school, park, shopping and entertainment. With only $670 remaining in specials, this move-in ready home is ready for its next owner to move in and enjoy! Meticulous owners are providing 2026 season paid for with professional lawn service (spray for weeds/fertilize and the up to $1600 tax credit applied for and stays with property!
Pending
$275,000
1548 2nd Ave S, Fargo, ND 58103
3beds
1,712sqft
Single Family
Built in 1950
6,633 Square Feet Lot
$274,300 Zestimate®
$161/sqft
$-- HOA
What's special
Storage shedFully fenced backyardLarge fenced yardShip lap accentsWhite doors and trimCrown moldingForced air heat
- 54 days |
- 43 |
- 2 |
Likely to sell faster than
Zillow last checked:
Listing updated:
Listed by:
Jodi Tollefson 701-893-8822,
Beyond Realty 701-540-5161
Source: NorthstarMLS as distributed by MLS GRID,MLS#: 7072065

Facts & features
Interior
Bedrooms & bathrooms
- Bedrooms: 3
- Bathrooms: 1
- Full bathrooms: 1
Bedroom
- Level: Main
Bedroom 2
- Level: Main
Bedroom 3
- Level: Basement
Bathroom
- Level: Main
Dining room
- Level: Main
Family room
- Level: Basement
Kitchen
- Level: Main
Laundry
- Level: Basement
Living room
- Level: Main
Patio
- Level: Main
Porch
- Level: Main
Utility room
- Level: Basement
Heating
- Forced Air
Cooling
- Central Air
Appliances
- Included: Dishwasher, Disposal
- Laundry: In Basement
Features
- Basement: Block
- Number of fireplaces: 1
- Fireplace features: Electric, Living Room
Interior area
- Total structure area: 1,824
- Total interior livable area: 1,712 sqft
- Finished area above ground: 912
- Finished area below ground: 800
Video & virtual tour
Property
Parking
- Total spaces: 3
- Parking features: Detached Garage, Concrete, Electric, Garage, Garage Door Opener, Heated Garage, Insulated Garage, Storage
- Garage spaces: 3
- Has uncovered spaces: Yes
- Details: Garage Door Height (8)
Accessibility
- Accessibility features: None
Features
- Levels: One
- Stories: 1
- Patio & porch: Patio, Porch
- Fencing: Full,Wood
Lot
- Size: 6,633 Square Feet
- Dimensions: 44 x 151
- Features: Corner Lot, Tree Coverage - Light
Details
- Additional structures: Storage Shed
- Foundation area: 912
- Parcel number: 01098001250000
- Zoning description: Residential-Single Family
Construction
Type & style
- Home type: SingleFamily
- Property subtype: Single Family
Materials
- Roof: Architectural Shingle
Condition
- New construction: No
- Year built: 1950
Utilities & green energy
- Gas: Natural Gas
- Sewer: City Sewer/Connected
- Water: City Water/Connected
Community & HOA
Community
- Subdivision: Fullers
HOA
- Has HOA: No
Location
- Region: Fargo
Financial & listing details
- Price per square foot: $161/sqft
- Tax assessed value: $186,000
- Annual tax amount: $2,747
- Date on market: 5/13/2026
- Cumulative days on market: 28 days
- Road surface type: Paved
Estimated market value
$274,300
$261,000 - $288,000
$1,522/mo
Price history
| Date | Event | Price |
|---|---|---|
| 5/30/2026 | Pending sale | $275,000$161/sqft |
Source: | ||
| 5/13/2026 | Listed for sale | $275,000+6%$161/sqft |
Source: | ||
| 9/8/2023 | Sold | -- |
Source: | ||
| 8/8/2023 | Pending sale | $259,500$152/sqft |
Source: | ||
| 7/26/2023 | Price change | $259,500-1.9%$152/sqft |
Source: | ||
| 7/8/2023 | Listed for sale | $264,500+26%$154/sqft |
Source: | ||
| 6/4/2021 | Sold | -- |
Source: Public Record Report a problem | ||
| 3/19/2021 | Price change | $210,000-2.3%$123/sqft |
Source: Owner Report a problem | ||
| 3/8/2021 | Price change | $215,000-0.9%$126/sqft |
Source: Owner Report a problem | ||
| 2/25/2021 | Price change | $217,000-1.3%$127/sqft |
Source: Owner Report a problem | ||
| 2/10/2021 | Listed for sale | $219,900+22.2%$128/sqft |
Source: Owner Report a problem | ||
| 7/17/2017 | Sold | -- |
Source: | ||
| 5/16/2017 | Price change | $179,900-5.3%$105/sqft |
Source: Park Co. Realtors #17-2108 Report a problem | ||
| 5/9/2017 | Price change | $189,900-5%$111/sqft |
Source: Park Co. Realtors #17-2108 Report a problem | ||
| 4/18/2017 | Listed for sale | $199,900$117/sqft |
Source: Park Co. Realtors #17-2108 Report a problem | ||
| 6/21/2013 | Sold | -- |
Source: | ||
Public tax history
| Year | Property taxes | Tax assessment |
|---|---|---|
| 2024 | $2,307 -12.5% | $186,000 +6% |
| 2023 | $2,637 +2.2% | $175,500 +5% |
| 2022 | $2,581 +7.8% | $167,100 +7.5% |
| 2021 | $2,394 +0.4% | $155,400 |
| 2020 | $2,385 -8.7% | $155,400 -5.1% |
| 2019 | $2,611 +2.3% | $163,700 |
| 2018 | $2,553 +105% | $163,700 +100% |
| 2017 | $1,246 +149.3% | $81,850 +3% |
| 2016 | $500 +26.6% | $79,450 +22.1% |
| 2015 | $395 -32.1% | $65,050 +8% |
| 2014 | $582 -52.1% | $60,250 +5% |
| 2013 | $1,214 -48.4% | $57,400 |
| 2012 | $2,354 +4.6% | $57,400 +6.8% |
| 2011 | $2,251 +0.4% | $53,750 |
| 2010 | $2,244 +0.9% | $53,750 |
| 2009 | $2,223 -10.1% | $53,750 -50% |
| 2008 | $2,474 | $107,500 +100% |
| 2007 | -- | $53,750 +13.9% |
| 2006 | $2,253 -1% | $47,200 +7% |
| 2005 | $2,276 +77.2% | $44,100 +45.5% |
| 2001 | $1,285 | $30,300 |
Find assessor info on the county website
Monthly payment
Est. payment$--/mo
Payment breakdown
Explore the cost of this home by adjusting the details. Changes won't be saved.All calculations are estimates and provided by Zillow, Inc. for informational purposes only. Actual amounts may vary.
HOA fees may include property taxes on listings classified as Co-Ops. Contact the listing agent and/or owner for fee details.
Mortgage interest rates are dependent on a number of factors, including credit score, down payment, and repayment length. Interest rate data provided by Zillow Group Marketplace, Inc. as of 1/1/1970 from various mortgage lenders with which we have lead or other similar arrangements; the Estimated Payment is an average of those rates.
See how much you could borrow to make a competitive offer.
Climate risks
Neighborhood: Jefferson/Carl Ben
Nearby schools
GreatSchools rating
- 2/10Jefferson Elementary SchoolGrades: K-5Distance: 0.2 mi
- 6/10Ben Franklin Middle SchoolGrades: 6-8Distance: 1.8 mi
- 8/10North High SchoolGrades: 9-12Distance: 2.3 mi
Schools provided by the listing agent
- High: Fargo North
Source: NorthstarMLS as distributed by MLS GRID. This data may not be complete. We recommend contacting the local school district to confirm school assignments for this home.
A local agent can set up tours, give advice and negotiate with sellers.
A local lender can help you make sure your offer is ready when you are.
- North Dakota
- Cass County
- Fargo
- 58103
- Jefferson/Carl Ben
- 1548 2nd Ave S


