Skip main navigation
Sold for $399,900
  • $399,900

    1548 6th Ave, Greeley, CO 80631

    2beds
    2baths
    2,474sqft
    Single Family Residence
    Built in 1897
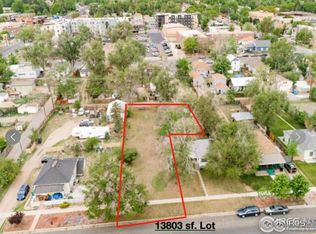
    0.3 Acres Lot
    $400,000 Zestimate®
    $162/sqft
    $1,732 Estimated rent

    Home value

    $400,000

    $380,000 - $420,000

    $1,732/mo

    Zestimate® history
    Loading
    Loading...

    Owner options

    List your home for rent

    $1,732/mo

    Rent Zestimate®

    Find your next renter with Zillow Rental Manager. Plus, with online applications, you can quickly screen prospective tenants – for free.

    Learn more

    $1,732/mo

    Rent Zestimate®

    Refinance and save

    $2,346/mo

    Est. payment

    Refinancing to a lower rate could help reduce your monthly payments and save thousands over the life of the loan.

    See today's rates

    $2,346/mo

    Est. payment

    Explore your selling options

    Work with a Zillow partner agent

    Leverage their expertise and Zillow's premium Showcase listings to get your home seen by more buyers.

    Get started

    List with your own agent

    Get your home in front of millions of buyers by listing it on Zillow.

    Learn how to do it

    Sell it yourself

    Take full control of how buyers see your home on Zillow by listing For Sale by Owner (FSBO).

    List your home

    What's special

    Oversized lotOpen floor plan
    Huge value for the $$$ Step into a piece of Greeley history with this beautifully updated 1897 farmhouse that perfectly blends original character with modern convenience. Featuring 2 bedrooms and 2 bathrooms, the open floor plan provides both charm and functionality, with tall ceilings on the main floor and oversized windows filling the home with natural light. The spacious living room flows into the dining area and updated kitchen, making it an inviting space for both daily living and entertaining. The kitchen boasts modern finishes, newer appliances, and a thoughtful layout that complements the home's classic style. The home features an oversized lot. A detached 2-car garage, additional 2-car carport, and extra parking for an RV, boat, or trailer means you'll have room for all your vehicles, toys, and projects. The yard provides endless possibilities for gardening, pets, or outdoor gatherings. Recent upgrades include a newer furnace, roof, water heater, AC, and updated electrical-giving peace of mind for years to come. The location is one of this home's biggest highlights. Just blocks from the University of Northern Colorado, it's an excellent option for faculty, staff, or investors seeking student housing. Restaurants, shopping, parks, and local entertainment are right around the corner, while Downtown Greeley's nightlife, breweries, and cultural events are only minutes away. With quick access to Highway 85 and Highway 34, commuting is simple, and Denver International Airport is just over an hour's drive. This move-in-ready home offers the rare combination of historic charm, modern updates, and unbeatable convenience in the heart of Greeley, Colorado

    Zillow last checked:

    Listing updated:

    Listed by:

    John Sosna 970-344-1500,

    Foothills Premier Properties

    Bought with:

    AJ Guerin, 100072366

    Rad Real Estate

    Source: IRES as distributed by MLS GRID,MLS#: 1049952MLS Logo

    Facts & features

    Interior

    Bedrooms & bathrooms
    • Bedrooms: 2
    • Bathrooms: 2
    Primary bedroom
    • Description: Carpet
    • Features: 3/4 Primary Bath
    • Level: Upper
    • Area: 32 Square Feet
    • Dimensions: 2 x 16
    Bedroom 2
    • Description: Carpet
    • Level: Main
    • Area: 144 Square Feet
    • Dimensions: 12 x 12
    Dining room
    • Description: Laminate
    • Level: Main
    • Area: 204 Square Feet
    • Dimensions: 17 x 12
    Family room
    • Description: Carpet
    • Level: Basement
    • Area: 595 Square Feet
    • Dimensions: 35 x 17
    Kitchen
    • Description: Laminate
    • Level: Main
    • Area: 132 Square Feet
    • Dimensions: 11 x 12
    Laundry
    • Level: Basement
    • Dimensions: 0 x 0
    Living room
    • Description: Laminate
    • Level: Main
    • Area: 204 Square Feet
    • Dimensions: 12 x 17
    Heating
    • Forced Air
    Cooling
    • Central Air, Ceiling Fan(s)
    Appliances
    • Included: Electric Range, Dishwasher, Refrigerator
    • Laundry: Washer/Dryer Hookup
    Features
    • Separate Dining Room, Cathedral Ceiling(s), Open Floorplan, Workshop, Pantry, Walk-In Closet(s)
    • Windows: Window Coverings
    • Basement: Full
    Interior area
    • Total structure area: 1,421
    • Total interior livable area: 2,474 sqft
    • Finished area above ground: 1,421

    Property

    Parking
    • Total spaces: 2
    • Parking features: RV Access/Parking, Detached
    • Garage spaces: 2
    • Details: Detached
    Accessibility
    • Accessibility features: Level Lot, Level Drive, Main Floor Bath
    Features
    • Levels: Two
    • Stories: 2
    • Patio & porch: Patio
    • Fencing: Fenced
    Lot
    • Size: 0.3 Acres
    • Features: Corner Lot, Level, Paved, Curbs, Gutters, Sidewalks, Street Light, Fire Hydrant within 500 Feet
    Details
    • Additional structures: Storage
    • Parcel number: R3234886
    • Zoning: RES
    • Special conditions: Private Owner

    Construction

    Type & style
    • Home type: SingleFamily
    • Architectural style: Victorian,Farmhouse
    • Property subtype: Single Family Residence
    Materials
    • Frame, Brick
    • Roof: Composition
    Condition
    • New construction: No
    • Year built: 1897

    Utilities & green energy

    • Sewer: Public Sewer
    • Water: City
    • Utilities for property: Natural Gas Available, Electricity Available, Cable Available, Satellite Avail, High Speed Avail

    Community & HOA

    Community
    • Subdivision: Greeley City
    HOA
    • Has HOA: No
    Location
    • Region: Greeley

    Financial & listing details

    • Price per square foot: $162/sqft
    • Tax assessed value: $413,085
    • Annual tax amount: $2,203
    • Date on market: 1/21/2026
    • Listing terms: Cash,Conventional,FHA,VA Loan
    • Exclusions: Washer, Dryer, Sellers Personal Property
    • Electric utility on property: Yes
    • Road surface type: Asphalt

    Price history

    DateEventPrice
    5/1/2026Sold$399,900$162/sqft
    Source: IRES as distributed by MLS GRID #1049952 Report a problem
    3/2/2026Pending sale$399,900$162/sqft
    Source: REcolorado as distributed by MLS GRID #IR1049952 Report a problem
    1/7/2026Price change$399,900-3.6%$162/sqft
    Source: IRES as distributed by MLS GRID #1044848 Report a problem
    11/13/2025Price change$414,900-1.2%$168/sqft
    Source: IRES as distributed by MLS GRID #1044848 Report a problem
    10/2/2025Price change$419,900-2.3%$170/sqft
    Source: IRES as distributed by MLS GRID #1044848 Report a problem
    9/30/2025Listed for sale$429,900$174/sqft
    Source: United Country #05042-099441 Report a problem
    9/30/2025Listing removed$429,900$174/sqft
    Source: IRES as distributed by MLS GRID #1040398 Report a problem
    7/31/2025Listed for sale$429,900+8.6%$174/sqft
    Source: IRES as distributed by MLS GRID #1040398 Report a problem
    10/11/2023Sold$396,000+14.8%$160/sqft
    Source: Public Record Report a problem
    2/11/2021Sold$345,000+6.2%$139/sqft
    Source: Public Record Report a problem
    1/10/2021Pending sale$325,000$131/sqft
    Source: Coldwell Banker Realty-FtC #930602 Report a problem
    1/6/2021Listed for sale$325,000+71.1%$131/sqft
    Source: Coldwell Banker Realty-FtC #930602 Report a problem
    10/6/2020Sold$190,000+214.7%$77/sqft
    Source: Public Record Report a problem
    5/5/2009Sold$60,375-24.5%$24/sqft
    Source: Public Record Report a problem
    3/8/2009Listed for sale$80,000-13%$32/sqft
    Source: The Group Inc. #592748 Report a problem
    4/19/1999Sold$92,000$37/sqft
    Source: Public Record Report a problem

    Public tax history

    YearProperty taxesTax assessment
    2026$2,358 +7%$25,280 -2.1%
    2025$2,203 +4.9%$25,820 -12.9%
    2024$2,101 +7.2%$29,660 -1%
    2023$1,960 -3%$29,950 +33.2%
    2022$2,022 +26%$22,480 -2.8%
    2021$1,605 $23,120 +25.6%
    2020$1,605 +45.5%$18,410
    2019$1,103 -31.4%$18,410 +38.2%
    2018$1,609 +45.9%$13,320
    2017$1,103 -0.5%$13,320 +43.1%
    2016$1,109 +61.6%$9,310
    2015$686 +31.1%$9,310 +34.3%
    2014$524 $6,930
    2013-- $6,930 +7.6%
    2012-- $6,440
    2011-- $6,440 -8%
    2010-- $7,000
    2009-- $7,000 -41.9%
    2008-- $12,040
    2007-- $12,040 +0.9%
    2006-- $11,930
    2005-- $11,930 +7.5%
    2004-- $11,100 -1%
    2003-- $11,210 -1.2%
    2002-- $11,350 +23.9%
    2001-- $9,160
    Find assessor info on the county website

    Neighborhood: 80631

    Nearby schools

    GreatSchools rating
    Schools provided by the listing agent
    • Elementary: Maplewood
    • Middle: Heath
    • High: Northridge

    Source: IRES as distributed by MLS GRID. This data may not be complete. We recommend contacting the local school district to confirm school assignments for this home.

    Get a cash offer in 3 minutes
    Find out how much your home could sell for in as little as 3 minutes with a no-obligation cash offer.
    Estimated market value
    $400,000
    Get a cash offer in 3 minutes
    Find out how much your home could sell for in as little as 3 minutes with a no-obligation cash offer.
    Estimated market value
    $400,000