Located at the end of a quiet cul-de-sac in Diamond Ridge Estates, this custom 2015 ranch-style home with a walk-out basement sits on 1.45 acres, offering privacy, space, and refined craftsmanship just minutes from Castle Rock amenities. A short flight of stairs leads to the main living level, where an open-concept design unfolds. Warm hardwood floors, plantation shutters throughout, expansive windows, and two stone fireplaces highlight the quality materials and custom craftsmanship found throughout the home. The chef’s kitchen features quartz countertops, oversized island seating, custom wood cabinetry, stainless appliances, Wolf double ovens & gas cooktop, Subzero refrigerator and a walk-in pantry, flowing seamlessly into the dining and great room—ideal for both everyday living and entertaining. Outdoor living extends from the main level to a covered deck overlooking the property. The main-level primary suite offers a peaceful retreat with deck access, large walk-in closets, and a spa-inspired bath with soaking tub, marble lined walk-in shower, and dual vanities. All bedrooms in the home feature generously sized closets, providing excellent storage. The walk-out lower level adds flexibility with two additional bedrooms connected by a Jack-and-Jill bath, a spacious family and recreation room with fireplace, 1/2 bath, rubber floor lined fitness or flex spaces, and ample storage—well-suited for guests or multigenerational living. An upper-level bedroom suite offers a bright & private retreat with large windows and an en-suite bath & shower. The adjacent “Costco-style” closet offers seasonal organization. Active residents of Diamond Ridge Estates enjoy access to pickleball, tennis, basketball, and a community pool, while still maintaining a serene acreage lifestyle. Conveniently located near I-25, downtown Castle Rock, Castle Pines, trails, and top Douglas County schools, this home delivers Colorado living defined by space, quality, and comfort.
Sold for $1,250,000
$1,250,000
1548 Amber Ct, Castle Rock, CO 80108
4beds
4,804sqft
Single Family Residence
Built in 2015
1.45 Acres Lot
$1,245,300 Zestimate®
$260/sqft
$5,709 Estimated rent
Home value
$1,245,300
$1.18M - $1.31M
$5,709/mo
Zestimate® history
Owner options
List your home for rent
$5,709/mo
Rent Zestimate®
Find your next renter with Zillow Rental Manager. Plus, with online applications, you can quickly screen prospective tenants – for free.
$5,709/mo
Rent Zestimate®
Refinance and save
$8,301/mo
Est. payment
Refinancing to a lower rate could help reduce your monthly payments and save thousands over the life of the loan.
$8,301/mo
Est. payment
Explore your selling options
Work with a Zillow partner agent
Leverage their expertise and Zillow's premium Showcase listings to get your home seen by more buyers.
Get startedList with your own agent
Get your home in front of millions of buyers by listing it on Zillow.
Learn how to do itSell it yourself
Take full control of how buyers see your home on Zillow by listing For Sale by Owner (FSBO).
List your homeWhat's special
Two stone fireplacesWalk-out basementAmple storageWalk-in pantryStainless appliancesSubzero refrigeratorQuartz countertops
Zillow last checked:
Listing updated:
Listed by:
Joan Pratt 303-704-8224,
RE/MAX Professionals,
Joan Pratt 303-704-8224
Bought with:
Non Member
Non Member
Source: elevateMLS,MLS#: 3821484
Facts & features
Interior
Bedrooms & bathrooms
- Bedrooms: 4
- Bathrooms: 5
- Full bathrooms: 1
- 3/4 bathrooms: 2
- 1/2 bathrooms: 2
Basement
- Area: 2016
Heating
- Forced Air
Cooling
- Central Air
Appliances
- Included: Cooktop, Dishwasher, Disposal, Double Oven, Dryer, Microwave, Range, Refrigerator, Self Cleaning Oven, Washer, Humidifier, Water Softener
- Laundry: In Basement, Lower Level
Features
- 5-Pc Bath, Great Room, Vaulted Ceiling(s), High Speed Internet, Pantry, Smart Thermostat
- Flooring: Carpet, Tile, Wood
- Windows: Window Coverings
- Basement: Full,Partially Finished
- Number of fireplaces: 2
- Fireplace features: Basement, Two
Interior area
- Total structure area: 4,804
- Total interior livable area: 4,804 sqft
- Finished area above ground: 2,788
- Finished area below ground: 2,016
Property
Parking
- Total spaces: 3
- Parking features: Attached, Oversized, Paved Driveway
- Attached garage spaces: 3
Features
- Levels: One and One Half
- Stories: 1.5
- Patio & porch: Covered
- Fencing: None
- Has view: Yes
- View description: Panoramic, Mountain(s)
Lot
- Size: 1.45 Acres
- Features: Backs to Open Space, Cul-De-Sac, Sloped, Wooded, Hiking Trail, Front Landscaped
Details
- Parcel number: 235124307004
- Other equipment: Sump Pump
Construction
Type & style
- Home type: SingleFamily
- Property subtype: Single Family Residence
Materials
- Stone, Stucco, Concrete
- Foundation: Crawl Space, Walk Out
- Roof: Tile
Condition
- Existing Home
- New construction: No
- Year built: 2015
Details
- Builder model: Custom
- Builder name: Sterling Homes
Utilities & green energy
- Water: Municipal
- Utilities for property: Cable Available, Electricity Connected, Natural Gas Connected, Phone Available
Green energy
- Indoor air quality: Radon System
Community & HOA
Community
- Features: Clubhouse, Hiking or Biking Trails, Pool, Spa, Tennis Court(s)
HOA
- Has HOA: Yes
- Services included: Maintenance Grounds, Trash Removal
- HOA fee: $565 quarterly
Location
- Region: Castle Rock
Financial & listing details
- Price per square foot: $260/sqft
- Tax assessed value: $1,272,839
- Annual tax amount: $6,056
- Date on market: 4/1/2026
- Listing terms: Cash,Conventional,VA Loan
- Electric utility on property: Yes
Price history
| Date | Event | Price |
|---|---|---|
| 5/15/2026 | Sold | $1,250,000$260/sqft |
Source:  elevateMLS #3821484 Report a problem elevateMLS #3821484 Report a problem | ||
| 4/14/2026 | Pending sale | $1,250,000$260/sqft |
Source:  REcolorado as distributed by MLS GRID #2633575 Report a problem REcolorado as distributed by MLS GRID #2633575 Report a problem | ||
| 4/9/2026 | Price change | $1,250,000-3.8%$260/sqft |
Source: REcolorado as distributed by MLS GRID #2633575 Report a problem | ||
| 3/15/2026 | Price change | $1,298,888-3.8%$270/sqft |
Source: REcolorado as distributed by MLS GRID #2633575 Report a problem | ||
| 3/3/2026 | Price change | $1,350,000-3.5%$281/sqft |
Source: REcolorado as distributed by MLS GRID #2633575 Report a problem | ||
| 1/16/2026 | Price change | $1,398,888-3.5%$291/sqft |
Source: REcolorado as distributed by MLS GRID #2633575 Report a problem | ||
| 12/15/2025 | Listed for sale | $1,450,000+38.5%$302/sqft |
Source: REcolorado as distributed by MLS GRID #2633575 Report a problem | ||
| 11/20/2015 | Sold | $1,046,755+1131.5%$218/sqft |
Source: Public Record Report a problem | ||
| 6/30/2014 | Sold | $85,000-71.9%$18/sqft |
Source: Public Record Report a problem | ||
| 8/2/2007 | Sold | $302,500+116.1%$63/sqft |
Source: Public Record Report a problem | ||
| 9/15/2006 | Sold | $140,000+23.9%$29/sqft |
Source: Public Record Report a problem | ||
| 3/22/2005 | Sold | $113,000$24/sqft |
Source: Public Record Report a problem | ||
Public tax history
| Year | Property taxes | Tax assessment |
|---|---|---|
| 2025 | $6,336 -1.4% | $79,560 -15.9% |
| 2024 | $6,424 +65.2% | $94,590 -1% |
| 2023 | $3,890 -4.2% | $95,500 +64.8% |
| 2022 | $4,058 | $57,940 -2.8% |
| 2021 | -- | $59,610 +7% |
| 2020 | $3,823 -6.6% | $55,730 |
| 2019 | $4,092 0% | $55,730 -3.7% |
| 2018 | $4,092 +9.2% | $57,890 |
| 2017 | $3,747 +95.7% | $57,890 +92.5% |
| 2016 | $1,915 -6.8% | $30,070 |
| 2015 | $2,055 +26.9% | $30,070 +38.3% |
| 2014 | $1,620 -16.1% | $21,750 -22% |
| 2006 | $1,931 +6.5% | $27,870 +6.4% |
| 2004 | $1,814 -50.3% | $26,200 +1.4% |
| 2003 | $3,648 | $25,830 |
Find assessor info on the county website
Neighborhood: 80108
Nearby homes
- $1,458,3004 bd6 ba5.5k sqft1551 Amber Ct, Castle Rock, CO 80108Off Market

- $1,245,3005 bd5 ba6.1k sqft1530 Amber Ct, Castle Rock, CO 80108Off Market
- $1,584,1005 bd7 ba5.7k sqft1653 Moonstone Ln, Castle Rock, CO 80108Off Market
- $1,583,9006 bd7 ba6.3k sqft1605 Moonstone Ln, Castle Rock, CO 80108Off Market
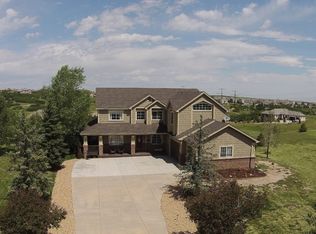
- $1,440,3004 bd4 ba6.1k sqft1533 Amber Ct, Castle Rock, CO 80108Off Market
- $965,0005 bd6 ba4.9k sqft1691 Moonstone Ln, Castle Rock, CO 80108Sold
- $2,100,0007 bd7 ba9.3k sqft6371 Diamond Ridge Pkwy, Castle Rock, CO 80108Sold
- $1,500,0004 bd5 ba5.8k sqft6329 Diamond Ridge Pkwy, Castle Rock, CO 80108For Sale
Nearby schools
GreatSchools rating
- 6/10Sage Canyon Elementary SchoolGrades: PK-6Distance: 2.6 mi
- 5/10Mesa Middle SchoolGrades: 6-8Distance: 4.2 mi
- 7/10Douglas County High SchoolGrades: 9-12Distance: 2.3 mi
Schools provided by the listing agent
- Elementary: Sage Canyon
- Middle: Mesa
- High: Douglas Co
- District: Douglas RE1
Source: elevateMLS. This data may not be complete. We recommend contacting the local school district to confirm school assignments for this home.
Get a cash offer in 3 minutes
Find out how much your home could sell for in as little as 3 minutes with a no-obligation cash offer.
Estimated market value
$1,245,300
Get a cash offer in 3 minutes
Find out how much your home could sell for in as little as 3 minutes with a no-obligation cash offer.
Estimated market value
$1,245,300
- Colorado
- Douglas County
- Castle Rock
- 80108
- 1548 Amber Ct
Nearby cities
Nearby neighborhoods
Nearby zip codes
Other Castle Rock Topics
