Skip main navigation
Sold for $440,000
  • $440,000

    1548 Angler Ave, Kissimmee, FL 34746

    4beds
    2,317sqft
    Single Family Residence
    Built in 2016
    7,928 Square Feet Lot
    $413,300 Zestimate®
    $190/sqft
    $2,570 Estimated rent

    Home value

    $413,300

    $393,000 - $434,000

    $2,570/mo

    Zestimate® history
    Loading
    Loading...

    Owner options

    List your home for rent

    $2,570/mo

    Rent Zestimate®

    Find your next renter with Zillow Rental Manager. Plus, with online applications, you can quickly screen prospective tenants – for free.

    Learn more

    $2,570/mo

    Rent Zestimate®

    Refinance and save

    $3,026/mo

    Est. payment

    Refinancing to a lower rate could help reduce your monthly payments and save thousands over the life of the loan.

    See today's rates

    $3,026/mo

    Est. payment

    Explore your selling options

    Work with a Zillow partner agent

    Leverage their expertise and Zillow's premium Showcase listings to get your home seen by more buyers.

    Get started

    List with your own agent

    Get your home in front of millions of buyers by listing it on Zillow.

    Learn how to do it

    Sell it yourself

    Take full control of how buyers see your home on Zillow by listing For Sale by Owner (FSBO).

    List your home

    What's special

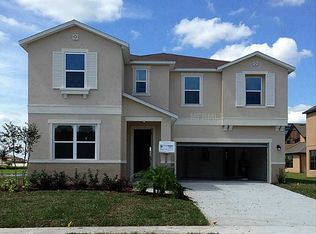
    Welcome to Your Dream Home at 2680 Boat Cove Circle! Nestled in the highly desired golf community of The Oaks, Shingle Creek Reserve offers an unparalleled living experience. This stunning Savannah model by Apex Homes boasts features that make it ideal for any family. As you drive through the impeccably maintained neighborhood, the pride of ownership is evident at every turn. From the moment you pull up to this home, its impressive curb appeal catches your eye. A manicured lawn, lush landscaping, and an inviting front porch set the tone for what's inside. Picture yourself enjoying a peaceful morning, soaking in the serene atmosphere. Step inside, and you’ll immediately feel at home. The open floor plan creates a spacious and welcoming environment, perfect for both family life and entertaining. The two bedrooms at the front of the house, along with a full bath, provide ample space and privacy for guests or family members. The heart of this home lies in its beautifully designed main living area. Coffered ceilings, upgraded tile flooring, and tasteful decor bring an air of sophistication to the space. The gourmet kitchen, featuring espresso cabinetry, granite countertops, a glass tile backsplash, and stainless steel appliances—including a wine cooler—flows seamlessly into both the dining area and great room, ensuring everyone feels connected during gatherings. A large pantry, complete with organizational shelving, adds to the kitchen’s functionality, while the modern lighting package ties the entire space together. Adjacent to the kitchen is a versatile additional bedroom or den, providing even more flexibility. The owner’s suite is tucked away in a private corner of the home, offering both comfort and seclusion. The en suite bath boasts dual vanities, ample counter space, and a fully upgraded walk-in shower. The real showstopper, however, is the owner’s walk-in closet—a true rarity. Outfitted with custom California Closets, including a corner shoe carousel, it provides both form and function for two people. When it comes to outdoor living, this home truly shines. Enjoy a quiet evening on your screened-in lanai, or host a lively gathering under the gazebo with drinks from your outdoor bar. A BBQ area and an above-ground pool round out the perfect setting for family fun and relaxation. Additional highlights of this meticulously maintained home include a finished garage floor, a large driveway, a spacious interior laundry room, and more. The community itself offers residents a private boat slip with access to Lake Toho, while being conveniently located just minutes from major shopping, roads, and Central Florida’s world-famous attractions. Don’t miss the opportunity to call this incredible home yours—schedule a private tour today!

    Zillow last checked:

    Listing updated:

    Listed by:

    Alex Vazquez 407-270-6841,

    NONA LEGACY POWERED BY LA ROSA 407-270-6841

    Bought with:

    David Shelton, 3583286

    ROBERT SLACK LLC

    Scott Mueller PA, 3572264

    ROBERT SLACK LLC

    Source: Stellar MLS,MLS#: S5111155MLS LogoOriginating MLS: Osceola

    Facts & features

    Interior

    Bedrooms & bathrooms
    • Bedrooms: 4
    • Bathrooms: 2
    • Full bathrooms: 2
    Rooms
    • Room types: Attic, Family Room, Dining Room, Great Room, Utility Room
    Primary bedroom
    • Features: Ceiling Fan(s), Dual Sinks, En Suite Bathroom, Shower No Tub, Split Vanities, Water Closet/Priv Toilet, Storage Closet
    • Level: First
    • Dimensions: 16x16
    Bedroom 2
    • Features: Built-in Closet
    • Level: First
    • Dimensions: 11x10
    Bedroom 3
    • Features: Built-in Closet
    • Level: First
    • Dimensions: 13x11
    Bedroom 4
    • Features: Built-in Closet
    • Level: First
    • Dimensions: 13x11
    Dining room
    • Level: First
    • Dimensions: 12x8
    Great room
    • Level: First
    • Dimensions: 22x17
    Kitchen
    • Features: Breakfast Bar, Granite Counters, Kitchen Island, Pantry
    • Level: First
    • Dimensions: 18x18
    Heating
    • Central
    Cooling
    • Central Air
    Appliances
    • Included: Dishwasher, Dryer, Electric Water Heater, Microwave, Range, Refrigerator
    • Laundry: Inside, Laundry Room
    Features
    • Ceiling Fan(s), Coffered Ceiling(s), Kitchen/Family Room Combo, Open Floorplan, Primary Bedroom Main Floor, Solid Surface Counters, Solid Wood Cabinets, Split Bedroom, Stone Counters, Walk-In Closet(s)
    • Flooring: Ceramic Tile
    • Doors: Sliding Doors
    • Windows: Blinds, Window Treatments
    • Has fireplace: No
    Interior area
    • Total structure area: 3,208
    • Total interior livable area: 2,317 sqft

    Property

    Parking
    • Total spaces: 2
    • Parking features: Driveway, Garage Door Opener
    • Attached garage spaces: 2
    • Has uncovered spaces: Yes
    Features
    • Levels: One
    • Stories: 1
    • Patio & porch: Covered, Screened
    • Exterior features: Irrigation System, Private Mailbox, Rain Gutters, Sidewalk
    • Has private pool: Yes
    • Pool features: Above Ground
    • Fencing: Vinyl
    • Waterfront features: Freshwater Canal Access, Lake Privileges
    Lot
    • Size: 7,928 Square Feet
    • Features: In County, Sidewalk
    Details
    • Additional structures: Cabana, Gazebo, Shed(s)
    • Parcel number: 332529215600013520
    • Zoning: RES
    • Special conditions: None

    Construction

    Type & style
    • Home type: MobileManufactured
    • Architectural style: Contemporary
    • Property subtype: Single Family Residence
    Materials
    • Block, Stucco
    • Foundation: Slab
    • Roof: Shingle
    Condition
    • Completed
    • New construction: No
    • Year built: 2016
    Details
    • Builder model: Savannah
    • Builder name: APEX HOMES

    Utilities & green energy

    • Sewer: Public Sewer
    • Water: Public
    • Utilities for property: BB/HS Internet Available, Cable Connected, Electricity Connected, Public, Street Lights, Underground Utilities, Water Connected

    Community & HOA

    Community
    • Features: Community Boat Ramp, Water Access, Deed Restrictions, Golf Carts OK, Park, Sidewalks
    • Security: Security Lights, Smoke Detector(s)
    • Pet fee: $0 monthly
    • Subdivision: SHINGLE CREEK RESERVE AT THE OAKS PH 5
    HOA
    • Has HOA: Yes
    • HOA fee: $59 monthly
    • HOA name: Vanessa Hernandez
    • HOA phone: 407-425-4561
    • Second HOA name: The Oaks Golf Club and Community
    • Second HOA phone: 407-705-2190
    Location
    • Region: Kissimmee

    Financial & listing details

    • Price per square foot: $190/sqft
    • Tax assessed value: $367,100
    • Annual tax amount: $4,643
    • Date on market: 8/27/2024
    • Cumulative days on market: 25 days
    • Listing terms: Cash,Conventional,FHA,VA Loan
    • Ownership: Fee Simple
    • Total actual rent: 0
    • Electric utility on property: Yes
    • Road surface type: Paved

    Price history

    DateEventPrice
    10/29/2024Sold$440,000$190/sqft
    Source: Stellar MLS #S5111155 Report a problem
    10/4/2024Pending sale$440,000$190/sqft
    Source: Stellar MLS #S5111155 Report a problem
    9/19/2024Price change$440,000+2.3%$190/sqft
    Source: Stellar MLS #S5111155 Report a problem
    8/28/2024Listed for sale$430,000+1.2%$186/sqft
    Source: Stellar MLS #S5111155 Report a problem
    1/29/2024Listing removed--
    Source: Stellar MLS #O6171618 Report a problem
    1/19/2024Listed for sale$425,000-7.4%$183/sqft
    Source: Stellar MLS #O6171618 Report a problem
    1/12/2024Listing removed--
    Source: Stellar MLS #O6135594 Report a problem
    12/13/2023Price change$459,000-2.8%$198/sqft
    Source: Stellar MLS #O6135594 Report a problem
    11/23/2023Price change$472,000-3.3%$204/sqft
    Source: Stellar MLS #O6135594 Report a problem
    11/17/2023Price change$488,000-1.8%$211/sqft
    Source: Stellar MLS #O6135594 Report a problem
    11/1/2023Price change$497,000-0.4%$215/sqft
    Source: Stellar MLS #O6135594 Report a problem
    10/13/2023Price change$499,000-2.3%$215/sqft
    Source: Stellar MLS #O6135594 Report a problem
    9/30/2023Price change$510,900-0.8%$221/sqft
    Source: Stellar MLS #O6135594 Report a problem
    9/19/2023Price change$514,900-1%$222/sqft
    Source: Stellar MLS #O6135594 Report a problem
    9/11/2023Price change$519,900-1%$224/sqft
    Source: Stellar MLS #O6135594 Report a problem
    8/21/2023Listed for sale$524,999+127.3%$227/sqft
    Source: Stellar MLS #O6135594 Report a problem
    2/22/2017Sold$230,970$100/sqft
    Source: Public Record Report a problem

    Public tax history

    YearProperty taxesTax assessment
    2025$7,882 +69%$367,100 +0.2%
    2024$4,663 +0.4%$366,500 -2.7%
    2023$4,643 +4%$376,800 +18.7%
    2022$4,464 +3.3%$317,500 +33.3%
    2021$4,322 +1.6%$238,100 +7%
    2020$4,256 +1%$222,500 +2.1%
    2019$4,214 $218,000 +6.5%
    2018$4,214 +0.9%$204,600 +0.6%
    2017$4,175 -16.3%$203,400 +578%
    2016$4,990 +190.1%$30,000
    2015$1,720 +0.1%$30,000
    2014$1,719 $30,000 +15.4%
    2013-- $26,000
    2012-- $26,000
    2011-- $26,000
    2010-- $26,000 -13.3%
    2009-- $30,000 -21.1%
    2008-- $38,000
    Find assessor info on the county website

    Neighborhood: The Oaks

    Nearby schools

    GreatSchools rating
    Schools provided by the listing agent
    • Elementary: Pleasant Hill Elem
    • Middle: Horizon Middle
    • High: Liberty High

    Source: Stellar MLS. This data may not be complete. We recommend contacting the local school district to confirm school assignments for this home.

    Get a cash offer in 3 minutes
    Find out how much your home could sell for in as little as 3 minutes with a no-obligation cash offer.
    Estimated market value
    $413,300
    Get a cash offer in 3 minutes
    Find out how much your home could sell for in as little as 3 minutes with a no-obligation cash offer.
    Estimated market value
    $413,300