Look no further! This trendy, move-in-ready home is just what you've been looking for! Discover the perfect blend of modern style, energy-efficiency, and convenience all in this eye-catching 3 bedroom, 3 bath home, with eco-friendly, cost-saving solar panels, and thoughtfully designed interior, featuring neutral tones and contemporary finishes, creating a versatile canvas. Ideally located just minutes from an array of dining, shopping and entertainment options This home welcomes you with a charming front porch, beautiful landscaping and desirable curb appeal. Inside is an open-concept great room filled with natural light and effortless flow between the kitchen, dining, and living areas - perfect for hosting gatherings or relaxing with loved ones. The kitchen showcases sleek espresso 42” cabinets, granite countertops, stainless steel appliances, a walk in pantry, and functional peninsula layout/ breakfast bar. The downstairs powder-room bathroom and convenient two-car garage complete the main level. Upstairs, a flexible loft space awaits, ideal as a home office, creative studio, or secondary living area. Surrounding the loft, you’ll find a generously sized primary suite with a tray ceiling, a large walk-in closet, and an en-suite bathroom featuring a dual-sink vanity, garden tub, oversized shower, and private water closet. Two additional bedrooms, a shared full bathroom with a shower/tub combo, and a laundry room round out the second floor. Outside, long driveway offers ample off-street parking. The well-designed community enhances your lifestyle with a refreshing pool and a playground, perfect for families and social gatherings. The Solar panels can eliminate your monthly electric bill, but you will have a low payment of $81 per month for the assumable loan payment, just until the solar panels are paid off. With its modern yet timeless vibe and prime location, this home offers a unique mix of comfort, character, and modern convenience in a fresh, vibrant community!
Sold for $420,000
$420,000
1548 ASTORIA ARBOR LANE, ORLANDO, FL 32824
3beds
1,758sqft
Single Family Residence
Built in 2019
4,385 Square Feet Lot
$414,300 Zestimate®
$239/sqft
$2,518 Estimated rent
Home value
$414,300
$377,000 - $456,000
$2,518/mo
Zestimate® history
Owner options
List your home for rent
$2,518/mo
Rent Zestimate®
Find your next renter with Zillow Rental Manager. Plus, with online applications, you can quickly screen prospective tenants – for free.
$2,518/mo
Rent Zestimate®
Refinance and save
$3,119/mo
Est. payment
Refinancing to a lower rate could help reduce your monthly payments and save thousands over the life of the loan.
$3,119/mo
Est. payment
Explore your selling options
Work with a Zillow partner agent
Leverage their expertise and Zillow's premium Showcase listings to get your home seen by more buyers.
Get startedList with your own agent
Get your home in front of millions of buyers by listing it on Zillow.
Learn how to do itSell it yourself
Take full control of how buyers see your home on Zillow by listing For Sale by Owner (FSBO).
List your homeWhat's special
Zillow last checked:
Listing updated:
Listed by:
Angela Stiner 941-299-1570,
KW COASTAL LIVING II 941-556-0500
Bought with:
Graciela Iglesias, 3177850
URBAN-O REAL ESTATE SOLUTIONS
Source: Stellar MLS,MLS#: A4629378 Originating MLS: Sarasota - Manatee
Originating MLS: Sarasota - Manatee
Facts & features
Interior
Bedrooms & bathrooms
- Bedrooms: 3
- Bathrooms: 3
- Full bathrooms: 2
- 1/2 bathrooms: 1
Primary bedroom
- Features: Dual Sinks, En Suite Bathroom, Exhaust Fan, Garden Bath, Granite Counters, Stone Counters, Tub with Separate Shower Stall, Walk-In Closet(s)
- Level: Second
- Area: 192 Square Feet
- Dimensions: 16x12
Bedroom 2
- Features: Built-in Closet
- Level: Second
- Area: 110 Square Feet
- Dimensions: 11x10
Bedroom 3
- Features: Built-in Closet
- Level: Second
- Area: 121 Square Feet
- Dimensions: 11x11
Dining room
- Level: First
- Area: 77 Square Feet
- Dimensions: 11x7
Kitchen
- Features: Granite Counters, Pantry
- Level: First
- Area: 154 Square Feet
- Dimensions: 14x11
Living room
- Level: First
- Area: 192 Square Feet
- Dimensions: 16x12
Loft
- Level: Second
- Area: 140 Square Feet
- Dimensions: 14x10
Heating
- Central, Electric
Cooling
- Central Air
Appliances
- Included: Convection Oven, Dishwasher, Disposal, Electric Water Heater, Microwave, Range
- Laundry: Electric Dryer Hookup, Inside, Laundry Room
Features
- Ceiling Fan(s), Eating Space In Kitchen, High Ceilings, Kitchen/Family Room Combo, Living Room/Dining Room Combo, Open Floorplan, PrimaryBedroom Upstairs, Smart Home, Solid Wood Cabinets, Stone Counters, Walk-In Closet(s)
- Flooring: Carpet, Ceramic Tile
- Windows: Blinds, Double Pane Windows, Storm Window(s)
- Has fireplace: No
Interior area
- Total structure area: 2,347
- Total interior livable area: 1,758 sqft
Property
Parking
- Total spaces: 2
- Parking features: Garage - Attached
- Attached garage spaces: 2
- Details: Garage Dimensions: 20x20
Features
- Levels: Two
- Stories: 2
- Exterior features: Irrigation System, Lighting, Sidewalk
Lot
- Size: 4,385 Square Feet
- Features: Sidewalk
Details
- Parcel number: 252429008000350
- Zoning: P-D
- Special conditions: None
Construction
Type & style
- Home type: SingleFamily
- Property subtype: Single Family Residence
Materials
- Block, Stucco
- Foundation: Slab
- Roof: Shingle
Condition
- New construction: No
- Year built: 2019
Utilities & green energy
- Electric: Photovoltaics Seller Owned
- Sewer: Public Sewer
- Water: Public
- Utilities for property: BB/HS Internet Available, Cable Available, Electricity Connected, Fiber Optics, Solar, Sprinkler Meter, Street Lights, Water Connected
Green energy
- Energy generation: Solar
Community & HOA
Community
- Features: Park, Pool, Sidewalks
- Security: Smoke Detector(s), Touchless Entry
- Pet fee: $0 monthly
- Subdivision: ARBORS/MDW WOODS
HOA
- Has HOA: Yes
- HOA fee: $96 monthly
- HOA name: Premier Association LLC/Suzan Kearns
- HOA phone: 407-333-7787
Location
- Region: Orlando
Financial & listing details
- Price per square foot: $239/sqft
- Tax assessed value: $363,895
- Annual tax amount: $5,330
- Date on market: 11/20/2024
- Cumulative days on market: 116 days
- Listing terms: Cash,Conventional,FHA,VA Loan
- Ownership: Fee Simple
- Total actual rent: 0
- Electric utility on property: Yes
- Road surface type: Paved, Asphalt
Price history
| Date | Event | Price |
|---|---|---|
| 5/17/2025 | Listing removed | $2,800$2/sqft |
Source: Stellar MLS #O6300053 Report a problem | ||
| 4/16/2025 | Listed for rent | $2,800$2/sqft |
Source: Stellar MLS #O6300053 Report a problem | ||
| 4/11/2025 | Sold | $420,000-2.3%$239/sqft |
Source:  Stellar MLS #A4629378 Report a problem Stellar MLS #A4629378 Report a problem | ||
| 3/16/2025 | Pending sale | $430,000$245/sqft |
Source: Stellar MLS #A4629378 Report a problem | ||
| 2/21/2025 | Price change | $430,000-1.7%$245/sqft |
Source: Stellar MLS #A4629378 Report a problem | ||
| 12/30/2024 | Price change | $437,500-1.7%$249/sqft |
Source: Stellar MLS #A4629378 Report a problem | ||
| 11/20/2024 | Listed for sale | $444,999+7.1%$253/sqft |
Source: Stellar MLS #A4629378 Report a problem | ||
| 4/21/2022 | Sold | $415,500+9.3%$236/sqft |
Source: Public Record Report a problem | ||
| 3/23/2022 | Pending sale | $380,000$216/sqft |
Source: Stellar MLS #O6011258 Report a problem | ||
| 3/19/2022 | Listing removed | -- |
Source: Stellar MLS #O6011258 Report a problem | ||
| 3/17/2022 | Listed for sale | $380,000+35.3%$216/sqft |
Source: Stellar MLS #O6011258 Report a problem | ||
| 3/21/2019 | Sold | $280,800$160/sqft |
Source: Public Record Report a problem | ||
Public tax history
| Year | Property taxes | Tax assessment |
|---|---|---|
| 2024 | $5,552 +7.5% | $352,618 +3% |
| 2023 | $5,165 +42.8% | $342,348 +39.8% |
| 2022 | $3,616 +1.1% | $244,959 +3% |
| 2021 | $3,577 -1.6% | $237,824 -0.6% |
| 2020 | $3,637 +265.2% | $239,183 +583.4% |
| 2019 | $996 +166.1% | $35,000 +53.8% |
| 2018 | $374 | $22,750 |
Find assessor info on the county website
Neighborhood: Meadow Woods
Nearby homes
- $413,6003 bd3 ba1.9k sqft1554 Astoria Arbor Ln, Orlando, FL 32824Off Market
- $427,0004 bd3 ba2k sqft1542 Astoria Arbor Ln, Orlando, FL 32824Off Market

- $423,4004 bd3 ba2k sqft1560 Astoria Arbor Ln, Orlando, FL 32824Off Market
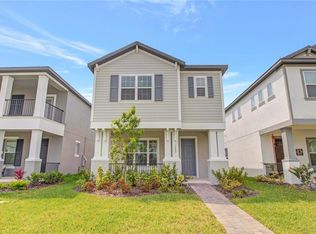
- $415,0004 bd3 ba1.8k sqft1536 Astoria Arbor Ln, Orlando, FL 32824Off Market
- $435,2003 bd3 ba1.8k sqft1566 Astoria Arbor Ln, Orlando, FL 32824Off Market
- $404,5003 bd2 ba1.6k sqft1530 Astoria Arbor Ln, Orlando, FL 32824Off Market
- $--3 bd3 ba2k sqft1524 Astoria Arbor Ln #1524, Orlando, FL 32824Off Market
- $414,6003 bd2 ba2k sqft1524 Astoria Arbor Ln, Orlando, FL 32824Off Market
Nearby schools
GreatSchools rating
- 7/10Wyndham Lakes Elementary SchoolGrades: PK-5Distance: 1 mi
- 6/10Meadow Woods Middle SchoolGrades: 6-8Distance: 1.2 mi
- 5/10Cypress Creek High SchoolGrades: 9-12Distance: 1.6 mi
Schools provided by the listing agent
- Elementary: Wyndham Lakes Elementary
- Middle: Meadow Wood Middle
- High: Cypress Creek High
Source: Stellar MLS. This data may not be complete. We recommend contacting the local school district to confirm school assignments for this home.
Get a cash offer in 3 minutes
Find out how much your home could sell for in as little as 3 minutes with a no-obligation cash offer.
Estimated market value
$414,300
Get a cash offer in 3 minutes
Find out how much your home could sell for in as little as 3 minutes with a no-obligation cash offer.
Estimated market value
$414,300
- Florida
- Orange County
- Orlando
- 32824
- Meadow Woods
- 1548 ASTORIA ARBOR LANE
Nearby cities
Nearby neighborhoods
Nearby zip codes
Other Orlando Topics
