Updated 3 Bed • 2 Bath Ranch in Lyndhurst, Ohio
Enjoy easy living in this completely updated ranch home featuring 3 bedrooms, 2 full bathrooms, and a 2-car garage in the heart of Lyndhurst, Ohio.
Updates Include:
New Luxury Vinyl Flooring
Fresh Interior & Exterior Paint
New Water Heater
Updated Lighting Throughout
New Bathroom Fixtures
This home features a nice open floor plan perfect for relaxing or entertaining. Step outside onto the rear deck and enjoy cookouts overlooking the large backyard.
Conveniently located near all the shopping, dining, and amenities Lyndhurst has to offer, with quick access to both I-480 and I-271.
Enjoy your life in a place you can truly call home.
Active
Price cut: $1.6K (9/21)
$192,900
1548 Biltmore Rd, Lyndhurst, OH 44124
3beds
2,124sqft
Single Family Residence
Built in 1920
7,501 Square Feet Lot
$-- Zestimate®
$91/sqft
$-- HOA
What's special
Completely updated ranch homeRear deckUpdated lighting throughoutLarge backyardNew luxury vinyl flooringNew bathroom fixtures
- 139 days
- 2,141
- 196
Zillow last checked:
Listing updated:
Listed by:
Brett A Young 216-703-5740 by56083@gmail.com,
Key Realty
Source: MLS Now,MLS#: 5207563 Originating MLS: Akron Cleveland Association of REALTORS
Originating MLS: Akron Cleveland Association of REALTORSFacts & features
Interior
Bedrooms & bathrooms
- Bedrooms: 3
- Bathrooms: 2
- Full bathrooms: 2
- Main level bathrooms: 2
- Main level bedrooms: 3
Bedroom
- Description: Flooring: Luxury Vinyl Tile
- Level: First
- Dimensions: 12 x 11
Bedroom
- Description: Flooring: Luxury Vinyl Tile
- Level: First
- Dimensions: 8 x 8
Bedroom
- Description: Flooring: Luxury Vinyl Tile
- Level: First
- Dimensions: 10 x 9
Bathroom
- Level: First
- Dimensions: ND x ND
Bathroom
- Level: First
- Dimensions: ND x ND
Dining room
- Description: Flooring: Laminate,Luxury Vinyl Tile
- Level: First
- Dimensions: 12 x 10
Kitchen
- Description: Flooring: Luxury Vinyl Tile
- Features: Granite Counters
- Level: First
- Dimensions: 10 x 9
Living room
- Description: Flooring: Luxury Vinyl Tile
- Features: Fireplace
- Level: First
- Dimensions: 16 x 12
Heating
- Forced Air, Gas
Cooling
- Wall/Window Unit(s)
Appliances
- Included: Dishwasher, Disposal, Microwave, Range, Refrigerator
- Laundry: In Basement
Features
- Double Vanity, Eat-in Kitchen, Granite Counters, Recessed Lighting
- Windows: Double Pane Windows
- Basement: Partial
- Number of fireplaces: 1
- Fireplace features: Living Room
Interior area
- Total structure area: 2,124
- Total interior livable area: 2,124 sqft
- Finished area above ground: 1,062
- Finished area below ground: 1,062
Video & virtual tour
Property
Parking
- Total spaces: 2
- Parking features: Detached, Garage, Paved
- Garage spaces: 2
Features
- Levels: One
- Stories: 1
- Patio & porch: Deck, Front Porch
- Fencing: Fenced
Lot
- Size: 7,501 Square Feet
Details
- Parcel number: 71403056
Construction
Type & style
- Home type: SingleFamily
- Architectural style: Cape Cod,Craftsman
- Property subtype: Single Family Residence
Materials
- Vinyl Siding
- Foundation: Block
- Roof: Asphalt,Fiberglass
Condition
- Updated/Remodeled
- Year built: 1920
Details
- Warranty included: Yes
Utilities & green energy
- Sewer: Public Sewer
- Water: Public
Community & HOA
Community
- Security: Carbon Monoxide Detector(s), Smoke Detector(s)
- Subdivision: Walter H Tellings Lincoln Heights
HOA
- Has HOA: No
Location
- Region: Lyndhurst
Financial & listing details
- Price per square foot: $91/sqft
- Tax assessed value: $139,000
- Annual tax amount: $3,898
- Date on market: 5/6/2026
- Cumulative days on market: 139 days
Estimated market value
Not available
Estimated sales range
Not available
Not available
Price history
| Date | Event | Price |
|---|---|---|
| 9/21/2026 | Price change | $192,900-0.8%$91/sqft |
Source:  MLS Now #5207563 Report a problem MLS Now #5207563 Report a problem | ||
| 9/15/2026 | Price change | $194,500-2.7%$92/sqft |
Source: MLS Now #5207563 Report a problem | ||
| 9/10/2026 | Price change | $199,900-2.9%$94/sqft |
Source: MLS Now #5207563 Report a problem | ||
| 8/13/2026 | Price change | $205,900-1.9%$97/sqft |
Source: MLS Now #5207563 Report a problem | ||
| 7/6/2026 | Price change | $209,900-2.3%$99/sqft |
Source: MLS Now #5207563 Report a problem | ||
| 6/29/2026 | Price change | $214,900-1.9%$101/sqft |
Source: MLS Now #5207563 Report a problem | ||
| 6/10/2026 | Price change | $219,000-2.2%$103/sqft |
Source: MLS Now #5207563 Report a problem | ||
| 6/5/2026 | Price change | $224,000-2.2%$105/sqft |
Source: MLS Now #5207563 Report a problem | ||
| 5/6/2026 | Listed for sale | $229,000+65.9%$108/sqft |
Source: MLS Now #5207563 Report a problem | ||
| 2/18/2026 | Sold | $138,000-10.3%$65/sqft |
Source: MLS Now #5166739 Report a problem | ||
| 5/1/2024 | Listing removed | -- |
Source: MLS Now #4496415 Report a problem | ||
| 4/4/2024 | Listed for sale | $153,900$72/sqft |
Source: MLS Now #4496415 Report a problem | ||
| 3/26/2024 | Listing removed | -- |
Source: MLS Now #5024814 Report a problem | ||
| 3/26/2024 | Pending sale | $153,900$72/sqft |
Source: MLS Now #4496415 Report a problem | ||
| 3/19/2024 | Listed for rent | $1,200$1/sqft |
Source: MLS Now #5024814 Report a problem | ||
| 1/27/2024 | Price change | $153,900-3.8%$72/sqft |
Source: MLS Now #4496415 Report a problem | ||
| 1/12/2024 | Listed for sale | $159,900+14.3%$75/sqft |
Source: MLS Now #4496415 Report a problem | ||
| 7/28/2021 | Sold | $139,900+239.2%$66/sqft |
Source: MLS Now #4276200 Report a problem | ||
| 1/15/2021 | Sold | $41,250$19/sqft |
Source: Public Record Report a problem | ||
| 5/14/2020 | Sold | $41,250-6.3%$19/sqft |
Source:  MLS Now #4172987 Report a problem MLS Now #4172987 Report a problem | ||
| 3/31/2020 | Pending sale | $44,000$21/sqft |
Source: CENTURY 21 Premiere Properties #4172987 Report a problem | ||
| 3/6/2020 | Listed for sale | $44,000-32.3%$21/sqft |
Source: Century 21 Premiere Properties, Inc. #4172987 Report a problem | ||
| 3/13/2015 | Sold | $65,000+30.3%$31/sqft |
Source: Public Record Report a problem | ||
| 8/6/2014 | Listing removed | $49,900$23/sqft |
Source: Howard Hanna - Mentor #3358664 Report a problem | ||
| 11/16/2013 | Price change | $49,900-9.1%$23/sqft |
Source: Howard Hanna - Mentor #3358664 Report a problem | ||
| 8/21/2013 | Price change | $54,900-8.3%$26/sqft |
Source: Howard Hanna - Mentor #3358664 Report a problem | ||
| 4/18/2013 | Price change | $59,900-20.1%$28/sqft |
Source: Howard Hanna - Mentor #3358664 Report a problem | ||
| 10/18/2012 | Listed for sale | $75,000+316.7%$35/sqft |
Source: Howard Hanna #3358664 Report a problem | ||
| 7/18/2012 | Sold | $18,000$8/sqft |
Source: Public Record Report a problem | ||
Public tax history
| Year | Property taxes | Tax assessment |
|---|---|---|
| 2025 | $3,733 +11.4% | $48,650 |
| 2024 | $3,350 -8.3% | $48,650 +13.5% |
| 2023 | $3,653 +0.6% | $42,880 |
| 2022 | $3,632 +0.8% | $42,880 |
| 2021 | $3,602 +7% | $42,880 +22% |
| 2020 | $3,366 +10.8% | $35,140 |
| 2019 | $3,039 -10% | $35,140 |
| 2018 | $3,377 -76.7% | $35,140 +32.8% |
| 2017 | $14,509 +455.7% | $26,470 |
| 2016 | $2,611 | $26,470 |
| 2015 | $2,611 -70.8% | $26,470 -1.9% |
| 2014 | $8,954 +58.1% | $26,990 |
| 2013 | $5,664 +122.4% | $26,990 |
| 2012 | $2,547 +910.8% | $26,990 -13.7% |
| 2011 | $252 -90% | $31,290 |
| 2010 | $2,520 +0.6% | $31,290 |
| 2009 | $2,504 -2.7% | $31,290 -9% |
| 2008 | $2,574 +8.8% | $34,380 |
| 2007 | $2,367 +0.6% | $34,380 |
| 2006 | $2,353 +8.4% | $34,380 +13.8% |
| 2005 | $2,172 +9% | $30,210 |
| 2004 | $1,993 +7.6% | $30,210 |
| 2003 | $1,852 +5.8% | $30,210 +10.5% |
| 2002 | $1,749 -46.2% | $27,340 |
| 2001 | $3,251 +7.1% | $27,340 |
| 2000 | $3,035 | $27,340 |
Find assessor info on the county website
Monthly payment
Est. payment
Payment breakdown
Explore the cost of this home by adjusting the details. Changes won't be saved.Climate risks
Neighborhood: 44124
Nearby schools
Schools provided by the listing agent
- District: South Euclid-Lyndhurst - 1829
Source: MLS Now. This data may not be complete. We recommend contacting the local school district to confirm school assignments for this home.
Similar homes
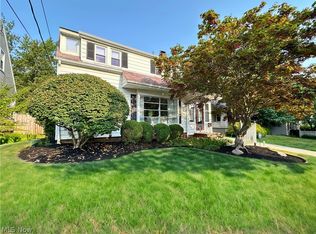
- $254,9003 bd2 ba2k sqft5239 Edenhurst Rd, Cleveland, OH 44124For Sale
 MLS ID #5236163, Greg A Lehrer, Carriage Group Realty. MLS Now
 - $195,0004 bd2 ba2.6k sqft982 Roanoke Rd, Cleveland Heights, OH 44121For Sale
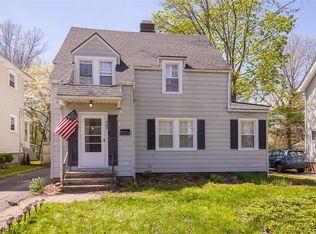 MLS ID #5207069, Sherri N Doumbia, Prettyman & Associates. MLS Now
 - $279,0004 bd2 ba2k sqft1164 Croyden Rd, Lyndhurst, OH 44124For Sale
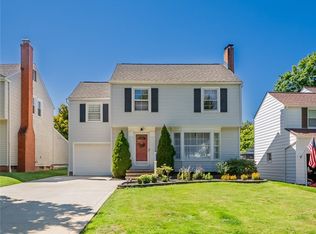 MLS ID #5240213, Jade Kim Zivko, Keller Williams Greater Metropolitan. MLS Now
 - $289,0003 bd2 ba1.8k sqft5001 Ridgebury Blvd, Lyndhurst, OH 44124For Sale
 MLS ID #5230512, MarieRose J Nader, Howard Hanna. MLS Now
