Multiple Offers Received! Deadline Monday, December 18th at 7:00 PM! Lost Creek 4 bedroom, 2.5 bath with pool and a community pond right out the front door! Large home office with plantation shutters, board & batten walls, and new carpet. Spacious family room with amazing board & batten walled fireplace, beautiful views of pool and backyard and open to kitchen. Kitchen has newly painted cabinets, island with storage, pantry, gas range, and built in microwave. First floor primary with new carpet, plantation shutters and shiplap wall that completes this space! Upstairs has 3 bedrooms and full bath. Gameroom has plenty of space for fun family nights, media room or even a home gym! The backyard is a oasis for fun! Inground pool with waterfall, large patio with plenty of room for table, loungers and grill station! Side yard has new turf, making it a maintenance free yard! Community pool, stocked pond, walking trails, park with basketball courts, baseball field and soccer field.
Sold
Price Unknown
1548 Brandywine Dr, Allen, TX 75002
4beds
2,572sqft
Single Family Residence
Built in 2002
6,969 Square Feet Lot
$527,800 Zestimate®
$--/sqft
$3,216 Estimated rent
Home value
$527,800
$501,000 - $554,000
$3,216/mo
Zestimate® history
Owner options
List your home for rent
$3,216/mo
Rent Zestimate®
Find your next renter with Zillow Rental Manager. Plus, with online applications, you can quickly screen prospective tenants – for free.
$3,216/mo
Rent Zestimate®
Refinance and save
$290/mo
Est. payment
Refinancing to a lower rate could help reduce your monthly payments and save thousands over the life of the loan.
$290/mo
Est. payment
Explore your selling options
Work with a Zillow partner agent
Leverage their expertise and Zillow's premium Showcase listings to get your home seen by more buyers.
Get startedList with your own agent
Get your home in front of millions of buyers by listing it on Zillow.
Learn how to do itSell it yourself
Take full control of how buyers see your home on Zillow by listing For Sale by Owner (FSBO).
List your homeWhat's special
Side yardBeautiful views of poolShiplap wallNew turfLarge patioBasketball courtsInground pool
Zillow last checked:
Listing updated:
Listed by:
Kimberly McCarty 0471476 972-747-5100,
Keller Williams Realty Allen 972-747-5100
Bought with:
Non-Mls Member
NON MLS
Source: NTREIS,MLS#: 20494333
Facts & features
Interior
Bedrooms & bathrooms
- Bedrooms: 4
- Bathrooms: 3
- Full bathrooms: 2
- 1/2 bathrooms: 1
Primary bedroom
- Features: Double Vanity, En Suite Bathroom, Garden Tub/Roman Tub, Sitting Area in Primary, Separate Shower, Walk-In Closet(s)
- Level: First
- Dimensions: 18 x 13
Bedroom
- Features: Ceiling Fan(s), Walk-In Closet(s)
- Level: Second
- Dimensions: 12 x 12
Bedroom
- Features: Ceiling Fan(s), Walk-In Closet(s)
- Level: Second
- Dimensions: 12 x 11
Bedroom
- Features: Ceiling Fan(s), Walk-In Closet(s)
- Level: Second
- Dimensions: 13 x 12
Game room
- Features: Ceiling Fan(s)
- Level: First
- Dimensions: 18 x 14
Kitchen
- Features: Breakfast Bar, Built-in Features, Eat-in Kitchen, Kitchen Island, Pantry, Solid Surface Counters
- Level: First
- Dimensions: 16 x 12
Living room
- Features: Fireplace
- Level: First
- Dimensions: 16 x 16
Office
- Level: First
- Dimensions: 12 x 12
Heating
- Central, Natural Gas
Cooling
- Central Air, Electric
Appliances
- Included: Dishwasher, Electric Oven, Gas Cooktop, Disposal, Microwave
- Laundry: Electric Dryer Hookup, Laundry in Utility Room
Features
- Decorative/Designer Lighting Fixtures, Eat-in Kitchen, High Speed Internet, Kitchen Island, Open Floorplan, Pantry, Paneling/Wainscoting, Cable TV, Vaulted Ceiling(s), Walk-In Closet(s), Wired for Sound
- Flooring: Carpet
- Windows: Shutters
- Has basement: No
- Number of fireplaces: 1
- Fireplace features: Gas, Glass Doors, Gas Starter, Wood Burning
Interior area
- Total interior livable area: 2,572 sqft
Property
Parking
- Total spaces: 2
- Parking features: Door-Single, Garage, Garage Door Opener, Garage Faces Rear
- Attached garage spaces: 2
Features
- Levels: Two
- Stories: 2
- Exterior features: Rain Gutters
- Pool features: Gunite, In Ground, Pool, Community
- Fencing: Wood
- Has view: Yes
- View description: Water
- Has water view: Yes
- Water view: Water
- Waterfront features: Lake Front
Lot
- Size: 6,969 Square Feet
- Features: Interior Lot, Landscaped, Subdivision, Sprinkler System, Few Trees
Details
- Parcel number: R49280E200801
Construction
Type & style
- Home type: SingleFamily
- Architectural style: Traditional,Detached
- Property subtype: Single Family Residence
Materials
- Brick
- Foundation: Slab
- Roof: Composition
Condition
- Year built: 2002
Utilities & green energy
- Sewer: Public Sewer
- Water: Public
- Utilities for property: Natural Gas Available, Sewer Available, Separate Meters, Underground Utilities, Water Available, Cable Available
Community & HOA
Community
- Features: Lake, Pool, Trails/Paths
- Security: Security System, Fire Alarm, Smoke Detector(s)
- Subdivision: Lost Creek Ranch Ph 2a
HOA
- Has HOA: Yes
- Services included: All Facilities
- HOA fee: $290 semi-annually
- HOA name: CMA
- HOA phone: 972-943-2870
Location
- Region: Allen
Financial & listing details
- Tax assessed value: $535,316
- Annual tax amount: $7,515
- Date on market: 12/15/2023
- Cumulative days on market: 34 days
- Listing terms: Cash,Conventional,FHA,VA Loan
Price history
| Date | Event | Price |
|---|---|---|
| 1/18/2024 | Sold | -- |
Source: NTREIS #20494333 Report a problem | ||
| 12/20/2023 | Contingent | $525,000$204/sqft |
Source: NTREIS #20494333 Report a problem | ||
| 12/15/2023 | Listed for sale | $525,000+64.1%$204/sqft |
Source: NTREIS #20494333 Report a problem | ||
| 6/23/2016 | Sold | -- |
Source: Agent Provided Report a problem | ||
| 5/23/2016 | Pending sale | $320,000$124/sqft |
Source: JP & Associates Frisco #13382176 Report a problem | ||
| 5/19/2016 | Listed for sale | $320,000+39.2%$124/sqft |
Source: JP & Associates Frisco #13382176 Report a problem | ||
| 4/12/2009 | Listing removed | $229,900$89/sqft |
Source: Listhub #11150685 Report a problem | ||
| 2/15/2009 | Listed for sale | $229,900$89/sqft |
Source: Listhub #11150685 Report a problem | ||
Public tax history
| Year | Property taxes | Tax assessment |
|---|---|---|
| 2025 | $7,670 -3.6% | $535,316 +3.2% |
| 2024 | $7,959 +29.5% | $518,708 +23.7% |
| 2023 | $6,145 -12.2% | $419,286 +10% |
| 2022 | $6,996 +0.2% | $381,169 +10% |
| 2021 | $6,982 +0.2% | $346,517 +2.3% |
| 2020 | $6,966 -1% | $338,845 +0.4% |
| 2019 | $7,038 -6.5% | $337,389 -2% |
| 2018 | $7,531 +15.7% | $344,294 +6% |
| 2017 | $6,511 | $324,730 +9.2% |
| 2016 | $6,511 +14.4% | $297,354 +10.9% |
| 2015 | $5,694 | $268,064 +12.2% |
| 2014 | $5,694 | $239,000 +5.9% |
| 2013 | -- | $225,641 +4.9% |
| 2012 | -- | $215,041 -1.2% |
| 2011 | -- | $217,639 +1.6% |
| 2010 | -- | $214,299 -1.1% |
| 2009 | -- | $216,618 +0.4% |
| 2008 | -- | $215,777 -3.8% |
| 2007 | -- | $224,350 +5.9% |
| 2006 | -- | $211,803 +14.5% |
| 2005 | -- | $184,926 +0.8% |
| 2004 | -- | $183,482 -0.9% |
| 2003 | -- | $185,144 +671.4% |
| 2002 | -- | $24,000 |
Find assessor info on the county website
Neighborhood: Lost Creek Ranch
Nearby homes
- $420,4003 bd2 ba2k sqft1550 Brandywine Dr, Allen, TX 75002Off Market
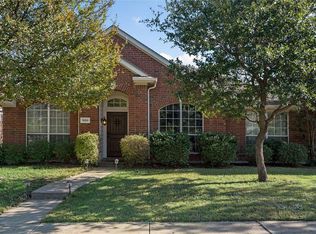
- $472,2003 bd2 ba2.2k sqft1546 Brandywine Dr, Allen, TX 75002Off Market
- $381,4003 bd2 ba1.7k sqft1549 Streams Way, Allen, TX 75002Off Market
- $406,5003 bd2 ba1.9k sqft1551 Streams Way, Allen, TX 75002Off Market
- $363,7003 bd2 ba1.4k sqft1544 Brandywine Dr, Allen, TX 75002Off Market
- $436,4003 bd2 ba2.2k sqft1552 Brandywine Dr, Allen, TX 75002Off Market
- $389,4003 bd2 ba1.8k sqft1553 Streams Way, Allen, TX 75002Off Market
- $423,3004 bd2 ba2.3k sqft1547 Streams Way, Allen, TX 75002Off Market
Nearby schools
GreatSchools rating
- 9/10James And Margie Marion Elementary SchoolGrades: K-6Distance: 0.6 mi
- 10/10Walter & Lois Curtis Middle SchoolGrades: 7-8Distance: 1 mi
- 8/10Allen High SchoolGrades: 9-12Distance: 2 mi
Schools provided by the listing agent
- Elementary: Marion
- Middle: Curtis
- High: Allen
- District: Allen ISD
Source: NTREIS. This data may not be complete. We recommend contacting the local school district to confirm school assignments for this home.
Get a cash offer in 3 minutes
Find out how much your home could sell for in as little as 3 minutes with a no-obligation cash offer.
Estimated market value
$527,800
Get a cash offer in 3 minutes
Find out how much your home could sell for in as little as 3 minutes with a no-obligation cash offer.
Estimated market value
$527,800
- Texas
- Collin County
- Allen
- 75002
- Lost Creek Ranch
- 1548 Brandywine Dr
