Welcome to 1548 Buckridge Way, a thoughtfully renovated four-bedroom home where nearly every space has been refreshed for its next owner. Step inside to 2,057 square feet of bright, comfortable living space with new flooring, fresh interior paint, and a layout that offers plenty of room to spread out. The main living room is anchored by a stone fireplace and flows into the dining area, while a separate family room just off the kitchen creates a second space to relax or entertain. At the center of the home is a completely remodeled kitchen featuring white shaker cabinetry, quartz countertops, stainless steel appliances, and a breakfast nook overlooking the backyard. It is brand new and has never been cooked in. The first meal here is still waiting to happen. Upstairs are four bedrooms with new carpet, including a spacious primary suite with a beautifully remodeled bathroom featuring a double vanity and tiled step-in shower. All bathrooms have been updated, including a powder room downstairs, and there is a dedicated laundry room on the main level. Outside, the large fenced backyard offers mature shade trees, an existing patio, and plenty of room to make the space your own. The renovation was completed in 2026 and includes a new roof, new HVAC system, remodeled kitchen and bathrooms, new flooring, fresh interior and exterior paint, siding improvements, a new garage door, and updated landscaping. Located in the Woodbridge neighborhood of South Natomas with convenient access to shopping, dining, Downtown Sacramento, and I-80. The renovation is complete. All that's left is to come see it for yourself.
Active
Price cut: $5K (9/4)
$569,900
1548 Buckridge Way, Sacramento, CA 95833
4beds
2,057sqft
Single Family Residence
Built in 1979
7,226 Square Feet Lot
$568,500 Zestimate®
$277/sqft
$-- HOA
What's special
Mature shade treesNew roofNew garage doorLarge fenced backyardUpdated landscapingSpacious primary suiteCompletely remodeled kitchen
- 18 days
- 1,161
- 101
Likely to sell faster than
Zillow last checked:
Listing updated:
Listed by:
Beth Correa DRE #02021476 916-317-4847,
Realty One Group Complete
Source: MetroList Services of CA,MLS#: 226106391Originating MLS: MetroList Services, Inc.
Facts & features
Interior
Bedrooms & bathrooms
- Bedrooms: 4
- Bathrooms: 3
- Full bathrooms: 2
- Partial bathrooms: 1
Rooms
- Room types: Bathroom, Dining Room, Family Room, Kitchen, Laundry, Living Room
Primary bedroom
- Features: Closet
Primary bathroom
- Features: Shower Stall(s), Double Vanity, Quartz
Dining room
- Features: Breakfast Nook, Dining/Living Combo
Kitchen
- Features: Breakfast Area, Quartz Counter, Slab Counter
Heating
- Central
Cooling
- Ceiling Fan(s), Central Air
Appliances
- Included: Gas Water Heater, Dishwasher, Disposal, Microwave, Free-Standing Electric Range
- Laundry: Laundry Room, Electric Dryer Hookup, Ground Floor, Hookups Only, Inside, Inside Room
Features
- Flooring: Carpet, Luxury Vinyl Plank
- Number of fireplaces: 1
- Fireplace features: Living Room, Stone
Interior area
- Total structure area: 0
- Total interior livable area: 2,057 sqft
Property
Parking
- Total spaces: 4
- Parking features: Attached, Garage Door Opener, Garage Faces Front, Driveway
- Attached garage spaces: 2
- Uncovered spaces: 2
Features
- Levels: Two
- Stories: 2
- Fencing: Back Yard,Wood
Lot
- Size: 7,226 Square Feet
- Features: Sprinklers In Front
Details
- Parcel number: 22504200550000
- Zoning: R-1
- Special conditions: Standard
Construction
Type & style
- Home type: SingleFamily
- Property subtype: Single Family Residence
Materials
- Stucco, Frame, Wood Siding
- Foundation: Slab
- Roof: Composition
Condition
- Year built: 1979
Utilities & green energy
- Electric: 220 Volts in Laundry
- Sewer: Public Sewer
- Water: Public
- Utilities for property: Public, Sewer Connected, Electric, Natural Gas Connected
Community & HOA
Location
- Region: Sacramento
Financial & listing details
- Price per square foot: $277/sqft
- Tax assessed value: $208,952
- Price range: $569.9K - $569.9K
- Date on market: 8/22/2026
- Road surface type: Asphalt, Paved, Paved Sidewalk
Estimated market value
$568,500
$540,000 - $597,000
$3,248/mo
Price history
| Date | Event | Price |
|---|---|---|
| 9/4/2026 | Price change | $569,900-0.9%$277/sqft |
Source: MetroList Services of CA #226106391 Report a problem | ||
| 8/22/2026 | Listed for sale | $574,900+36.9%$279/sqft |
Source: MetroList Services of CA #226106391 Report a problem | ||
| 5/1/2026 | Listing removed | $419,900$204/sqft |
Source: MetroList Services of CA #226045690 Report a problem | ||
| 4/14/2026 | Listed for sale | $419,900+35.5%$204/sqft |
Source: MetroList Services of CA #226045690 Report a problem | ||
| 4/10/2026 | Sold | $310,000$151/sqft |
Source: Public Record Report a problem | ||
Public tax history
| Year | Property taxes | Tax assessment |
|---|---|---|
| 2026 | -- | $208,952 +2% |
| 2025 | $2,761 -3.6% | $204,856 +2% |
| 2024 | $2,865 +5.4% | $200,840 +2% |
| 2023 | $2,719 +2.4% | $196,903 +2% |
| 2022 | $2,656 -0.4% | $193,043 +2% |
| 2021 | $2,666 +0.1% | $189,259 +1% |
| 2020 | $2,663 +1.6% | $187,319 +2% |
| 2019 | $2,623 +3.7% | $183,647 +2% |
| 2018 | $2,530 +2.4% | $180,047 +2% |
| 2017 | $2,472 +2.8% | $176,517 +2% |
| 2016 | $2,405 +9.3% | $173,057 +1.5% |
| 2015 | $2,201 | $170,458 +2% |
| 2014 | $2,201 | $167,120 +0.5% |
| 2013 | -- | $166,366 +2% |
| 2012 | -- | $163,105 +2% |
| 2011 | -- | $159,907 +0.8% |
| 2010 | -- | $158,713 +1.8% |
| 2008 | -- | $155,973 +2% |
| 2007 | -- | $152,915 +2% |
| 2006 | -- | $149,918 +2% |
| 2005 | -- | $146,979 +2% |
| 2004 | -- | $144,098 +1.9% |
| 2003 | -- | $141,458 +2% |
| 2002 | -- | $138,686 +2% |
| 2001 | -- | $135,968 +2% |
| 2000 | -- | $133,303 |
Find assessor info on the county website
Monthly payment
Est. payment
Payment breakdown
Explore the cost of this home by adjusting the details. Changes won't be saved.Climate risks
Neighborhood: South Natomas
Similar homes
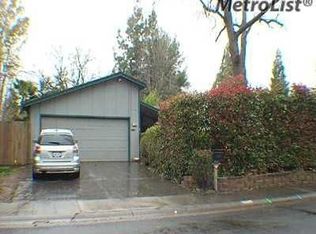
- $500,0004 bd2 ba1.3k sqft1228 Athena Ave, Sacramento, CA 95833For Sale
 MLS ID #226111128, Krystal Rugh. MetroList Services of CA
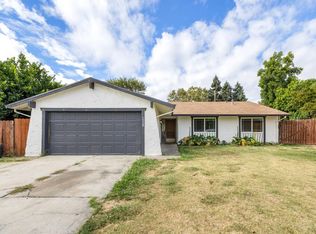
 - $549,0003 bd2 ba1.6k sqft3060 Rockford Way, Sacramento, CA 95833For Sale
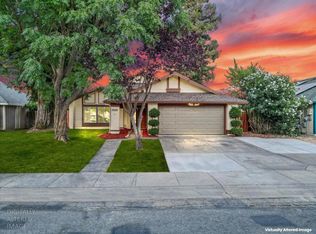 MLS ID #226090815, Jaskarn Johal. MetroList Services of CA
 - $485,0004 bd2 ba1.4k sqft4517 Breckenridge Way, Sacramento, CA 95838For Sale
 MLS ID #226108722, Kun Li. MetroList Services of CA
 - $505,0004 bd3 ba1.8k sqft3809 Havengate Way, Sacramento, CA 95834For Sale
 MLS ID #226083175, Star McBride, KW Vaca Valley. BAREIS
Local buyer's agents are ready to help
