Easy, low maintenance living in this 2 bed, 2 bath condo in the desirable Tara Community inside Plantation Pointe! Being on the top floor allows for cathedral ceilings that pair very well with the open floor plan to provide ample space. Utilize the wood burning fireplace or your private, covered deck to relax and unwind. All appliances will stay including washer/dryer in your laundry room and the refrigerator! The water heater is 2 years old and the garage door to your 1 car garage is brand new. You will also have access to 2 community pools, as well as the gym. Location is excellent as it is across the street from the brand new Publix and just a few minutes away from the Braxton Brewery/Graeters/Dewey's Pizza complex, Children's Hospital and the recently opened Union Promenade!
The condo has been freshly painted, deep cleaned and the carpets steam cleaned. All that remains is for you to move in!
For sale
Price cut: $15K (8/28)
$189,900
1548 Butler Ct APT 302, Florence, KY 41042
2beds
1,130sqft
Condominium, Residential
Built in ----
-- sqft lot
$-- Zestimate®
$168/sqft
$440/mo HOA
What's special
Wood burning fireplacePrivate covered deckFreshly paintedDeep cleanedAll appliances will stayOpen floor planCathedral ceilings
- 23 days
- 589
- 18
Likely to sell faster than
Zillow last checked:
Listing updated:
Listed by:
Nick Marsh 859-640-9441,
Coldwell Banker Realty FM
Source: NKMLS,MLS#: 645625
Facts & features
Interior
Bedrooms & bathrooms
- Bedrooms: 2
- Bathrooms: 2
- Full bathrooms: 2
Primary bedroom
- Features: Bath Adjoins
- Level: First
- Area: 252
- Dimensions: 18 x 14
Bedroom 2
- Features: Carpet Flooring
- Level: First
- Area: 80
- Dimensions: 8 x 10
Dining room
- Features: Carpet Flooring
- Level: First
- Area: 110
- Dimensions: 11 x 10
Kitchen
- Features: Laminate Flooring
- Level: First
- Area: 110
- Dimensions: 11 x 10
Living room
- Features: Ceiling Fan(s)
- Level: First
- Area: 315
- Dimensions: 21 x 15
Living room
- Features: Laminate Flooring
- Level: First
- Area: 72
- Dimensions: 9 x 8
Heating
- Forced Air
Cooling
- Central Air
Appliances
- Included: Washer/Dryer Stacked, Electric Range, Dishwasher, Disposal, Dryer, Microwave, Refrigerator, Washer
- Laundry: Laundry Room
Features
- Laminate Counters, Chandelier, Breakfast Bar, Ceiling Fan(s)
- Windows: Vinyl Frames
- Number of fireplaces: 1
- Fireplace features: Wood Burning
Interior area
- Total structure area: 1,130
- Total interior livable area: 1,130 sqft
Property
Parking
- Total spaces: 1
- Parking features: Attached, Driveway, Garage, Garage Door Opener, Garage Faces Front
- Attached garage spaces: 1
- Has uncovered spaces: Yes
Features
- Levels: Two,One
- Stories: 2
- Patio & porch: Covered, Porch
- Has view: Yes
- View description: Trees/Woods
Lot
- Size: 871 Square Feet
Details
- Parcel number: 062.0034302.01
Construction
Type & style
- Home type: Condo
- Architectural style: Traditional
- Property subtype: Condominium, Residential
- Attached to another structure: Yes
Materials
- Brick Veneer, Brick, Vinyl Siding
- Foundation: Poured Concrete
- Roof: Metal,Shingle
Condition
- Existing Structure
- New construction: No
Utilities & green energy
- Sewer: Public Sewer
- Water: Public
- Utilities for property: Cable Available
Community & HOA
Community
- Security: Smoke Detector(s)
HOA
- Has HOA: Yes
- Amenities included: Parking, Playground, Pool, Clubhouse, Trail(s)
- Services included: Maintenance Grounds, Maintenance Structure
- HOA fee: $440 monthly
Location
- Region: Florence
Financial & listing details
- Price per square foot: $168/sqft
- Tax assessed value: $161,000
- Annual tax amount: $1,560
- Date on market: 8/12/2026
- Cumulative days on market: 24 days
Estimated market value
Not available
Estimated sales range
Not available
Not available
Price history
| Date | Event | Price |
|---|---|---|
| 8/28/2026 | Price change | $189,900-7.3%$168/sqft |
Source:  NKMLS #645625 Report a problem NKMLS #645625 Report a problem | ||
| 8/12/2026 | Listed for sale | $204,900+107%$181/sqft |
Source: NKMLS #645625 Report a problem | ||
| 5/10/2016 | Listing removed | $99,000$88/sqft |
Source: Preferred Properties #429304 Report a problem | ||
| 5/5/2016 | Listed for sale | $99,000+7%$88/sqft |
Source: Preferred Properties #429304 Report a problem | ||
| 4/29/2016 | Sold | $92,500-2.5%$82/sqft |
Source:  Metro Search Inc. LLC DBA Apex MLS #1443347 Report a problem Metro Search Inc. LLC DBA Apex MLS #1443347 Report a problem | ||
| 3/29/2016 | Price change | $94,900-2.2%$84/sqft |
Source: Huff Realty, Inc. #453495 Report a problem | ||
| 2/26/2016 | Listed for sale | $97,000+4.3%$86/sqft |
Source: Huff Realty - Florence #452391 Report a problem | ||
| 11/24/2014 | Sold | $93,000-6.1%$82/sqft |
Source: Public Record Report a problem | ||
| 6/23/2014 | Price change | $99,000-5.6%$88/sqft |
Source: Preferred Properties #429304 Report a problem | ||
| 3/29/2014 | Listed for sale | $104,900+12.8%$93/sqft |
Source: Preferred Properties #429304 Report a problem | ||
| 12/30/2010 | Sold | $93,000$82/sqft |
Source: Public Record Report a problem | ||
Public tax history
| Year | Property taxes | Tax assessment |
|---|---|---|
| 2025 | $1,560 +2% | $161,000 |
| 2024 | $1,530 -4% | $161,000 |
| 2023 | $1,593 +38.9% | $161,000 +33.1% |
| 2022 | $1,147 -0.2% | $121,000 |
| 2021 | $1,150 -25.7% | $121,000 |
| 2020 | $1,546 | $121,000 +30.8% |
| 2019 | $1,546 +29.8% | $92,500 |
| 2018 | $1,191 +33.1% | $92,500 |
| 2017 | $895 | $92,500 -0.5% |
| 2015 | $895 +67.3% | $93,000 |
| 2013 | $535 | $93,000 |
| 2012 | -- | $93,000 |
| 2011 | -- | $93,000 -10.5% |
| 2010 | -- | $103,900 |
| 2009 | -- | $103,900 |
Find assessor info on the county website
Monthly payment
Est. payment
Payment breakdown
Explore the cost of this home by adjusting the details. Changes won't be saved.Climate risks
Neighborhood: 41042
Nearby schools
Schools provided by the listing agent
- Elementary: Erpenbeck Elementary
- Middle: Ockerman Middle School
- High: Ryle High
Source: NKMLS. This data may not be complete. We recommend contacting the local school district to confirm school assignments for this home.


Similar homes
- $174,9002 bd2 ba1.2k sqft1840 Mimosa Trl, Florence, KY 41042For Sale
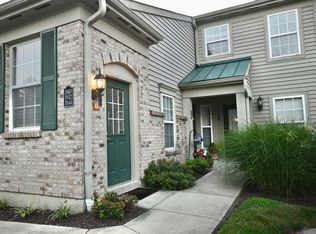 MLS ID #644413, Stephanie Benedetti, RE/MAX Victory + Affiliates. NKMLS
 - $195,0002 bd2 ba1.2k sqft990 Mistflower Ln, Florence, KY 41042For Sale
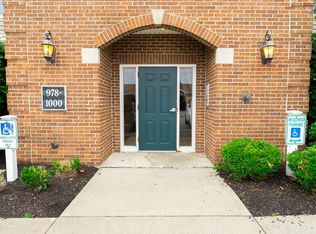 MLS ID #644049, Amy Wright, Regional Realty. NKMLS
 - $205,0002 bd2 ba1.3k sqft1126 Periwinkle Dr, Florence, KY 41042For Sale
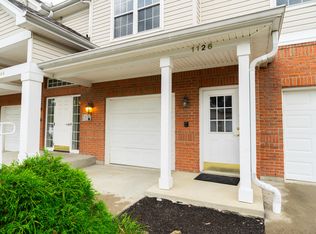 MLS ID #644046, Amy Wright, Regional Realty. NKMLS
 - $229,4002 bd2 ba1.3k sqft1505 Atlanta Ct #201, Florence, KY 41042For Sale
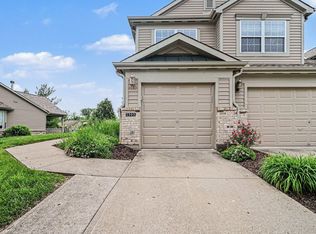 MLS ID #642863, Teresa Schultz, exp Realty, LLC. NKMLS
 - $202,0002 bd2 ba1.2k sqft5425 Michelles Oak Ct APT C, Cincinnati, OH 45248For Sale
 MLS ID #1892699, Kate J Bridgman, Comey & Shepherd. Cincy MLS
 - $184,9002 bd2 ba1.2k sqft4350 Regency Ridge Ct APT 304, Cincinnati, OH 45248For SaleMLS ID #1889928, Diane R. Serraino, eXp Realty. Cincy MLS
