Skip main navigation
Sold
  • Price Unknown

    1548 Cascade Range, Lewisville, TX 75077

    4beds
    2,194sqft
    Single Family Residence
    Built in 1997
    7,623 Square Feet Lot
    $463,000 Zestimate®
    $--/sqft
    $3,929 Estimated rent

    Home value

    $463,000

    $440,000 - $486,000

    $3,929/mo

    Zestimate® history
    Loading
    Loading...

    Owner options

    List your home for rent

    $3,929/mo

    Rent Zestimate®

    Find your next renter with Zillow Rental Manager. Plus, with online applications, you can quickly screen prospective tenants – for free.

    Learn more

    $3,929/mo

    Rent Zestimate®

    Refinance and save

    Refinancing to a lower rate could help reduce your monthly payments and save thousands over the life of the loan.

    See today's rates

    Explore your selling options

    Work with a Zillow partner agent

    Leverage their expertise and Zillow's premium Showcase listings to get your home seen by more buyers.

    Get started

    List with your own agent

    Get your home in front of millions of buyers by listing it on Zillow.

    Learn how to do it

    Sell it yourself

    Take full control of how buyers see your home on Zillow by listing For Sale by Owner (FSBO).

    List your home

    What's special

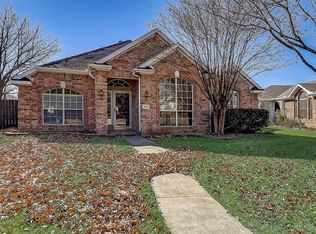
    Welcome to a home that has everything you need and more in a practical and well-designed, beautiful floor plan. The heart of the home, a spacious kitchen, boasts elegant granite countertops and a striking granite backsplash, seamlessly flowing into a warm and inviting oversized family room that overlooks the lush backyard. Step into a custom backyard oasis, complete with a pergola, perfect for relaxing and entertaining family and friends. Retreat to the large primary suite, featuring a separate shower and dual sinks, offering a private sanctuary for relaxation. The thoughtfully designed layout includes a second downstairs bedroom, split from the primary, providing an ideal space for guests or a home office. For added peace of mind, the AC units were replaced in 2022 and 2024, ensuring your comfort year-round. Every corner of this home is designed with your lifestyle in mind, offering ample space, storage, and modern amenities. It's just what you've been looking for!

    Zillow last checked:

    Listing updated:

    Listed by:

    Jill Nelson 0611465 214-632-3627,

    Coldwell Banker Apex, Realtors 972-829-4450

    Bought with:

    Christi Beca

    Real Broker, LLC

    Source: NTREIS,MLS#: 20629339

    Facts & features

    Interior

    Bedrooms & bathrooms
    • Bedrooms: 4
    • Bathrooms: 3
    • Full bathrooms: 2
    • 1/2 bathrooms: 1
    Primary bedroom
    • Features: Garden Tub/Roman Tub, Separate Shower, Walk-In Closet(s)
    • Level: First
    • Dimensions: 20 x 13
    Bedroom
    • Level: Second
    • Dimensions: 12 x 10
    Bedroom
    • Level: Second
    • Dimensions: 11 x 11
    Bedroom
    • Level: First
    • Dimensions: 14 x 10
    Breakfast room nook
    • Level: First
    • Dimensions: 11 x 8
    Dining room
    • Level: First
    • Dimensions: 12 x 11
    Kitchen
    • Level: First
    • Dimensions: 11 x 10
    Living room
    • Features: Fireplace
    • Level: First
    • Dimensions: 19 x 18
    Utility room
    • Features: Utility Room
    • Level: First
    • Dimensions: 7 x 7
    Heating
    • Central, Natural Gas
    Cooling
    • Central Air, Ceiling Fan(s), Electric
    Appliances
    • Included: Some Gas Appliances, Dishwasher, Disposal, Gas Oven, Gas Range, Gas Water Heater, Microwave, Plumbed For Gas
    • Laundry: Washer Hookup, Electric Dryer Hookup, Laundry in Utility Room
    Features
    • Decorative/Designer Lighting Fixtures
    • Has basement: No
    • Number of fireplaces: 1
    • Fireplace features: Gas Log, Living Room
    Interior area
    • Total interior livable area: 2,194 sqft

    Property

    Parking
    • Total spaces: 2
    • Parking features: Alley Access, Driveway, Garage Faces Rear
    • Attached garage spaces: 2
    • Has uncovered spaces: Yes
    Features
    • Levels: Two
    • Stories: 2
    • Pool features: None
    Lot
    • Size: 7,623 sqft
    • Features: Back Yard, Lawn, Landscaped, Sprinkler System
    Details
    • Parcel number: R181379

    Construction

    Type & style
    • Home type: SingleFamily
    • Architectural style: Traditional,Detached
    • Property subtype: Single Family Residence
    Materials
    • Foundation: Slab
    • Roof: Composition
    Condition
    • Year built: 1997

    Utilities & green energy

    • Sewer: Public Sewer
    • Water: Public
    • Utilities for property: Sewer Available, Water Available

    Community & neighborhood

    Security
    • Security features: Security System, Carbon Monoxide Detector(s), Smoke Detector(s)
    Community
    • Community features: Sidewalks
    Location
    • Region: Lewisville
    • Subdivision: Garden Oak Estates Ph 1

    Price history

    DateEventPrice
    9/13/2024Listing removed$2,800$1/sqft
    Source: Zillow Rentals Report a problem
    7/18/2024Listed for rent$2,800$1/sqft
    Source: Zillow Rentals Report a problem
    6/27/2024Sold--
    Source: NTREIS #20629339 Report a problem
    6/18/2024Pending sale$460,000$210/sqft
    Source: Coldwell Banker Apex, Realtors #20629339 Report a problem
    6/17/2024Contingent$460,000$210/sqft
    Source: NTREIS #20629339 Report a problem
    6/14/2024Listed for sale$460,000+131.2%$210/sqft
    Source: NTREIS #20629339 Report a problem
    7/20/2012Sold--
    Source: Agent Provided Report a problem
    5/18/2012Listed for sale$199,000-5.2%$91/sqft
    Source: DRO Management II, LLC #11740970 Report a problem
    4/9/2012Listing removed$210,000$96/sqft
    Source: Keller Williams Realty #11740970 Report a problem
    2/25/2012Price change$210,000-2.3%$96/sqft
    Source: Rogers Healy and Associates #11700153 Report a problem
    11/26/2011Listed for sale$215,000$98/sqft
    Source: Owner Report a problem

    Public tax history

    YearProperty taxesTax assessment
    2025$7,916 +393.9%$459,483 +7.2%
    2024$1,603 -0.4%$428,583 +10%
    2023$1,609 -54.9%$389,621 +10%
    2022$3,566 $354,201 +10%
    2021$3,566 +0.6%$322,001 +6.1%
    2020$3,544 -0.6%$303,512 -1.4%
    2019$3,566 +1.2%$307,923 +6.3%
    2018$3,525 +1.3%$289,571 +9.2%
    2017$3,480 $265,069 +6.1%
    2016$3,480 -2.6%$249,746 +10%
    2015$3,571 $227,042 +7%
    2014$3,571 $212,118 +7.7%
    2013$3,571 $197,000 +2.3%
    2012-- $192,642 -3.7%
    2011-- $200,075 +3.3%
    2010-- $193,620 +1.2%
    2009-- $191,368 +5%
    2007$3,721 -3.3%$182,338 +2.3%
    2006$3,847 +2.7%$178,258 +2.4%
    2005$3,746 $174,066 +9.4%
    2004-- $159,164 -1.8%
    2003-- $162,000 -6.8%
    2002-- $173,874 +5.2%
    2001-- $165,264

    Find assessor info on the county website

    Neighborhood: Garden Oak Estates

    Nearby schools

    GreatSchools rating
    Schools provided by the listing agent
    • Elementary: Valley Ridge
    • Middle: Huffines
    • High: Lewisville
    • District: Lewisville ISD

    Source: NTREIS. This data may not be complete. We recommend contacting the local school district to confirm school assignments for this home.

    Get a cash offer in 3 minutes
    Find out how much your home could sell for in as little as 3 minutes with a no-obligation cash offer.
    Estimated market value
    $463,000
    Get a cash offer in 3 minutes
    Find out how much your home could sell for in as little as 3 minutes with a no-obligation cash offer.
    Estimated market value
    $463,000