1548 Cliftwood Drive, Clarksville, IN 47129
Home value
$265,100
$252,000 - $278,000
$2,257/mo
Owner options
$2,257/mo
Rent Zestimate®
Find your next renter with Zillow Rental Manager. Plus, with online applications, you can quickly screen prospective tenants – for free.
$2,257/mo
Rent Zestimate®
$1,521/mo
Est. payment
Refinancing to a lower rate could help reduce your monthly payments and save thousands over the life of the loan.
$1,521/mo
Est. payment
Explore your selling options
Work with a Zillow partner agent
Leverage their expertise and Zillow's premium Showcase listings to get your home seen by more buyers.
Get startedList with your own agent
Get your home in front of millions of buyers by listing it on Zillow.
Learn how to do itSell it yourself
Take full control of how buyers see your home on Zillow by listing For Sale by Owner (FSBO).
List your homeWhat's special
Zillow last checked:
Listing updated:
Buffy Moss,
RE/MAX Advantage
Adam McGuirk, RB16000346
Schuler Bauer Real Estate Services ERA Powered (N
Facts & features
Interior
Bedrooms & bathrooms
- Bedrooms: 3
- Bathrooms: 2
- Full bathrooms: 1
- 1/2 bathrooms: 1
Rooms
- Room types: Family Room
Primary bedroom
- Description: Flooring: Wood
- Level: First
- Dimensions: 11.3 x 13
Bedroom
- Description: Flooring: Wood
- Level: First
- Dimensions: 9.2 x 13
Dining room
- Description: Flooring: Tile
- Level: First
- Dimensions: 7.6 x 20.2
Family room
- Description: Flooring: Wood
- Level: First
- Dimensions: 13.7 x 17.3
Other
- Description: Flooring: Wood
- Level: First
- Dimensions: 8.11 x 9.10
Other
- Description: Flooring: Tile
- Level: First
Half bath
- Description: Flooring: Tile
- Level: First
Living room
- Description: Flooring: Wood
- Level: First
- Dimensions: 13.7 x 15.10
Other
- Description: Flooring: Luxury Vinyl Plank
- Level: Lower
- Dimensions: 16.10 x 27
Other
- Description: Extra room in basement,Flooring: Luxury Vinyl Plank
- Level: Lower
- Dimensions: 13 x 13
Heating
- Forced Air
Cooling
- Central Air
Appliances
- Included: Dishwasher, Microwave, Oven, Range, Refrigerator
- Laundry: In Basement, Laundry Room
Features
- Ceramic Bath, Ceiling Fan(s), Eat-in Kitchen, Main Level Primary, Pantry
- Basement: Finished
- Has fireplace: No
Interior area
- Total structure area: 2,201
- Total interior livable area: 2,201 sqft
- Finished area above ground: 1,382
- Finished area below ground: 819
Property
Features
- Levels: One
- Stories: 1
- Exterior features: Fence, Landscaping
- Fencing: Yard Fenced
Lot
- Size: 0.26 Acres
Details
- Parcel number: 14000140510
- Zoning: Residential
- Zoning description: Residential
Construction
Type & style
- Home type: SingleFamily
- Architectural style: One Story
- Property subtype: Single Family Residence
Materials
- Brick, Frame, Vinyl Siding
Condition
- Resale
- New construction: No
- Year built: 1975
Utilities & green energy
- Sewer: Public Sewer
- Water: Connected, Public
Community & HOA
Community
- Subdivision: Blackiston Heights
HOA
- Has HOA: No
Location
- Region: Clarksville
Financial & listing details
- Price per square foot: $108/sqft
- Tax assessed value: $239,100
- Annual tax amount: $1,181
- Date on market: 3/21/2024
- Cumulative days on market: 53 days
- Listing terms: Cash,Conventional,FHA,VA Loan
Price history
| Date | Event | Price |
|---|---|---|
| 5/13/2024 | Sold | $238,000+1.3%$108/sqft |
Source: | ||
| 3/24/2024 | Pending sale | $235,000$107/sqft |
Source: | ||
| 3/22/2024 | Listed for sale | $235,000+38.9%$107/sqft |
Source: | ||
| 7/17/2020 | Sold | $169,200+0.1%$77/sqft |
Source: | ||
| 6/19/2020 | Listed for sale | $169,000+55.4%$77/sqft |
Source: RE/MAX FIRST #202008597 Report a problem | ||
| 2/19/2020 | Listing removed | -- |
Source: Auction.com Report a problem | ||
| 1/16/2020 | Listed for sale | -- |
Source: Auction.com Report a problem | ||
| 1/10/2020 | Sold | $108,750$49/sqft |
Source: Public Record Report a problem | ||
Public tax history
| Year | Property taxes | Tax assessment |
|---|---|---|
| 2025 | $1,870 +0.4% | $239,100 +27.9% |
| 2024 | $1,862 +2.9% | $187,000 +0.5% |
| 2023 | $1,809 +15.4% | $186,000 +2.9% |
| 2022 | $1,568 +16.9% | $180,700 +15.4% |
| 2021 | $1,341 +12.7% | $156,600 +17% |
| 2020 | $1,190 +0.8% | $133,900 +12.7% |
| 2019 | $1,181 +9.9% | $118,800 +3.8% |
| 2018 | $1,075 +8.8% | $114,500 +10.2% |
| 2017 | $988 -13.2% | $103,900 +9.1% |
| 2016 | $1,138 +95.3% | $95,200 -4.2% |
| 2014 | $583 +0.9% | $99,400 +2.5% |
| 2013 | $578 +28.9% | $97,000 -1.2% |
| 2012 | $448 -4.6% | $98,200 |
| 2011 | $470 -20.5% | $98,200 -3.4% |
| 2010 | $591 +2.7% | $101,700 |
| 2009 | $576 | $101,700 |
Neighborhood: 47129
Nearby homes
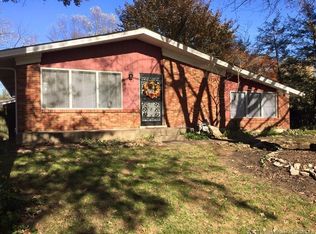
- $260,9003 bd2 ba2.2k sqft1546 Cliftwood Dr, Clarksville, IN 47129Off Market
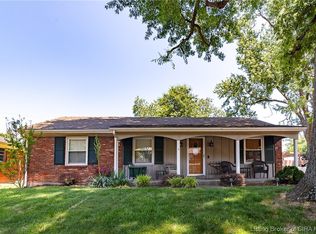
- $284,5003 bd3 ba2.8k sqft1550 Cliftwood Dr, Clarksville, IN 47129Off Market
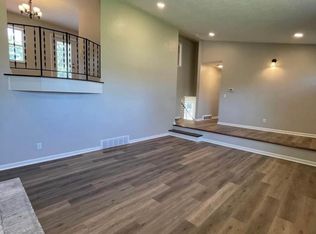
- $241,6003 bd3 ba1.6k sqft1553 Blackiston Mill Rd, Clarksville, IN 47129Off Market
- $258,7004 bd2 ba1.7k sqft1544 Cliftwood Dr, Clarksville, IN 47129Off Market
- $239,3003 bd3 ba2k sqft1552 Cliftwood Dr, Clarksville, IN 47129Off Market
- $280,0004 bd3 ba3.2k sqft1551 Blackiston Mill Rd, Clarksville, IN 47129Sold
- $196,0003 bd1 ba1.5k sqft1555 Blackiston Mill Rd, Clarksville, IN 47129Off Market
- $216,9003 bd1 ba1.1k sqft1547 Cliftwood Dr, Clarksville, IN 47129Off Market
Nearby schools
GreatSchools rating
- 7/10Clarksville Middle SchoolGrades: 5-8Distance: 1 mi
- 6/10Clarksville Senior High SchoolGrades: 9-12Distance: 1.2 mi
- 5/10Clarksville Elementary SchoolGrades: PK-4Distance: 1.2 mi
Sell for more on Zillow
- Indiana
- Clark County
- Clarksville
- 47129
- 1548 Cliftwood Drive