Stylishly Updated Throughout! This Stunning Brick Ranch Style Home has been beautifully updated and features include a 2 car oversized (25x33) heated garage with separate bay doors, new gutters, enclosed soffits & fascia, newer windows and double wide driveway for additional parking. The interior is a WOWZER with updates including LVP flooring throughout, fresh paint and gorgeous brass fixtures & hardware. The 2 main level bathrooms have been updated with beautiful vanities and brass fixtures-You're going to love them! The Kitchen is a cook's dream, complete with new stainless appliances, breakfast bar, pantry & neutral color palette for every decorator's creative design! The 3 bedrooms have upgraded carpet and exquisite ceiling fan lighting. The main floor family room offers additional living space with bay window & recessed lighting. This room leads to the screened in rear porch and large level backyard, perfect for entertaining guests or the gardening enthusiast! The finished lower level is perfect for a man cave, children's place or crafting space-The possibilities are endless. No stone was left unturned with this one! Situated on a double lot and located just minutes away from the new St Louis Zoo Wildcare Park, projected to open to the public in 2027. Hurry, this beauty will not last long!
Closed
Listed by: BHHS Select Properties • Keldon M Aldridge • Contact: 314-814-0678
Bought with: BHHS Select Properties
Price Unknown
1548 Cove Ln, Saint Louis, MO 63138
3beds
1,440sqft
Single Family Residence
Built in 1963
0.29 Acres Lot
$203,500 Zestimate®
$--/sqft
$1,546 Estimated rent
Home value
$203,500
$187,000 - $220,000
$1,546/mo
Zestimate® history
Owner options
List your home for rent
$1,546/mo
Rent Zestimate®
Find your next renter with Zillow Rental Manager. Plus, with online applications, you can quickly screen prospective tenants – for free.
$1,546/mo
Rent Zestimate®
Refinance and save
Refinancing to a lower rate could help reduce your monthly payments and save thousands over the life of the loan.
Explore your selling options
Work with a Zillow partner agent
Leverage their expertise and Zillow's premium Showcase listings to get your home seen by more buyers.
Get startedList with your own agent
Get your home in front of millions of buyers by listing it on Zillow.
Learn how to do itSell it yourself
Take full control of how buyers see your home on Zillow by listing For Sale by Owner (FSBO).
List your homeWhat's special
Large level backyardScreened in rear porchDouble lotFresh paintDouble wide drivewayNew stainless appliancesBeautiful vanities
Zillow last checked:
Listing updated:
Listed by:
Keldon M Aldridge 314-814-0678,
BHHS Select Properties,
Karen M Aldridge 314-757-7297,
BHHS Select Properties
Bought with:
Keldon M Aldridge, 2022014225
BHHS Select Properties
Source: MARIS,MLS#: 25043088 Originating MLS: St. Louis Association of REALTORS
Originating MLS: St. Louis Association of REALTORSFacts & features
Interior
Bedrooms & bathrooms
- Bedrooms: 3
- Bathrooms: 1
- Full bathrooms: 1
- Main level bathrooms: 1
- Main level bedrooms: 3
Bedroom
- Features: Floor Covering: Carpeting
- Level: Main
Bedroom 2
- Level: Main
Kitchen
- Description: Updated, New Appliances, Breakfast Bar
- Features: Floor Covering: Luxury Vinyl Plank
- Level: Main
Living room
- Features: Floor Covering: Luxury Vinyl Plank
- Level: Main
Heating
- Forced Air, Natural Gas
Cooling
- Attic Fan, Ceiling Fan(s), Central Air, Electric
Appliances
- Included: Gas Water Heater
- Laundry: In Basement, Electric Dryer Hookup, Laundry Chute, Lower Level, Washer Hookup
Features
- Breakfast Bar, Ceiling Fan(s), Eat-in Kitchen, Kitchen Island, Laminate Counters, Pantry, Recessed Lighting
- Flooring: Carpet, Combination, Tile, Vinyl
- Windows: Tilt-In Windows
- Basement: Partially Finished,Full
- Has fireplace: No
- Fireplace features: None
Interior area
- Total interior livable area: 1,440 sqft
- Finished area above ground: 1,440
Property
Parking
- Total spaces: 2
- Parking features: Additional Parking, Attached, Covered, Driveway, Garage, Garage Door Opener, Garage Faces Front, Heated Garage, Off Street
- Attached garage spaces: 2
- Has uncovered spaces: Yes
Features
- Levels: One
- Patio & porch: Screened
- Exterior features: Lighting, Private Yard, Storage
Lot
- Size: 0.29 Acres
- Features: Back Yard, Front Yard, Landscaped, Level
Details
- Additional structures: Shed(s)
- Parcel number: 09E530820
- Special conditions: Standard
Construction
Type & style
- Home type: SingleFamily
- Architectural style: Ranch,Traditional
- Property subtype: Single Family Residence
Materials
- Brick
- Roof: Asphalt
Condition
- Year built: 1963
Details
- Warranty included: Yes
Utilities & green energy
- Electric: Ameren
- Sewer: Public Sewer
- Water: Public
- Utilities for property: Electricity Connected
Community & HOA
Community
- Subdivision: Northdale 2
HOA
- Has HOA: No
Location
- Region: Saint Louis
Financial & listing details
- Tax assessed value: $153,300
- Annual tax amount: $2,373
- Date on market: 6/20/2025
- Cumulative days on market: 3 days
- Listing terms: Cash,Conventional,FHA,VA Loan
- Ownership: Private
- Electric utility on property: Yes
Price history
| Date | Event | Price |
|---|---|---|
| 8/12/2025 | Sold | -- |
Source:  MARIS #25043088 Report a problem MARIS #25043088 Report a problem | ||
| 6/23/2025 | Pending sale | $195,000$135/sqft |
Source: MARIS #25043088 Report a problem | ||
| 6/20/2025 | Listed for sale | $195,000+95%$135/sqft |
Source: MARIS #25043088 Report a problem | ||
| 3/20/2025 | Sold | -- |
Source: MARIS #25009557 Report a problem | ||
| 3/4/2025 | Pending sale | $100,000$69/sqft |
Source: MARIS #25009557 Report a problem | ||
| 3/3/2025 | Listed for sale | $100,000$69/sqft |
Source: MARIS #25009557 Report a problem | ||
| 2/23/2025 | Pending sale | $100,000$69/sqft |
Source: MARIS #25009557 Report a problem | ||
| 2/21/2025 | Listed for sale | $100,000$69/sqft |
Source: MARIS #25009557 Report a problem | ||
Public tax history
| Year | Property taxes | Tax assessment |
|---|---|---|
| 2025 | $2,610 +10% | $29,130 +16.4% |
| 2024 | $2,373 +2.5% | $25,020 |
| 2023 | $2,314 +27.2% | $25,020 +45.6% |
| 2022 | $1,819 +1.5% | $17,180 |
| 2021 | $1,792 -6.1% | $17,180 +0.9% |
| 2020 | $1,909 +17.7% | $17,020 |
| 2019 | $1,622 | $17,020 +22.9% |
| 2018 | $1,622 | $13,850 |
| 2017 | $1,622 +0.4% | $13,850 -3.5% |
| 2016 | $1,615 -4.7% | $14,350 |
| 2015 | $1,696 | $14,350 -15% |
| 2014 | $1,696 -13.4% | $16,890 |
| 2013 | $1,958 | $16,890 +1.4% |
| 2012 | -- | $16,650 |
| 2011 | -- | $16,650 -23.9% |
| 2010 | $2,282 +7% | $21,870 |
| 2009 | $2,133 -2.8% | $21,870 -13.3% |
| 2008 | $2,193 +12.3% | $25,220 |
| 2007 | $1,953 | $25,220 +20.2% |
| 2006 | $1,953 +2.1% | $20,980 |
| 2005 | $1,912 +33.1% | $20,980 +16.3% |
| 2003 | $1,437 +3.1% | $18,040 +11.3% |
| 2002 | $1,394 +6.2% | $16,210 |
| 2001 | $1,313 | $16,210 |
Find assessor info on the county website
Neighborhood: 63138
Nearby homes
- $145,4005 bd2 ba1.2k sqft1552 Cove Ln, Saint Louis, MO 63138Off Market
- $99,1002 bd1 ba936 sqft1544 Cove Ln, Saint Louis, MO 63138Off Market
- $127,0003 bd2 ba1.1k sqft1556 Cove Ln, Saint Louis, MO 63138Off Market
- $105,4003 bd1 ba1k sqft1549 Reale Ave, Saint Louis, MO 63138Off Market
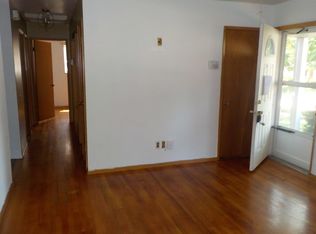
- $--3 bd2 ba1k sqft1553 Reale Ave, Saint Louis, MO 63138Sold
- $129,2003 bd1 ba1k sqft1540 Cove Ln, Saint Louis, MO 63138Off Market
- $134,2003 bd1 ba925 sqft1557 Reale Ave, Saint Louis, MO 63138Off Market
- $121,2003 bd1 ba936 sqft1545 Reale Ave, Saint Louis, MO 63138Off Market
Nearby schools
GreatSchools rating
- 2/10Twillman Elementary SchoolGrades: PK-5Distance: 0.1 mi
- 2/10Southeast Middle SchoolGrades: 6-8Distance: 1.2 mi
- 2/10Hazelwood East High SchoolGrades: 9-12Distance: 1.2 mi
Schools provided by the listing agent
- Elementary: Twillman Elem.
- Middle: East Middle
- High: Hazelwood East High
Source: MARIS. This data may not be complete. We recommend contacting the local school district to confirm school assignments for this home.
- Missouri
- Saint Louis County
- Spanish Lake
- 63138
- 1548 Cove Ln
Nearby cities
Nearby zip codes
Other Spanish Lake Topics
