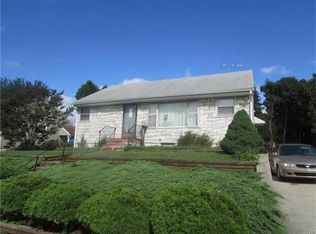
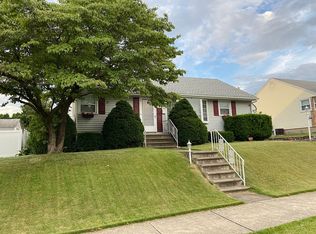
***Multiple offers received. HIGHEST AND BEST DEADLINE 5/11/26 at 9am.*** Set along a quiet street in the desirable Kaywin neighborhood, 1548 Dale Lane presents a wonderful blend of comfort, thoughtful upgrades, and inviting living spaces. From the moment you arrive, the home’s welcoming presence sets the tone for what awaits inside. The interior showcases a beautifully upgraded kitchen, thoughtfully designed with modern finishes including a glass tile backsplash, upgraded countertops, pantry shelving, and stainless steel appliances—highlighted by a newer high-capacity refrigerator. Ample workspace and a seamless flow into the adjoining dining and family rooms create a warm, functional environment ideal for everyday living and entertaining. From the dining area, step outside to an expansive covered patio overlooking a private backyard—perfect for outdoor dining, gatherings, or simply unwinding in a peaceful, secluded setting. Two bedrooms are conveniently located on the main level, along with a full bathroom featuring a tiled tub/shower and updated flooring. The lower level offers a spacious and private retreat, anchored by a generously sized primary suite. A walk-in closet with a custom shelving system provides exceptional organization, while a striking brick surround with a mounted electric fireplace serves as a stylish focal point, creating an inviting ambiance for relaxing evenings. Laminate plank flooring adds both style and durability. This level also includes a full bath with a walk-in shower, a separate laundry room, and additional storage space—enhancing the home’s versatility and livability. Additional updates include a high-efficiency natural gas HVAC system with a smart thermostat installed within the past year, as well as a roof replaced by the previous owners less than five years ago. With its desirable features, flexible layout, and prime location, this home offers an exceptional opportunity to enjoy comfort, convenience, and everyday ease in one of Bethlehem’s most appealing settings.
Sold for $345,000
Street View
Zillow last checked:
Listing updated:
Bought with:
Malcolm J. Testman, RS358789
United RealEstate Strive212 LV
Source: GLVR,MLS#: 775982 Originating MLS: Lehigh Valley MLS
Originating MLS: Lehigh Valley MLSPrice history
| Date | Event | Price |
|---|---|---|
| 6/12/2026 | Sold | $345,000+16.9%$237/sqft |
Source:  GLVR #775982 Report a problem GLVR #775982 Report a problem | ||
| 5/12/2026 | Pending sale | $295,000$203/sqft |
Source: GLVR #775982 Report a problem | ||
| 5/7/2026 | Listed for sale | $295,000+15.7%$203/sqft |
Source: GLVR #775982 Report a problem | ||
| 4/19/2023 | Sold | $255,000-7.2%$175/sqft |
Source: GLVR #711901 Report a problem | ||
| 3/13/2023 | Pending sale | $274,900$189/sqft |
Source: GLVR #711901 Report a problem | ||
| 3/7/2023 | Listed for sale | $274,900+38.1%$189/sqft |
Source: GLVR #711901 Report a problem | ||
| 3/18/2020 | Sold | $199,000-0.5%$137/sqft |
Source: GLVR #629802 Report a problem | ||
| 1/31/2020 | Listed for sale | $199,900+81.7%$138/sqft |
Source: Northampton County Regional Realty LLC #629802 Report a problem | ||
| 10/25/2019 | Sold | $110,000-16.1%$76/sqft |
Source: Public Record Report a problem | ||
| 6/19/2019 | Listed for sale | $131,100+14%$90/sqft |
Source: REALHome Services and Solutions #NA Report a problem | ||
| 3/5/2003 | Sold | $115,000+18.6%$79/sqft |
Source: Public Record Report a problem | ||
| 6/11/2001 | Sold | $97,000$67/sqft |
Source: Public Record Report a problem | ||
Get a cash offer in 3 minutes
Find out how much your home could sell for in as little as 3 minutes with a no-obligation cash offer.
Estimated market value
$349,600
