Brilliantly planned, impeccably maintained, and conveniently located! Welcome home to 1548 Dresden Drive in beautiful Brookhaven's sought-after Ashford Park neighborhood and a quick 5-minute walk to Brookhaven Village's array of dining and retail options! Greet guests at the rocking-chair front porch before welcoming them into a main level that showcases gleaming hardwoods, handsome millwork, 10-foot ceilings, and an open layout perfect for entertaining. And what a spectacular kitchen to host your perfect dinner party! From its custom cabinetry with recessed doors/drawers and high-end stainless appliances, to the bright white quartz countertops, designer subway backsplash and oversized complimentary quartzite island, you are sure to impress. If a formal dinner is in store, usher guests through the pass-through butler's pantry with matching cabinetry and quartz countertop, to the foyer-adjacent dining room. Wind down the evening in the spacious living room with handsome gas fireplace with herringbone tile surround, flanked by built-in shelving and storage cabinetry. Retire to your expansive upper-level primary suite with trey ceiling and spa-like primary bath featuring separate quartz-topped vanities, handsome free-standing soaking tub, and large separate shower with frameless shower surround. Guests have the option of three additional upper-level bedrooms, all with vaulted ceilings, two flanking a fantastic privatized Jack-and-Jill bath, and one with its own ensuite bathroom. A well-appointed second-level laundry room features tall cabinetry and a quartz countertop folding space. For those who care not to take the stairs, a main level bedroom and full bath is available off the garage entry hall. And finally, we dare not forget mention that owners and guests delight in almost inexhaustible closet spaces. For guests who prefer their own, more private retreat, the outstanding 1,507 square foot terrace level is finished to the nines, with a coffered ceiling great room, stylish adjacent second kitchen, built-in bar and dining area, spacious bedroom with exquisitely finished ensuite bath, and extra storage that can double as flex space for a home gym or wine cellar. WhatCOs more, the private entry and adjacent patio space position the space perfectly for an in-law suite. Take your morning coffee fireside and bask in the views of the wonderfully landscaped back yard from the charming four-season room with gas fireplace. Need to stock up for items for a long weekend of guests? Brookhaven Town retail is a short, six-minute drive, while Lenox Square and Phipps Plaza await 10 minutes to the south on Peachtree. Going or gone electric for your everyday commute? The garage generously accommodates two vehicles and includes an electric vehicle charging station. Better than new, this one must not be missed!
Closed
$1,475,000
1548 Dresden Dr NE, Atlanta, GA 30319
6beds
4,972sqft
Single Family Residence
Built in 2019
0.3 Acres Lot
$1,688,500 Zestimate®
$297/sqft
$7,918 Estimated rent
Home value
$1,688,500
$1.57M - $1.84M
$7,918/mo
Zestimate® history
Owner options
List your home for rent
$7,918/mo
Rent Zestimate®
Find your next renter with Zillow Rental Manager. Plus, with online applications, you can quickly screen prospective tenants – for free.
$7,918/mo
Rent Zestimate®
Refinance and save
$9,140/mo
Est. payment
Refinancing to a lower rate could help reduce your monthly payments and save thousands over the life of the loan.
$9,140/mo
Est. payment
Explore your selling options
Work with a Zillow partner agent
Leverage their expertise and Zillow's premium Showcase listings to get your home seen by more buyers.
Get startedList with your own agent
Get your home in front of millions of buyers by listing it on Zillow.
Learn how to do itSell it yourself
Take full control of how buyers see your home on Zillow by listing For Sale by Owner (FSBO).
List your homeWhat's special
Zillow last checked:
Listing updated:
Listed by:
Jason Kersey 202-230-4111,
Ansley RE|Christie's Int'l RE
Bought with:
Tomond Jack, 312321
Jack Davis Realty
Source: GAMLS,MLS#: 10241525
Facts & features
Interior
Bedrooms & bathrooms
- Bedrooms: 6
- Bathrooms: 5
- Full bathrooms: 5
- Main level bathrooms: 1
- Main level bedrooms: 1
Rooms
- Room types: Foyer, Exercise Room, Family Room, Other
Kitchen
- Features: Breakfast Room, Kitchen Island, Solid Surface Counters
Heating
- Natural Gas, Central, Heat Pump
Cooling
- Ceiling Fan(s), Central Air
Appliances
- Included: Electric Water Heater, Dryer, Washer, Dishwasher, Double Oven, Disposal, Microwave, Refrigerator
- Laundry: In Hall, Upper Level
Features
- Bookcases, Tray Ceiling(s), Vaulted Ceiling(s), High Ceilings, Walk-In Closet(s)
- Flooring: Hardwood, Tile, Carpet, Laminate
- Windows: Double Pane Windows
- Basement: Daylight,Exterior Entry,Finished,Full
- Number of fireplaces: 2
- Fireplace features: Living Room, Other, Gas Log
- Common walls with other units/homes: No Common Walls
Interior area
- Total structure area: 4,972
- Total interior livable area: 4,972 sqft
- Finished area above ground: 3,464
- Finished area below ground: 1,508
Property
Parking
- Parking features: Garage
- Has garage: Yes
Features
- Levels: Three Or More
- Stories: 3
- Fencing: Back Yard,Wood
- Body of water: None
Lot
- Size: 0.3 Acres
- Features: Private
Details
- Additional structures: Shed(s)
- Parcel number: 18 242 03 031
Construction
Type & style
- Home type: SingleFamily
- Architectural style: Brick Front,Traditional
- Property subtype: Single Family Residence
Materials
- Concrete, Press Board, Brick
- Foundation: Slab
- Roof: Composition
Condition
- Resale
- New construction: No
- Year built: 2019
Utilities & green energy
- Sewer: Public Sewer
- Water: Public
- Utilities for property: Underground Utilities, Cable Available, Electricity Available, High Speed Internet, Natural Gas Available, Sewer Available, Water Available
Community & HOA
Community
- Features: None
- Security: Security System, Carbon Monoxide Detector(s), Smoke Detector(s)
- Subdivision: Ashford Park
HOA
- Has HOA: No
- Services included: None
Location
- Region: Atlanta
Financial & listing details
- Price per square foot: $297/sqft
- Annual tax amount: $13,630
- Date on market: 1/15/2024
- Cumulative days on market: 40 days
- Listing agreement: Exclusive Right To Sell
- Electric utility on property: Yes
Price history
| Date | Event | Price |
|---|---|---|
| 3/22/2024 | Sold | $1,475,000-1.3%$297/sqft |
Source:  GAMLS #10241525 Report a problem GAMLS #10241525 Report a problem | ||
| 2/24/2024 | Contingent | $1,495,000$301/sqft |
Source: GAMLS #10241525 Report a problem | ||
| 1/15/2024 | Listed for sale | $1,495,000$301/sqft |
Source: GAMLS #10241525 Report a problem | ||
Public tax history
Tax history is unavailable.
Neighborhood: Ashford Park
Nearby homes
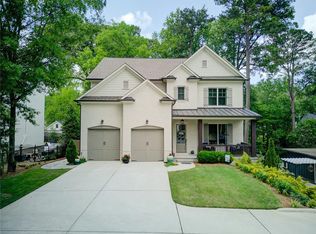
- $1,475,0006 bd5 ba4.9k sqft1548 Dresden Dr, Atlanta, GA 30319Sold
- $676,5001 bd1 ba600 sqft1554 Dresden Dr NE, Atlanta, GA 30319Off Market
- $--1 bd1 ba600 sqft1554 Dresden Dr NE #B, Atlanta, GA 30319Off Market

- $457,0003 bd2 ba1.4k sqft1560 Dresden Dr, Atlanta, GA 30319Sold
- $684,7003 bd1 ba1.2k sqft2588 N Thompson Rd, Atlanta, GA 30319Off Market
- $945,0005 bd3 ba2.6k sqft2582 N Thompson Rd, Atlanta, GA 30319Sold
- $1,397,1004 bd4 ba3.5k sqft2594 N Thompson Rd, Atlanta, GA 30319Off Market
- $660,0002 bd2 ba-- sqft2595 N Thompson Rd NE, Brookhaven, GA 30319Sold
Nearby schools
GreatSchools rating
- 8/10Ashford Park Elementary SchoolGrades: PK-5Distance: 0.9 mi
- 7/10Chamblee Middle SchoolGrades: 6-8Distance: 2.6 mi
- 7/10Chamblee Charter High SchoolGrades: 9-12Distance: 2.6 mi
Schools provided by the listing agent
- Elementary: Ashford Park
- Middle: Chamblee
- High: Chamblee
Source: GAMLS. This data may not be complete. We recommend contacting the local school district to confirm school assignments for this home.
Get a cash offer in 3 minutes
Find out how much your home could sell for in as little as 3 minutes with a no-obligation cash offer.
Estimated market value
$1,688,500
Get a cash offer in 3 minutes
Find out how much your home could sell for in as little as 3 minutes with a no-obligation cash offer.
Estimated market value
$1,688,500
- Georgia
- Dekalb County
- Brookhaven
- 30319
- Ashford Park
- 1548 Dresden Dr NE
Nearby cities
Nearby neighborhoods
Nearby zip codes
Other Brookhaven Topics
