Welcome to this meticulously maintained, fully furnished attached home in a vibrant, gated 55+ community! This turnkey property features owned solar, original owners, two bedrooms, two bathrooms, a washer and dryer, and is one of the few homes with a backyard and privacy wall. Enjoy the covered patio with extended pavers and a lively community with plenty of activities, offering a hassle-free move-in experience!
Sold for $242,500
$242,500
1548 E MELROSE Drive, Casa Grande, AZ 85122
2beds
2baths
1,490sqft
Townhouse
Built in 2011
3,140 Square Feet Lot
$233,600 Zestimate®
$163/sqft
$1,697 Estimated rent
Home value
$233,600
$213,000 - $257,000
$1,697/mo
Zestimate® history
Owner options
List your home for rent
$1,697/mo
Rent Zestimate®
Find your next renter with Zillow Rental Manager. Plus, with online applications, you can quickly screen prospective tenants – for free.
$1,697/mo
Rent Zestimate®
Refinance and save
$1,786/mo
Est. payment
Refinancing to a lower rate could help reduce your monthly payments and save thousands over the life of the loan.
$1,786/mo
Est. payment
Explore your selling options
Work with a Zillow partner agent
Leverage their expertise and Zillow's premium Showcase listings to get your home seen by more buyers.
Get startedList with your own agent
Get your home in front of millions of buyers by listing it on Zillow.
Learn how to do itSell it yourself
Take full control of how buyers see your home on Zillow by listing For Sale by Owner (FSBO).
List your homeWhat's special
Covered patioExtended pavers
Zillow last checked:
Listing updated:
Listed by:
Erin Burrell 480-335-0233,
Keller Williams Legacy One,
Colleen Bechtel 520-836-9301,
Keller Williams Legacy One
Bought with:
Sandra Fish, SA705876000
HomeSmart Premier
Source: ARMLS,MLS#: 6813784
Facts & features
Interior
Bedrooms & bathrooms
- Bedrooms: 2
- Bathrooms: 2
Heating
- Natural Gas
Cooling
- Central Air
Appliances
- Included: Water Purifier
Features
- 9+ Flat Ceilings, Pantry, 3/4 Bath Master Bdrm, Laminate Counters
- Flooring: Carpet, Tile
- Windows: Double Pane Windows, Vinyl Frame
- Has basement: No
- Furnished: Yes
- Common walls with other units/homes: 1 Common Wall
Interior area
- Total structure area: 1,490
- Total interior livable area: 1,490 sqft
Property
Parking
- Total spaces: 2
- Parking features: Garage Door Opener, Direct Access
- Garage spaces: 2
Accessibility
- Accessibility features: Zero-Grade Entry, Accessible Hallway(s)
Features
- Stories: 1
- Patio & porch: Covered
- Pool features: None
- Spa features: None
- Fencing: Block
Lot
- Size: 3,140 Square Feet
- Features: Desert Back, Desert Front
Details
- Parcel number: 50588032
- Special conditions: Age Restricted (See Remarks)
Construction
Type & style
- Home type: Townhouse
- Property subtype: Townhouse
- Attached to another structure: Yes
Materials
- Stucco, Wood Frame, Painted
- Roof: Tile
Condition
- Year built: 2011
Details
- Builder name: Keystone Homes
Utilities & green energy
- Electric: 220 Volts in Kitchen
- Sewer: Public Sewer
- Water: Pvt Water Company
Green energy
- Energy efficient items: Solar Panels
Community & HOA
Community
- Features: Gated, Community Spa Htd, Community Media Room, Biking/Walking Path, Fitness Center
- Subdivision: IRONWOOD VILLAGE
HOA
- Has HOA: Yes
- Services included: Maintenance Grounds, Street Maint, Front Yard Maint, Maintenance Exterior
- HOA fee: $268 monthly
- HOA name: Ironwood Village
- HOA phone: 602-957-9191
Location
- Region: Casa Grande
Financial & listing details
- Price per square foot: $163/sqft
- Tax assessed value: $220,764
- Annual tax amount: $1,866
- Date on market: 11/8/2025
- Cumulative days on market: 18 days
- Listing terms: Cash,Conventional,FHA,VA Loan
- Ownership: Fee Simple
- Electric utility on property: Yes
Price history
| Date | Event | Price |
|---|---|---|
| 3/17/2025 | Sold | $242,500-2.6%$163/sqft |
Source:  ARMLS #6813784 Report a problem ARMLS #6813784 Report a problem | ||
| 2/18/2025 | Pending sale | $249,000$167/sqft |
Source: ARMLS #6813784 Report a problem | ||
| 1/31/2025 | Listed for sale | $249,000+63.8%$167/sqft |
Source: ARMLS #6813784 Report a problem | ||
| 4/30/2012 | Sold | $152,000$102/sqft |
Source: ARMLS #4702696 Report a problem | ||
Public tax history
| Year | Property taxes | Tax assessment |
|---|---|---|
| 2026 | $1,725 -7.6% | $22,076 +4.8% |
| 2025 | $1,866 -2% | $21,060 -17.1% |
| 2024 | $1,905 +1.5% | $25,395 +16.7% |
| 2023 | $1,877 -4.2% | $21,755 -12.4% |
| 2022 | $1,960 +5.4% | $24,822 +4.9% |
| 2021 | $1,860 +4.9% | $23,672 +9.8% |
| 2020 | $1,773 +1.1% | $21,568 +57.6% |
| 2019 | $1,754 +2.6% | $13,681 +2.5% |
| 2018 | $1,709 +4% | $13,345 -1.3% |
| 2017 | $1,644 +4.9% | $13,522 |
| 2016 | $1,568 +23.7% | -- |
| 2014 | $1,267 | $9,319 |
| 2013 | -- | -- |
| 2012 | -- | -- |
| 2011 | -- | $4,800 |
| 2010 | -- | $4,800 |
| 2009 | -- | -- |
| 2008 | -- | -- |
| 2007 | -- | -- |
| 2006 | -- | -- |
| 2005 | -- | -- |
| 2004 | -- | -- |
| 2003 | -- | -- |
Find assessor info on the county website
Neighborhood: 85122
Nearby homes
- $290,0002 bd2 ba1.7k sqft1546 E Melrose Dr, Casa Grande, AZ 85122Sold

- $252,9002 bd2 ba1.2k sqft1552 E Melrose Dr, Casa Grande, AZ 85122Off Market

- $269,300-- bd-- ba1.7k sqft1554 E Melrose Dr, Casa Grande, AZ 85122Off Market
- $227,0002 bd2 ba1.4k sqft1542 E Melrose Dr, Casa Grande, AZ 85122Sold
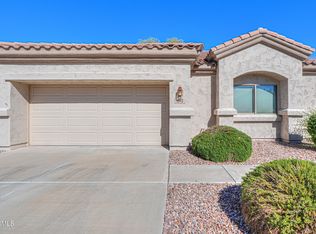
- $332,4004 bd3 ba2.6k sqft1545 E Alba Dr, Casa Grande, AZ 85122Off Market
- $228,0002 bd2 ba1.2k sqft1547 E Melrose Dr, Casa Grande, AZ 85122Sold
- $236,900-- bd-- ba1.2k sqft1540 E Melrose Dr, Casa Grande, AZ 85122Off Market
- $388,4004 bd2 ba2k sqft1541 E Alba Dr, Casa Grande, AZ 85122Off Market
Nearby schools
GreatSchools rating
- 3/10Mesquite Elementary SchoolGrades: PK-8Distance: 1.2 mi
- 5/10Vista GrandeGrades: 9-12Distance: 0.5 mi
- 2/10Cactus Middle SchoolGrades: 6-8Distance: 1.5 mi
Get a cash offer in 3 minutes
Find out how much your home could sell for in as little as 3 minutes with a no-obligation cash offer.
Estimated market value
$233,600
Get a cash offer in 3 minutes
Find out how much your home could sell for in as little as 3 minutes with a no-obligation cash offer.
Estimated market value
$233,600
- Arizona
- Pinal County
- Casa Grande
- 85122
- 1548 E MELROSE Drive
Nearby cities
Nearby neighborhoods
Nearby zip codes
Other Casa Grande Topics
