Skip main navigation
Sold for $775,000
  • $775,000

    1548 Freedom Ln, Fort Collins, CO 80526

    4beds
    3,102sqft
    Single Family Residence
    Built in 1978
    9,914 Square Feet Lot
    $775,300 Zestimate®
    $250/sqft
    $3,323 Estimated rent

    Home value

    $775,300

    $737,000 - $814,000

    $3,323/mo

    Zestimate® history
    Loading
    Loading...

    Owner options

    List your home for rent

    $3,323/mo

    Rent Zestimate®

    Find your next renter with Zillow Rental Manager. Plus, with online applications, you can quickly screen prospective tenants – for free.

    Learn more

    $3,323/mo

    Rent Zestimate®

    Refinance and save

    $4,443/mo

    Est. payment

    Refinancing to a lower rate could help reduce your monthly payments and save thousands over the life of the loan.

    See today's rates

    $4,443/mo

    Est. payment

    Explore your selling options

    Work with a Zillow partner agent

    Leverage their expertise and Zillow's premium Showcase listings to get your home seen by more buyers.

    Get started

    List with your own agent

    Get your home in front of millions of buyers by listing it on Zillow.

    Learn how to do it

    Sell it yourself

    Take full control of how buyers see your home on Zillow by listing For Sale by Owner (FSBO).

    List your home

    What's special

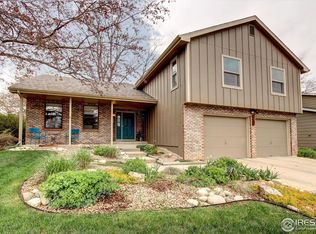
    Beautifully remodeled two-story home in the desirable Village West neighborhood of West Fort Collins. This 4 bedroom/3bathroom residence offers an ideal location close to the Foothills, Horsetooth Reservoir, CSU, and all the shopping, dining, and entertainment of Old Town. Enjoy easy access to the Spring Creek Trail, Rolland Moore Park, and the neighborhood pool. Inside, you will find quality finishes throughout, including hickory wood flooring, solid interior doors, new lighting, and fresh paint. The remodeled gourmet kitchen features quartz countertops, a gas range, custom cabinetry, Kitchen Aid stainless steel appliances, and an oversized island that flows seamlessly into the dining area and updated family room. Remodeled primary and powder baths provide modern style and functionality. Multiple living spaces-including a main-level living room, cozy family room with a gas fireplace, and a finished basement rec room-provide flexibility for everyday living and entertaining. Out back you will find a fully fenced yard that is designed for year-round enjoyment with a covered patio, built-in gas fire pit and a new sprinkler system. New furnace in 2025 and new AC in 2020. This turnkey home combines comfort, style, and a sought-after Fort Collins location.

    Zillow last checked:

    Listing updated:

    Listed by:

    Kelly Swift 970-221-0700,

    Group Mulberry

    Bought with:

    Trinity Bender, 100076724

    The Crisafulli Group

    Source: IRES as distributed by MLS GRID,MLS#: 1048377MLS Logo

    Facts & features

    Interior

    Bedrooms & bathrooms
    • Bedrooms: 4
    • Bathrooms: 3
    • Full bathrooms: 1
    • 3/4 bathrooms: 1
    • 1/2 bathrooms: 1
    • Main level bathrooms: 1
    Primary bedroom
    • Description: Carpet
    • Features: 3/4 Primary Bath
    • Level: Upper
    • Area: 240 Square Feet
    • Dimensions: 16 x 15
    Bedroom 2
    • Description: Carpet
    • Level: Upper
    • Area: 120 Square Feet
    • Dimensions: 10 x 12
    Bedroom 3
    • Description: Carpet
    • Level: Upper
    • Area: 110 Square Feet
    • Dimensions: 10 x 11
    Bedroom 4
    • Description: Carpet
    • Level: Upper
    • Area: 121 Square Feet
    • Dimensions: 11 x 11
    Dining room
    • Description: Wood
    • Level: Main
    • Area: 130 Square Feet
    • Dimensions: 13 x 10
    Family room
    • Description: Wood
    • Level: Main
    • Area: 260 Square Feet
    • Dimensions: 13 x 20
    Kitchen
    • Description: Wood
    • Level: Main
    • Area: 286 Square Feet
    • Dimensions: 13 x 22
    Laundry
    • Description: Tile
    • Level: Main
    • Area: 54 Square Feet
    • Dimensions: 6 x 9
    Living room
    • Description: Wood
    • Level: Main
    • Area: 247 Square Feet
    • Dimensions: 13 x 19
    Recreation room
    • Description: Concrete
    • Level: Basement
    • Area: 351 Square Feet
    • Dimensions: 13 x 27
    Heating
    • Forced Air
    Cooling
    • Central Air, Ceiling Fan(s)
    Appliances
    • Included: Gas Range, Dishwasher, Refrigerator, Microwave
    Features
    • Separate Dining Room, Open Floorplan, Pantry, Kitchen Island
    • Flooring: Wood
    • Windows: Window Coverings, Wood Frames
    • Basement: Partial,Full,Partially Finished
    • Has fireplace: Yes
    • Fireplace features: Gas, Family Room
    Interior area
    • Total structure area: 2,208
    • Total interior livable area: 3,102 sqft
    • Finished area above ground: 2,208

    Property

    Parking
    • Total spaces: 2
    • Parking features: Garage - Attached
    • Attached garage spaces: 2
    • Details: Attached
    Accessibility
    • Accessibility features: Level Lot, Main Level Laundry
    Features
    • Levels: Two
    • Stories: 2
    • Patio & porch: Patio
    • Exterior features: Sprinkler System
    • Fencing: Fenced,Wood
    Lot
    • Size: 9,914 sqft
    • Features: Level, Paved, Curbs, Gutters
    Details
    • Parcel number: R0671762
    • Zoning: RL
    • Special conditions: Private Owner

    Construction

    Type & style
    • Home type: SingleFamily
    • Architectural style: Contemporary
    • Property subtype: Single Family Residence
    Materials
    • Stone, Composition
    • Roof: Composition
    Condition
    • New construction: No
    • Year built: 1978

    Utilities & green energy

    • Electric: City of FTC
    • Gas: Xcel Energy
    • Sewer: Public Sewer
    • Water: City
    • Utilities for property: Natural Gas Available, Electricity Available

    Community & neighborhood

    Community
    • Community features: Pool, Park
    Location
    • Region: Fort Collins
    • Subdivision: Village West

    Other

    Other facts
    • Listing terms: Cash,Conventional,FHA,VA Loan
    • Road surface type: Asphalt

    Price history

    DateEventPrice
    1/20/2026Sold$775,000+1.3%$250/sqft
    Source: IRES as distributed by MLS GRID #1048377 Report a problem
    12/17/2025Pending sale$765,000$247/sqft
    Source: REcolorado as distributed by MLS GRID #IR1048377 Report a problem
    12/12/2025Listed for sale$765,000+315.8%$247/sqft
    Source: IRES as distributed by MLS GRID #1048377 Report a problem
    8/12/1998Sold$184,000$59/sqft
    Source: Public Record Report a problem

    Public tax history

    YearProperty taxesTax assessment
    2024$3,543 +27.6%$40,609 -1%
    2023$2,776 -1%$41,002 +39.5%
    2022$2,805 +4.4%$29,399 -2.8%
    2021$2,687 -0.4%$30,245 +5.3%
    2020$2,698 +6.9%$28,715 -0.7%
    2019$2,524 $28,915 +4.4%
    2018$2,524 $27,698
    2017$2,524 +0.3%$27,698 +15.4%
    2016$2,516 +15.7%$23,999 0%
    2015$2,175 +19.9%$24,000 +20.7%
    2014$1,814 $19,890
    2013-- $19,890 -0.5%
    2012-- $19,980
    2011-- $19,980 -0.1%
    2010-- $19,990
    2009-- $19,990 -1.3%
    2008-- $20,250
    2007-- $20,250 +8%
    2006-- $18,750
    2005-- $18,750 -3.5%
    2004-- $19,440 -2.2%
    2002-- $19,880
    2001-- $19,880

    Find assessor info on the county website

    Neighborhood: Foothills Green

    Nearby schools

    GreatSchools rating
    Schools provided by the listing agent
    • Elementary: Bennett
    • Middle: Blevins
    • High: Rocky Mountain

    Source: IRES as distributed by MLS GRID. This data may not be complete. We recommend contacting the local school district to confirm school assignments for this home.

    Get a cash offer in 3 minutes
    Find out how much your home could sell for in as little as 3 minutes with a no-obligation cash offer.
    Estimated market value
    $775,300
    Get a cash offer in 3 minutes
    Find out how much your home could sell for in as little as 3 minutes with a no-obligation cash offer.
    Estimated market value
    $775,300