Nestled in the heart of Wildwood, this magnificent 5-bedroom home in the highly sought after Garden Valley subdivision offers the best of both sophisticated indoor living and a breathtaking outdoor space. Rich curb appeal greets you with a striking brick and stone elevation, framed by professional landscaping & spacious side-entry 3-car garage. This masterfully designed exterior promises warmth and character that carries through every detail inside. Step inside onto gleaming hardwood floors at 2-story foyer that carry all the way upstairs! Spacious dining room w/grand archways & picture frame molding is the perfect spot for holidays or special occasions. Cozy family room anchored w/wood-burning fireplace & wall of windows, too! Move into the inviting gourmet kitchen complete w/spacious center accent island, JennAir gas cooktop w/grill, double ovens, breakfast room, granite counters & separate bar space or serving counter! WOW! Don't miss the sun-drenched hearth room w/vaulted ceiling centered around a stunning stone fireplace - the ultimate retreat for morning coffee! On crisp days, consider stepping outside to the screened-in deck to start your day instead. Designed for effortless daily living, the main floor thoughtfully includes a dedicated mud room w/laundry just off the heart of the home. Upstairs offers additional hangout space in the vaulted loft, conveniently placed outside the 4 incredibly spacious bedrooms, each with their own private en suite & walk-in closet! The expansive primary serves as a quiet haven, elegantly appointed with tray ceilings & plantation shutters, plus a bedroom-sized closet & newly renovated bathroom w/sleek white tile, soaking tub, walk-in shower, dual comfort-height vanity & storage nook. Downstairs, the finished walk-out lower level dramatically expands your living and entertaining options. This bright, versatile space features a flexible room perfect for a private home gym or 5th bedroom, recreation room, office or craft room, bar counter (wine fridge to stay!), storage space and a full bathroom. Enjoy your scenic backyard with expansive deck, spacious patio, and built-in fire pit w/seat wall. The outdoor experience is anchored by a premium, included SWIM SPA - your personal year-round escape for fitness or relaxation! Imagine hosting summer gatherings on the uncovered terrace, all while enjoying a remarkably peaceful view of mature trees. With 2 newer water heaters & dual HVAC systems plus an electric fence, this home delivers complete peace of mind alongside its undeniable beauty. Built-in speakers, central vac & irrigation, too! With near immediate access to the Wildwood trail system and located in the award winning Rockwood School District, this location can't be beat! Don't miss the chance to be the newest neighbor at Garden Valley! Welcome home!
Closed
Listed by: Worth Clark Realty • Kaitlyn Barks • 314-650-5370
Bought with: Coldwell Banker Realty - Gundaker West Regional
Price Unknown
1548 Garden Valley Dr, Glencoe, MO 63038
5beds
5,290sqft
Single Family Residence
Built in 2001
0.54 Acres Lot
$868,400 Zestimate®
$--/sqft
$5,465 Estimated rent
Home value
$868,400
$825,000 - $912,000
$5,465/mo
Zestimate® history
Owner options
List your home for rent
$5,465/mo
Rent Zestimate®
Find your next renter with Zillow Rental Manager. Plus, with online applications, you can quickly screen prospective tenants – for free.
$5,465/mo
Rent Zestimate®
Refinance and save
$500/mo
Est. payment
Refinancing to a lower rate could help reduce your monthly payments and save thousands over the life of the loan.
$500/mo
Est. payment
Explore your selling options
Work with a Zillow partner agent
Leverage their expertise and Zillow's premium Showcase listings to get your home seen by more buyers.
Get startedList with your own agent
Get your home in front of millions of buyers by listing it on Zillow.
Learn how to do itSell it yourself
Take full control of how buyers see your home on Zillow by listing For Sale by Owner (FSBO).
List your homeWhat's special
Electric fenceGranite countersScreened-in deckBedroom-sized closetGleaming hardwood floorsBreakfast roomBuilt-in speakers
Zillow last checked:
Listing updated:
Listed by:
Kaitlyn Barks 314-650-5370,
Worth Clark Realty
Bought with:
Karen Hufton, 1999108605
Coldwell Banker Realty - Gundaker West Regional
Source: MARIS,MLS#: 26032579 Originating MLS: St. Louis Association of REALTORS
Originating MLS: St. Louis Association of REALTORSFacts & features
Interior
Bedrooms & bathrooms
- Bedrooms: 5
- Bathrooms: 6
- Full bathrooms: 5
- 1/2 bathrooms: 1
- Main level bathrooms: 1
Primary bedroom
- Features: Floor Covering: Wood
- Level: Second
- Area: 320
- Dimensions: 16x20
Bedroom 2
- Features: Floor Covering: Wood
- Level: Second
- Area: 210
- Dimensions: 14x15
Bedroom 3
- Features: Floor Covering: Wood
- Level: Second
- Area: 234
- Dimensions: 18x13
Bedroom 4
- Features: Floor Covering: Wood
- Level: Second
- Area: 180
- Dimensions: 12x15
Bedroom 5
- Level: Lower
- Area: 320
- Dimensions: 20x16
Primary bathroom
- Features: Floor Covering: Ceramic Tile
- Level: Second
- Area: 117
- Dimensions: 9x13
Bathroom
- Level: Lower
- Area: 40
- Dimensions: 5x8
Bathroom 2
- Features: Floor Covering: Wood
- Level: Main
- Area: 42
- Dimensions: 6x7
Bathroom 3
- Features: Floor Covering: Ceramic Tile
- Level: Second
- Area: 36
- Dimensions: 9x4
Bathroom 4
- Features: Floor Covering: Ceramic Tile
- Level: Second
- Area: 45
- Dimensions: 9x5
Bathroom 5
- Features: Floor Covering: Ceramic Tile
- Level: Second
- Area: 45
- Dimensions: 5x9
Dining room
- Features: Floor Covering: Ceramic Tile
- Level: Main
- Area: 195
- Dimensions: 13x15
Hearth room
- Features: Floor Covering: Wood
- Level: Main
- Area: 418
- Dimensions: 22x19
Kitchen
- Features: Floor Covering: Wood
- Level: Main
- Area: 270
- Dimensions: 15x18
Laundry
- Features: Floor Covering: Ceramic Tile
- Level: Main
- Area: 64
- Dimensions: 8x8
Living room
- Features: Floor Covering: Carpeting
- Level: Main
- Area: 320
- Dimensions: 16x20
Loft
- Features: Floor Covering: Wood
- Level: Second
- Area: 342
- Dimensions: 19x18
Office
- Features: Floor Covering: Ceramic Tile
- Level: Main
- Area: 208
- Dimensions: 16x13
Office
- Level: Lower
- Area: 221
- Dimensions: 17x13
Recreation room
- Level: Lower
- Area: 840
- Dimensions: 28x30
Heating
- Natural Gas
Cooling
- Ceiling Fan(s), Central Air
Appliances
- Included: Stainless Steel Appliance(s), Gas Cooktop, Dishwasher, Water Heater, Bar Fridge
- Laundry: Laundry Room, Main Level
Features
- Bar, Breakfast Bar, Breakfast Room, Ceiling Fan(s), Crown Molding, Double Vanity, Granite Counters, Kitchen Island, Open Floorplan, Pantry, Recessed Lighting, Separate Dining, Tray Ceiling(s), Two Story Entrance Foyer, Vaulted Ceiling(s)
- Flooring: Carpet, Hardwood, Tile
- Doors: French Doors, Panel Door(s), Sliding Doors, Storm Door(s)
- Windows: Plantation Shutters, Window Treatments
- Basement: Finished,Storage Space,Walk-Out Access
- Number of fireplaces: 2
- Fireplace features: Family Room, Other, Wood Burning
Interior area
- Total structure area: 5,290
- Total interior livable area: 5,290 sqft
- Finished area above ground: 3,858
- Finished area below ground: 1,432
Property
Parking
- Total spaces: 3
- Parking features: Asphalt, Attached, Driveway, Garage Faces Side
- Attached garage spaces: 3
- Has uncovered spaces: Yes
Features
- Levels: Two
- Patio & porch: Covered, Front Porch, Patio, Screened
- Fencing: Electric
Lot
- Size: 0.54 Acres
- Dimensions: 111 x 185 x 148 x 185
- Features: Adjoins Wooded Area, Landscaped, Private
Details
- Parcel number: 21V140238
- Special conditions: Standard
Construction
Type & style
- Home type: SingleFamily
- Architectural style: Traditional
- Property subtype: Single Family Residence
- Attached to another structure: Yes
Materials
- Brick, Stone
- Foundation: Concrete Perimeter
- Roof: Architectural Shingle
Condition
- Year built: 2001
Utilities & green energy
- Electric: Ameren
- Sewer: Public Sewer
- Water: Public
- Utilities for property: Cable Available, Electricity Connected, Natural Gas Connected, Sewer Connected, Water Connected
Community & HOA
Community
- Features: Sidewalks, Street Lights, Trail(s)
- Subdivision: Garden Valley Farms 2
HOA
- Has HOA: Yes
- HOA fee: $500 annually
- HOA name: Garden Valley
Location
- Region: Glencoe
Financial & listing details
- Tax assessed value: $737,100
- Annual tax amount: $9,716
- Date on market: 5/29/2026
- Cumulative days on market: 2 days
- Listing terms: Cash,Conventional,VA Loan
- Electric utility on property: Yes
Price history
| Date | Event | Price |
|---|---|---|
| 7/8/2026 | Sold | -- |
Source:  MARIS #26032579 Report a problem MARIS #26032579 Report a problem | ||
| 6/1/2026 | Pending sale | $849,900$161/sqft |
Source: MARIS #26032579 Report a problem | ||
| 5/29/2026 | Listed for sale | $849,900+41.9%$161/sqft |
Source: MARIS #26032579 Report a problem | ||
| 4/23/2018 | Sold | -- |
Source: MARIS #17086753 Report a problem | ||
| 2/26/2018 | Pending sale | $599,000$113/sqft |
Source: REAL LIVING NOW #17086753 Report a problem | ||
| 11/9/2017 | Listed for sale | $599,000+16.3%$113/sqft |
Source: Real Living Now #17086753 Report a problem | ||
| 11/21/2012 | Sold | -- |
Source: Public Record Report a problem | ||
| 8/31/2012 | Price change | $514,900-1.9%$97/sqft |
Source: Real Living #12017718 Report a problem | ||
| 6/20/2012 | Price change | $525,000-1.9%$99/sqft |
Source: Real Living #12017718 Report a problem | ||
| 3/30/2012 | Listed for sale | $534,900$101/sqft |
Source: Best Seller Real Estate, LLC #12017718 Report a problem | ||
| 10/31/2001 | Sold | -- |
Source: Public Record Report a problem | ||
Public tax history
| Year | Property taxes | Tax assessment |
|---|---|---|
| 2025 | $9,716 +4.5% | $140,050 +6.9% |
| 2024 | $9,297 +2.7% | $131,010 |
| 2023 | $9,055 +8.2% | $131,010 +16.3% |
| 2022 | $8,370 +0.6% | $112,610 |
| 2021 | $8,322 -1.9% | $112,610 +1.6% |
| 2020 | $8,484 -1.8% | $110,840 |
| 2019 | $8,637 | $110,840 +3.6% |
| 2018 | $8,637 | $107,010 |
| 2017 | $8,637 +2.3% | $107,010 +7.4% |
| 2016 | $8,442 +3.2% | $99,660 |
| 2015 | $8,182 | $99,660 +6.2% |
| 2014 | $8,182 +6% | $93,880 +6.7% |
| 2013 | $7,723 | $87,950 -13.6% |
| 2012 | -- | $101,800 |
| 2011 | -- | $101,800 -1.8% |
| 2010 | $7,684 +5.9% | $103,640 |
| 2009 | $7,258 -3.2% | $103,640 -3.9% |
| 2008 | $7,497 +15.1% | $107,820 |
| 2007 | $6,511 | $107,820 +24.2% |
| 2006 | $6,511 -1.4% | $86,790 |
| 2005 | $6,602 -4.9% | $86,790 +3.9% |
| 2003 | $6,940 +377.6% | $83,540 -8.8% |
| 2002 | $1,453 +7.2% | $91,620 +376.4% |
| 2001 | $1,356 | $19,230 |
Find assessor info on the county website
Neighborhood: 63038
Nearby homes
- $905,4004 bd4 ba4.5k sqft1552 Garden Valley Dr, Glencoe, MO 63038Off Market
- $924,4004 bd3 ba4.6k sqft1544 Garden Valley Dr, Glencoe, MO 63038Off Market
- $905,5004 bd6 ba3.9k sqft1549 Garden Valley Dr, Glencoe, MO 63038Off Market
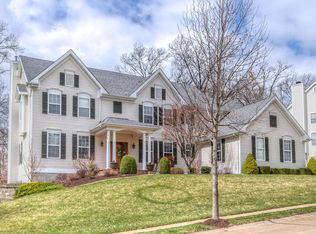
- $914,4006 bd6 ba3.7k sqft1540 Garden Valley Dr, Glencoe, MO 63038Off Market

- $900,4005 bd5 ba4.5k sqft1541 Garden Valley Dr, Glencoe, MO 63038Off Market
- $1,030,7005 bd3 ba4.9k sqft17669 Garden Ridge Cir, Glencoe, MO 63038Off Market
- $914,6004 bd3 ba4.7k sqft1601 Garden Valley Ct, Glencoe, MO 63038Off Market
- $--6 bd5 ba7k sqft17675 Garden Ridge Cir, Glencoe, MO 63038Sold
Nearby schools
GreatSchools rating
- 10/10Babler Elementary SchoolGrades: K-5Distance: 0.9 mi
- 7/10Rockwood Valley Middle SchoolGrades: 6-8Distance: 1 mi
- 9/10Lafayette High SchoolGrades: 9-12Distance: 1.2 mi
Schools provided by the listing agent
- Elementary: Babler Elem.
- Middle: Rockwood Valley Middle
- High: Lafayette Sr. High
Source: MARIS. This data may not be complete. We recommend contacting the local school district to confirm school assignments for this home.
Get a cash offer in 3 minutes
Find out how much your home could sell for in as little as 3 minutes with a no-obligation cash offer.
Estimated market value
$868,400
Get a cash offer in 3 minutes
Find out how much your home could sell for in as little as 3 minutes with a no-obligation cash offer.
Estimated market value
$868,400
- Missouri
- Saint Louis County
- Wildwood
- 63038
- 1548 Garden Valley Dr
Nearby cities
Nearby zip codes
Other Wildwood Topics
