Skip main navigation
Sold for $306,150
  • $306,150

    1548 Holbrook Dr, Holt, MI 48842

    3beds
    1,656sqft
    Single Family Residence
    Built in 2003
    8,712 Square Feet Lot
    $322,500 Zestimate®
    $185/sqft
    $2,585 Estimated rent

    Home value

    $322,500

    $290,000 - $358,000

    $2,585/mo

    Zestimate® history
    Loading
    Loading...

    Owner options

    List your home for rent

    $2,585/mo

    Rent Zestimate®

    Find your next renter with Zillow Rental Manager. Plus, with online applications, you can quickly screen prospective tenants – for free.

    Learn more

    $2,585/mo

    Rent Zestimate®

    Refinance and save

    $2,120/mo

    Est. payment

    Refinancing to a lower rate could help reduce your monthly payments and save thousands over the life of the loan.

    See today's rates

    $2,120/mo

    Est. payment

    Explore your selling options

    Work with a Zillow partner agent

    Leverage their expertise and Zillow's premium Showcase listings to get your home seen by more buyers.

    Get started

    List with your own agent

    Get your home in front of millions of buyers by listing it on Zillow.

    Learn how to do it

    Sell it yourself

    Take full control of how buyers see your home on Zillow by listing For Sale by Owner (FSBO).

    List your home

    What's special

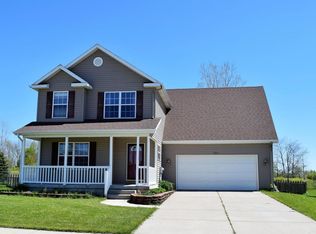
    HIGHEST AND BEST OFFER DUE BY 7:30 5/28/2025 This beautifully 4-bedroom, 2.5-bath home offers just over 1,500 square feet of finished living space—perfectly blending comfort, style, and convenience. Step inside from the charming covered porch and into a bright and inviting living room that flows seamlessly into the dining area and kitchen. Large windows flood the space with natural light, and the kitchen's breakfast bar is ideal for busy mornings or casual snacking. The main level also features a convenient half bath, a laundry room, and a spacious linen closet for extra storage. Upstairs, you'll find a generous primary suite complete with a walk-in closet and private bath. Two additional bedrooms with ample closet space and a second full bath round out the upper level. The basement includes a large 4th bedroom with an egress window perfect for a guest room, home office, or flex space. Additional updates include a new roof (Oct 2022), new furnace (2022), new garage door (Oct 2022). Enjoy outdoor living in the fully fenced backyard featuring a large brick firepit! Located just minutes from highways, shopping, and schools, this home is move-in ready and waiting for you.

    Zillow last checked:

    Listing updated:

    Listed by:

    Benjamin DeRosa 517-410-2554,

    Bellabay Realty, LLC

    Bought with:

    Julie Baker, 6501397957

    RE/MAX Real Estate Professionals

    Source: Greater Lansing AOR,MLS#: 288355MLS Logo

    Facts & features

    Interior

    Bedrooms & bathrooms
    • Bedrooms: 3
    • Bathrooms: 3
    • Full bathrooms: 2
    • 1/2 bathrooms: 1
    Primary bedroom
    • Level: Second
    • Area: 168 Square Feet
    • Dimensions: 12 x 14
    Bedroom 2
    • Level: Second
    • Area: 99 Square Feet
    • Dimensions: 11 x 9
    Bedroom 3
    • Level: Second
    • Area: 108 Square Feet
    • Dimensions: 12 x 9
    Bedroom 3
    • Level: Second
    • Area: 32 Square Feet
    • Dimensions: 8 x 4
    Bedroom 4
    • Level: Basement
    • Area: 154 Square Feet
    • Dimensions: 14 x 11
    Primary bathroom
    • Level: Second
    • Area: 48 Square Feet
    • Dimensions: 6 x 8
    Bathroom 2
    • Description: 1/2 @ Combo Laundry Roomroom
    • Level: First
    • Area: 32 Square Feet
    • Dimensions: 8 x 4
    Dining room
    • Level: First
    • Area: 168 Square Feet
    • Dimensions: 12 x 14
    Kitchen
    • Level: First
    • Area: 168 Square Feet
    • Dimensions: 12 x 14
    Living room
    • Level: First
    • Area: 198 Square Feet
    • Dimensions: 18 x 11
    Heating
    • ENERGY STAR Qualified Equipment, Forced Air, Natural Gas
    Cooling
    • Central Air
    Appliances
    • Included: Disposal, ENERGY STAR Qualified Appliances, ENERGY STAR Qualified Refrigerator, Free-Standing Gas Oven, Gas Water Heater, Microwave, Plumbed For Ice Maker, Stainless Steel Appliance(s), Water Heater, Oven, Free-Standing Refrigerator, Free-Standing Gas Range, ENERGY STAR Qualified Dishwasher
    • Laundry: Gas Dryer Hookup, In Bathroom, Main Level
    Features
    • Breakfast Bar, Ceiling Fan(s), Laminate Counters, Pantry, Walk-In Closet(s)
    • Flooring: Carpet, Laminate, Linoleum
    • Windows: Blinds, Double Pane Windows, ENERGY STAR Qualified Windows, Screens
    • Basement: Bath/Stubbed,Concrete,Egress Windows,Sump Pump
    • Number of fireplaces: 1
    • Fireplace features: Electric, Family Room
    Interior area
    • Total structure area: 2,279
    • Total interior livable area: 1,656 sqft
    • Finished area above ground: 1,502
    • Finished area below ground: 154

    Property

    Parking
    • Total spaces: 2.5
    • Parking features: Driveway, Garage Faces Front
    • Garage spaces: 2.5
    • Has uncovered spaces: Yes
    Features
    • Levels: Two
    • Stories: 2
    • Patio & porch: Covered, Deck, Front Porch
    • Exterior features: Fire Pit, Private Yard
    • Pool features: None
    • Spa features: None
    • Fencing: Back Yard,Chain Link,Perimeter,Privacy
    • Has view: Yes
    • View description: None
    Lot
    • Size: 8,712 Square Feet
    • Features: Back Yard, City Lot, Private
    Details
    • Foundation area: 777
    • Parcel number: 33250523455004
    • Zoning description: Zoning

    Construction

    Type & style
    • Home type: SingleFamily
    • Architectural style: Colonial
    • Property subtype: Single Family Residence
    Materials
    • Vinyl Siding
    • Foundation: Concrete Perimeter
    • Roof: Shingle
    Condition
    • Year built: 2003

    Utilities & green energy

    • Electric: 150 Amp Service, Circuit Breakers
    • Sewer: Public Sewer
    • Water: Public
    • Utilities for property: Water Connected, Underground Utilities, Sewer Connected, Phone Available, Natural Gas Connected, High Speed Internet Connected, Electricity Connected, Cable Available

    Community & HOA

    Community
    • Features: None
    • Subdivision: Cedar Ridge
    HOA
    • Amenities included: None
    Location
    • Region: Holt

    Financial & listing details

    • Price per square foot: $185/sqft
    • Tax assessed value: $122,700
    • Annual tax amount: $5,893
    • Date on market: 5/27/2025
    • Listing terms: Cash,Conventional,FHA
    • Road surface type: Asphalt

    Price history

    DateEventPrice
    7/15/2025Sold$306,150+2.1%$185/sqft
    Source: Greater Lansing AOR #288355 Report a problem
    5/29/2025Contingent$299,900$181/sqft
    Source: Greater Lansing AOR #288355 Report a problem
    5/27/2025Listed for sale$299,900+13.2%$181/sqft
    Source: Greater Lansing AOR #288355 Report a problem
    11/18/2022Sold$264,900$160/sqft
    Source: Greater Lansing AOR #269457 Report a problem
    11/9/2022Pending sale$264,900$160/sqft
    Source: Greater Lansing AOR #269457 Report a problem
    10/24/2022Contingent$264,900$160/sqft
    Source: Greater Lansing AOR #269457 Report a problem
    10/19/2022Listed for sale$264,900+44%$160/sqft
    Source: Greater Lansing AOR #269457 Report a problem
    7/2/2004Sold$184,000+534.5%$111/sqft
    Source: Public Record Report a problem
    5/5/2003Sold$29,000$18/sqft
    Source: Public Record Report a problem

    Public tax history

    YearProperty taxesTax assessment
    2025$5,717 +8.1%$122,700 +4.4%
    2024$5,290 $117,500 +9.9%
    2023-- $106,900 +6.6%
    2022-- $100,300 +5.9%
    2021-- $94,700 +5.1%
    2020-- $90,100 +3.3%
    2019$3,814 $87,200 +3.1%
    2018$3,814 +1.5%$84,600
    2017$3,757 $84,600 +5.4%
    2016$3,757 $80,300 +5.1%
    2015$3,757 $76,400 +0.4%
    2014$3,757 $76,100 +0.1%
    2013-- $76,000 +8.1%
    2012-- $70,300
    2011-- $70,300 -4.1%
    2010-- $73,300 -6.4%
    2009-- $78,300 -7%
    2008-- $84,200 -4.5%
    2007-- $88,200 +2.3%
    2006-- $86,200
    2005-- $86,200 +4.2%
    2004-- $82,700 +426.8%
    2003-- $15,700
    2002-- $15,700 +7.5%
    2001-- $14,600 +3.9%
    2000-- $14,050
    Find assessor info on the county website

    Neighborhood: 48842

    Nearby schools

    GreatSchools rating
    Schools provided by the listing agent
    • High: Holt/Dimondale
    • District: Holt/Dimondale

    Source: Greater Lansing AOR. This data may not be complete. We recommend contacting the local school district to confirm school assignments for this home.

    Get a cash offer in 3 minutes
    Find out how much your home could sell for in as little as 3 minutes with a no-obligation cash offer.
    Estimated market value
    $322,500
    Get a cash offer in 3 minutes
    Find out how much your home could sell for in as little as 3 minutes with a no-obligation cash offer.
    Estimated market value
    $322,500