Skip main navigation
Sold for $545,000
  • $545,000

    1548 Hunter Moon Way, Beaumont, CA 92223

    4beds
    2,056sqft
    Residential, Single Family Residence
    Built in 2004
    0.26 Acres Lot
    $545,700 Zestimate®
    $265/sqft
    $3,265 Estimated rent

    Home value

    $545,700

    $497,000 - $600,000

    $3,265/mo

    Zestimate® history
    Loading
    Loading...

    Owner options

    List your home for rent

    $3,265/mo

    Rent Zestimate®

    Find your next renter with Zillow Rental Manager. Plus, with online applications, you can quickly screen prospective tenants – for free.

    Learn more

    $3,265/mo

    Rent Zestimate®

    Refinance and save

    $3,520/mo

    Est. payment

    Refinancing to a lower rate could help reduce your monthly payments and save thousands over the life of the loan.

    See today's rates

    $3,520/mo

    Est. payment

    Explore your selling options

    Work with a Zillow partner agent

    Leverage their expertise and Zillow's premium Showcase listings to get your home seen by more buyers.

    Get started

    List with your own agent

    Get your home in front of millions of buyers by listing it on Zillow.

    Learn how to do it

    Sell it yourself

    Take full control of how buyers see your home on Zillow by listing For Sale by Owner (FSBO).

    List your home

    What's special

    Expansive backyardPeaceful retreatSleek finishesSpacious quartz countertopsUpdated bathroomPremier lotModern updated kitchen
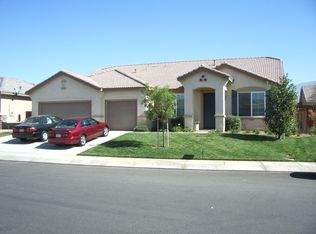
    Welcome to 1548 Hunter Moon Way, a beautifully maintained single-story home that has been kept in immaculate condition by its original owner since it was built. Featuring 4 bedrooms, 2 bathrooms and 2,056 sq. ft. of thoughtfully designed living space, this home sits on one of the largest lots in the community with over 11,000 sq. ft. of usable space for entertaining, relaxing, or future expansion. Step inside to find an open and inviting floor plan featuring a modern, updated kitchen with sleek finishes, spacious quartz countertops, new LPV floors and a seamless flow into the living and dining areas making it perfect for family gatherings. The spacious primary bedroom offers a peaceful retreat with an en suite bathroom and a serene view of the expansive backyard, creating the ideal balance of comfort and tranquility. The three additional bedrooms are generously sized and located on the opposite side of the home, providing an excellent layout for privacy- ideal for families, guests, or a dedicated home office setup. An updated bathroom adds a fresh, contemporary touch, while the expansive backyard offers endless potential for a pool, garden, or outdoor living oasis. Located in a family-friendly community complete with a large park and basketball courts, this home delivers modern comfort, community and convenience all in one. Enjoy the best of Beaumont living just minutes from the Cabazon Outlets, 6th Street shops and the scenic San Gorgonio Pass, with easy access to the San Bernardino Mountains for weekend adventures. In addition to boasting a top-rated school system, this is a rare opportunity to own a pristine, move-in-ready home on a premier lot in one of Beaumont's most desirable communities.

    Zillow last checked:

    Listing updated:

    Listed by:

    Nila McKnight DRE # 02011842 818-209-7174,

    eXp Realty of Greater Los Angeles 888-652-1314

    Bought with:

    Joe Nieto III, DRE # 02072474

    CLI Realty Innovations

    Source: CLAW,MLS#: 25609053MLS Logo

    Facts & features

    Interior

    Bedrooms & bathrooms
    • Bedrooms: 4
    • Bathrooms: 2
    • Full bathrooms: 2
    Rooms
    • Room types: Dining Area, Living Room
    Heating
    • Central
    Cooling
    • Air Conditioning
    Appliances
    • Included: Built-In Gas, Dishwasher, Dryer, Disposal, Exhaust Fan, Microwave, Washer, Gas Water Heater
    • Laundry: Laundry Area, Gas Dryer Hookup
    Features
    • Ceiling Fan(s), Kitchen Island
    • Flooring: Laminate
    • Windows: Blinds, Drapes
    • Has fireplace: Yes
    • Fireplace features: Gas
    Interior area
    • Total structure area: 2,056
    • Total interior livable area: 2,056 sqft

    Property

    Parking
    • Total spaces: 3
    • Parking features: Garage - 3 Car
    • Garage spaces: 3
    Features
    • Levels: One
    • Stories: 1
    • Entry location: Foyer
    • Patio & porch: Concrete Slab
    • Pool features: None
    • Spa features: None
    • Fencing: Wood,Vinyl
    • Has view: Yes
    • View description: Mountain(s), Walk Street
    • Waterfront features: None
    Lot
    • Size: 0.26 Acres
    Details
    • Additional structures: Shed(s)
    • Parcel number: 419471010
    • Special conditions: Standard

    Construction

    Type & style
    • Home type: SingleFamily
    • Architectural style: Traditional
    • Property subtype: Residential, Single Family Residence
    Materials
    • Foundation: Slab
    • Roof: Clay
    Condition
    • Repair Cosmetic
    • Year built: 2004
    Details
    • Builder name: Prescott Community Management

    Utilities & green energy

    • Water: Public
    • Utilities for property: Sewer Available, Cable Available

    Community & HOA

    Community
    • Features: Community Mailbox
    HOA
    • Has HOA: Yes
    • Amenities included: Assoc Barbecue, Basketball Court
    • HOA fee: $52 monthly
    Location
    • Region: Beaumont

    Financial & listing details

    • Price per square foot: $265/sqft
    • Tax assessed value: $502,475
    • Annual tax amount: $7,565
    • Date on market: 10/22/2025

    Price history

    DateEventPrice
    12/5/2025Sold$545,000-0.7%$265/sqft
    Source: CLAW #25609053 Report a problem
    11/11/2025Pending sale$549,000$267/sqft
    Source: CLAW #25609053 Report a problem
    11/10/2025Contingent$549,000$267/sqft
    Source: CLAW #25609053 Report a problem
    10/22/2025Listed for sale$549,000+189.1%$267/sqft
    Source: CLAW #25609053 Report a problem
    5/1/2009Listing removed$189,900$92/sqft
    Source: Listhub #E08176259 Report a problem
    2/1/2009Price change$189,900-17.1%$92/sqft
    Source: Listhub #E08176259 Report a problem
    12/29/2008Listed for sale$229,000-36.5%$111/sqft
    Source: Listhub #E08176259 Report a problem
    12/15/2004Sold$360,500$175/sqft
    Source: Public Record Report a problem

    Public tax history

    YearProperty taxesTax assessment
    2025$7,565 +1.8%$502,475 +2%
    2024$7,432 -0.2%$492,624 +2%
    2023$7,444 +4.7%$482,966 +5%
    2022$7,110 +10.8%$460,101 +18%
    2021$6,417 +1%$389,917 +12%
    2020$6,354 -4.6%$348,140 +3%
    2019$6,658 +3%$338,000 +4%
    2018$6,464 +0.3%$325,000 +1.6%
    2017$6,444 $320,000 +0.3%
    2016$6,444 +8.1%$319,000 +16.8%
    2015$5,963 +4%$273,000 +7.5%
    2014$5,734 $254,000 +44.3%
    2013-- $176,000
    2012-- $176,000 +2.3%
    2011-- $172,000 -9.9%
    2010-- $191,000 -5.9%
    2009-- $203,000 -38.5%
    2008-- $330,000 -12%
    2007-- $375,064 +2%
    2006-- $367,710 +2%
    2005-- $360,500 +9396.8%
    2003-- $3,796
    Find assessor info on the county website

    Neighborhood: 92223

    Nearby schools

    GreatSchools rating
    Get a cash offer in 3 minutes
    Find out how much your home could sell for in as little as 3 minutes with a no-obligation cash offer.
    Estimated market value
    $545,700
    Get a cash offer in 3 minutes
    Find out how much your home could sell for in as little as 3 minutes with a no-obligation cash offer.
    Estimated market value
    $545,700