Skip main navigation
Sold for $400,000
  • $400,000

    1548 Huron Dr, Reading, PA 19608

    3beds
    2,200sqft
    Single Family Residence
    Built in 2001
    5,227 Square Feet Lot
    $401,700 Zestimate®
    $182/sqft
    $2,557 Estimated rent

    Home value

    $401,700

    Estimated sales range

    Not available

    $2,557/mo

    Zestimate® history
    Loading
    Loading...

    Owner options

    List your home for rent

    $2,557/mo

    Rent Zestimate®

    Find your next renter with Zillow Rental Manager. Plus, with online applications, you can quickly screen prospective tenants – for free.

    Learn more

    $2,557/mo

    Rent Zestimate®

    Refinance and save

    $2,810/mo

    Est. payment

    Refinancing to a lower rate could help reduce your monthly payments and save thousands over the life of the loan.

    See today's rates

    $2,810/mo

    Est. payment

    Explore your selling options

    Work with a Zillow partner agent

    Leverage their expertise and Zillow's premium Showcase listings to get your home seen by more buyers.

    Get started

    List with your own agent

    Get your home in front of millions of buyers by listing it on Zillow.

    Learn how to do it

    Sell it yourself

    Take full control of how buyers see your home on Zillow by listing For Sale by Owner (FSBO).

    List your home

    What's special

    One-car garageFully fenced backyardSun-filled officeIncluded appliancesVersatile main-floor officeConveniently located laundry areaLarge island with seating
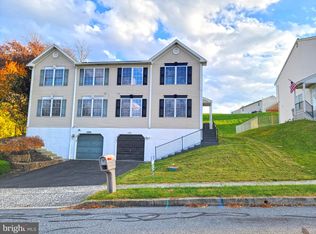
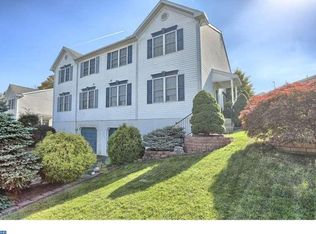
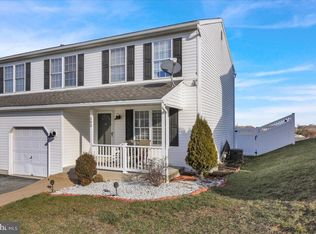
    Welcome to this beautifully updated 2-story home located in the highly desirable Lenape Valley Farm community. Offering 3 bedrooms, 2 full baths, 2 half baths, and a versatile main-floor office, this home blends modern comfort with stylish design. Step inside to a bright, open-concept layout featuring a luxurious living room with recessed lighting that flows seamlessly into the chef’s kitchen. The kitchen is a true centerpiece, boasting a large island with seating, butcher block countertops, open shelving, and included appliances—perfect for everyday living and entertaining. The inviting breakfast nook with a striking accent wall provides a cozy gathering space and offers direct access to the expansive covered paver patio and fully fenced backyard—complete with a firepit for relaxing evenings outdoors. The main level also features a sun-filled office that can easily serve as a fourth bedroom, playroom, or flex space, along with a convenient powder room. Upstairs, the spacious primary suite offers a walk-in closet, ceiling fan, recessed lighting, and a beautifully appointed ensuite bath with a soaking tub and tiled shower. Two additional bedrooms include generous closets and ceiling fans. The hall bath features a double vanity and a conveniently located laundry area. The finished daylight lower level provides additional living space with a large rec room, recessed lighting, and ample storage. Additional highlights include a one-car garage and a prime location within walking distance to parks and schools, with easy access to shopping and dining.

    Zillow last checked:

    Listing updated:

    Listed by:

    Lisa Tiger 610-207-6186,

    Century 21 Gold,

    Listing Team: Lisa Tiger Team

    Bought with:

    Chris Weikel, RM422649

    Weikel Realty Group LLC

    Megan Weikel, RS310976

    Weikel Realty Group LLC

    Source: Bright MLS,MLS#: PABK2070324MLS Logo

    Facts & features

    Interior

    Bedrooms & bathrooms
    • Bedrooms: 3
    • Bathrooms: 4
    • Full bathrooms: 2
    • 1/2 bathrooms: 2
    • Main level bathrooms: 1
    Primary bedroom
    • Level: Upper
    • Area: 216 Square Feet
    • Dimensions: 12 X 18
    Bedroom 2
    • Level: Upper
    • Area: 130 Square Feet
    • Dimensions: 10 X 13
    Bedroom 3
    • Level: Upper
    • Area: 130 Square Feet
    • Dimensions: 10 X 13
    Primary bathroom
    • Level: Upper
    • Area: 120 Square Feet
    • Dimensions: 10 X 12
    Dining room
    • Level: Main
    • Area: 121 Square Feet
    • Dimensions: 11 X 11
    Family room
    • Level: Lower
    • Area: 414 Square Feet
    • Dimensions: 18 X 23
    Other
    • Level: Upper
    • Area: 80 Square Feet
    • Dimensions: 8 X 10
    Kitchen
    • Level: Main
    • Area: 121 Square Feet
    • Dimensions: 11 X 11
    Living room
    • Level: Main
    • Area: 442 Square Feet
    • Dimensions: 17 X 26
    Office
    • Level: Main
    • Area: 104 Square Feet
    • Dimensions: 8 X 13
    Other
    • Level: Lower
    • Area: 108 Square Feet
    • Dimensions: 6 X 18
    Heating
    • Forced Air, Natural Gas
    Cooling
    • Central Air, Electric
    Appliances
    • Included: Microwave, Built-In Range, Dishwasher, Disposal, Dryer, Self Cleaning Oven, Oven/Range - Gas, Refrigerator, Washer, Gas Water Heater
    • Laundry: Upper Level
    Features
    • Soaking Tub, Bathroom - Tub Shower, Butlers Pantry, Ceiling Fan(s), Combination Kitchen/Dining, Open Floorplan, Eat-in Kitchen, Kitchen - Gourmet, Kitchen Island, Kitchen - Table Space, Primary Bath(s), Recessed Lighting, Walk-In Closet(s)
    • Flooring: Carpet, Ceramic Tile, Luxury Vinyl
    • Windows: Window Treatments
    • Basement: Full,Finished,Interior Entry,Exterior Entry,Walk-Out Access,Windows
    • Has fireplace: No
    Interior area
    • Total structure area: 2,200
    • Total interior livable area: 2,200 sqft
    • Finished area above ground: 1,776
    • Finished area below ground: 424

    Property

    Parking
    • Total spaces: 3
    • Parking features: Garage Faces Front, Garage Door Opener, Inside Entrance, Driveway, Attached, On Street
    • Attached garage spaces: 1
    • Uncovered spaces: 2
    Accessibility
    • Accessibility features: None
    Features
    • Levels: Two
    • Stories: 2
    • Patio & porch: Patio, Porch, Roof
    • Has private pool: Yes
    • Pool features: Above Ground, Private
    Lot
    • Size: 5,227 sqft
    • Features: Front Yard, Rear Yard, SideYard(s)
    Details
    • Additional structures: Above Grade, Below Grade
    • Parcel number: 79438613233414
    • Zoning: R3
    • Special conditions: Standard

    Construction

    Type & style
    • Home type: SingleFamily
    • Architectural style: Transitional
    • Property subtype: Single Family Residence
    • Attached to another structure: Yes
    Materials
    • Vinyl Siding
    • Foundation: Concrete Perimeter
    • Roof: Pitched,Shingle
    Condition
    • New construction: No
    • Year built: 2001

    Utilities & green energy

    • Electric: 200+ Amp Service
    • Sewer: Public Sewer
    • Water: Public
    • Utilities for property: Cable Connected, Phone

    Community & neighborhood

    Location
    • Region: Reading
    • Subdivision: Lenape Valley Farm
    • Municipality: SINKING SPRING BORO

    HOA & financial

    HOA
    • Has HOA: Yes
    • HOA fee: $163 annually

    Other

    Other facts
    • Listing agreement: Exclusive Right To Sell
    • Listing terms: Cash,Conventional,VA Loan
    • Ownership: Fee Simple

    Price history

    DateEventPrice
    5/14/2026Sold$400,000+0%$182/sqft
    Source: Bright MLS #PABK2070324 Report a problem
    4/16/2026Pending sale$399,999$182/sqft
    Source: Bright MLS #PABK2070324 Report a problem
    4/16/2026Listing removed$399,999$182/sqft
    Source: Bright MLS #PABK2070324 Report a problem
    4/13/2026Listed for sale$399,999+73.9%$182/sqft
    Source: Bright MLS #PABK2070324 Report a problem
    8/9/2022Sold$230,000+1.3%$105/sqft
    Source: Public Record Report a problem
    6/1/2022Sold$227,000+26.8%$103/sqft
    Source: Public Record Report a problem
    1/9/2017Listing removed$179,000$81/sqft
    Source: CENTURY 21 Gold #6819404 Report a problem
    8/23/2016Price change$179,000-3.8%$81/sqft
    Source: CENTURY 21 Gold #6819404 Report a problem
    6/28/2016Listed for sale$186,000+6.3%$85/sqft
    Source: Century 21 Gold #6819404 Report a problem
    4/29/2009Sold$175,000-5.4%$80/sqft
    Source: Public Record Report a problem
    1/22/2009Price change$184,900-2.6%$84/sqft
    Source: Century 21 #wp5947 Report a problem
    9/9/2008Listed for sale$189,920$86/sqft
    Source: Century 21 #wp5947 Report a problem

    Public tax history

    YearProperty taxesTax assessment
    2025$5,378 +2.9%$112,100
    2024$5,227 +3.4%$112,100
    2023$5,057 +2.6%$112,100
    2022$4,930 +4%$112,100
    2021$4,740 $112,100
    2020$4,740 +1.5%$112,100
    2019$4,669 +1.7%$112,100
    2018$4,589 +1.6%$112,100
    2017$4,519 +180%$112,100
    2016$1,614 0%$112,100
    2015$1,614 $112,100
    2014-- $112,100
    2013-- $112,100
    2012-- $112,100
    2011-- $112,100
    2010-- $112,100
    2009-- $112,100
    2008-- $112,100
    2007-- $112,100
    2006-- $112,100
    2005-- $112,100
    2004-- $112,100
    2003-- $112,100

    Find assessor info on the county website

    Neighborhood: 19608

    Nearby schools

    GreatSchools rating
    Schools provided by the listing agent
    • District: Wilson

    Source: Bright MLS. This data may not be complete. We recommend contacting the local school district to confirm school assignments for this home.

    Get a cash offer in 3 minutes
    Find out how much your home could sell for in as little as 3 minutes with a no-obligation cash offer.
    Estimated market value
    $401,700
    Get a cash offer in 3 minutes
    Find out how much your home could sell for in as little as 3 minutes with a no-obligation cash offer.
    Estimated market value
    $401,700