Skip main navigation
Under contract
  • $375,000

    1548 Hyssop Loop, North Port, FL 34289

    2beds
    1,672sqft
    : 
    Loading
    Get pre-qualified
    Single Family Residence
    Built in 2018
    6,558 Square Feet Lot
    $361,200 Zestimate®
    $224/sqft
    $441/mo HOA

    What's special

    Modern finishesTwo-car garageThoughtful split-bedroom layoutOpen floor planTranquil water viewsGenerous counter space
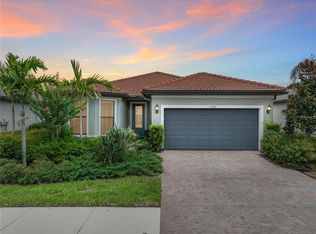
    Under contract-accepting backup offers. Welcome to Cypress Falls at the Woodlands – North Port’s Premier 55+ Lifestyle Community Step into this inviting 2-bedroom, 2-bathroom home with a versatile den/flex room, perfect for a home office, craft space, or cozy TV lounge. The open floor plan and plantation shutters create a bright, comfortable atmosphere, while the kitchen’s center island, generous counter space, and modern finishes make it ideal for both everyday living and entertaining. Enjoy peaceful private water views from the screened lanai, or unwind in the spacious primary suite featuring a walk-in closet and private en suite bath. With a thoughtful split-bedroom layout and a two-car garage, this home blends comfort, convenience, and privacy. Located within the gated, maintenance-free community of Cypress Falls, residents enjoy an active 55+ lifestyle with resort-style amenities—including a beautifully appointed clubhouse, two sparkling pools, whirlpool spa, tennis and pickleball courts, and a full-time Lifestyle Director who keeps the social calendar full. Here, neighbors quickly become friends, and every day feels like a vacation. Perfectly situated with easy access to I-75, you’ll be just minutes from downtown North Port, shopping, dining, and a short drive to historic downtown Venice and its beautiful beaches. Move-in ready, beautifully maintained, and offering tranquil water views—this home is easy to show and ready for its next owner. Your next chapter starts here at Cypress Falls.
    238 days
    |
    26
    |
    1
    |

    Zillow last checked:

    Listing updated:

    Listed by:

    Matthew Greenland 941-806-9587,

    KELLER WILLIAMS ISLAND LIFE REAL ESTATE 941-254-6467

    Source: Stellar MLS,MLS#: N6141439MLS LogoOriginating MLS: Venice

      Facts & features

      Interior

      Bedrooms & bathrooms
      • Bedrooms: 2
      • Bathrooms: 2
      • Full bathrooms: 2
      Primary bedroom
      • Features: Walk-In Closet(s)
      • Level: First
      Bedroom 2
      • Features: Built-in Closet
      • Level: First
      Primary bathroom
      • Level: First
      Bathroom 2
      • Level: First
      Balcony porch lanai
      • Level: First
      Dinette
      • Level: First
      Kitchen
      • Level: First
      Living room
      • Level: First
      Office
      • Level: First
      Utility room
      • Level: First
      Heating
      • Electric
      Cooling
      • Central Air
      Appliances
      • Included: Dishwasher, Disposal, Dryer, Electric Water Heater, Microwave, Range, Refrigerator, Washer
      • Laundry: Inside
      Features
      • Eating Space In Kitchen, Kitchen/Family Room Combo, Living Room/Dining Room Combo, Open Floorplan, Split Bedroom, Stone Counters, Walk-In Closet(s)
      • Flooring: Tile
      • Windows: Hurricane Shutters, Hurricane Shutters/Windows
      • Has fireplace: No
      Interior area
      • Total structure area: 2,318
      • Total interior livable area: 1,672 sqft

      Property

      Parking
      • Total spaces: 2
      • Parking features: Garage - Attached
      • Attached garage spaces: 2
      Features
      • Levels: One
      • Stories: 1
      • Patio & porch: Covered, Patio, Screened
      • Exterior features: Irrigation System, Lighting, Rain Gutters, Sidewalk
      • Has view: Yes
      • View description: Water, Pond
      • Has water view: Yes
      • Water view: Water,Pond
      • Waterfront features: Pond
      Lot
      • Size: 6,558 Square Feet
      • Features: Landscaped
      Details
      • Parcel number: 1116110078
      • Zoning: PCDN
      • Special conditions: None

      Construction

      Type & style
      • Home type: SingleFamily
      • Property subtype: Single Family Residence
      Materials
      • Block, Stucco
      • Foundation: Slab
      • Roof: Tile
      Condition
      • Completed
      • New construction: No
      • Year built: 2018
      Details
      • Builder name: Pulte

      Utilities & green energy

      • Sewer: Public Sewer
      • Water: Public
      • Utilities for property: Cable Connected, Electricity Connected, Sewer Connected, Water Connected

      Community & HOA

      Community
      • Features: Association Recreation - Owned, Clubhouse, Community Mailbox, Deed Restrictions, Dog Park, Fitness Center, Gated Community - No Guard, Golf Carts OK, Golf, Irrigation-Reclaimed Water, Pool, Sidewalks, Tennis Court(s)
      • Pet fee: $0 monthly
      • Senior community: Yes
      • Subdivision: CYPRESS FALLS
      HOA
      • Has HOA: Yes
      • Services included: Cable TV, Community Pool, Internet, Maintenance Grounds, Manager, Pool Maintenance
      • HOA fee: $441 monthly
      • HOA name: Rosier Reece
      • HOA phone: 941-241-4256
      • Second HOA name: The Woodlands
      • Second HOA phone: 941-426-9090
      Location
      • Region: North Port

      Financial & listing details

      • Price per square foot: $224/sqft
      • Tax assessed value: $320,500
      • Annual tax amount: $4,773
      • Date on market: 11/12/2025
      • Cumulative days on market: 203 days
      • Listing terms: Cash,Conventional,FHA,VA Loan
      • Ownership: Fee Simple
      • Total actual rent: 0
      • Electric utility on property: Yes
      • Road surface type: Asphalt, Paved

        Estimated market value

        $361,200

        $343,000 - $379,000

        $2,065/mo

        Price history

        DateEventPrice
        7/8/2026Contingent$375,000$224/sqft
        Source: Stellar MLS #N6141439 Report a problem
        6/2/2026Pending sale$375,000$224/sqft
        Source: Stellar MLS #N6141439 Report a problem
        3/20/2026Price change$375,000-2.1%$224/sqft
        Source: Stellar MLS #N6141439 Report a problem
        2/26/2026Price change$383,000-1.5%$229/sqft
        Source: Stellar MLS #N6141439 Report a problem
        1/7/2026Price change$389,000-1.5%$233/sqft
        Source: Stellar MLS #N6141439 Report a problem
        12/2/2025Price change$395,000-2.5%$236/sqft
        Source: Stellar MLS #N6141439 Report a problem
        11/12/2025Listed for sale$405,000$242/sqft
        Source: Stellar MLS #N6141439 Report a problem

        Public tax history

        YearProperty taxesTax assessment
        2025$4,850 +1.6%$274,444 +2.9%
        2024$4,773 +3%$266,709 +3%
        2023$4,634 +1%$258,941 +3%
        2022$4,587 +1.3%$251,399 +3%
        2021$4,529 +0.2%$244,077 +1.4%
        2020$4,521 +2.7%$240,707 +2.4%
        2019$4,404 $235,100

        Find assessor info on the county website

        Monthly payment

        Est. payment

        Payment breakdown

        Explore the cost of this home by adjusting the details. Changes won't be saved.
        All calculations are estimates and provided by Zillow, Inc. for informational purposes only. Actual amounts may vary.
        HOA fees may include property taxes on listings classified as Co-Ops. Contact the listing agent and/or owner for fee details.
        Mortgage interest rates are dependent on a number of factors, including credit score, down payment, and repayment length. Interest rate data provided by Zillow Group Marketplace, Inc. as of 1/1/1970 from various mortgage lenders with which we have lead or other similar arrangements; the Estimated Payment is an average of those rates.
        See how much you could borrow to make a competitive offer.

        Climate risks

        Neighborhood: 34289

        Getting around

        5 / 100
        Car-Dependent
        0 / 100
        No Nearby Transit
        31 / 100
        Somewhat Bikeable

        Nearby schools

        GreatSchools rating

        A local agent can set up tours, give advice and negotiate with sellers.

        Browse local experts

        Similar homes

        Skip to the end of the carouselSkip to the beginning of the carousel