Live Auction! Bidding to start from $1,000,000! Traditional non-distressed, property. Cash or finance ok! Seller will entertain offers prior to the
Auction date of 10/14/2023. Welcome to 1548 Kiowa Crest Dr. in the highly sought-after Diamond Bar, CA! Experience the best of modern living in this newly renovated gem, featuring white oak vinyl flooring throughout. With updates inside and out, this home exudes a fresh and contemporary vibe, perfect for your lifestyle. This spacious residence offers four bedrooms and two full bathrooms, providing ample space for a growing family or hosting guests. The open-concept layout seamlessly connects the living room, dining area, and kitchen, making entertaining a breeze. Step outside to your own private oasis, complete with an in-ground pool, ideal for enjoying those sun-soaked summer days. The large lot allows for outdoor activities and hosting gatherings with ease. Located within the award-winning Walnut Valley Unified School District, this property ensures your family access to top-notch education options. Plus, enjoy the convenience of easy freeway access, nearby parks, a Country club, and various restaurants. Don't let this opportunity slip through your hands—make this your beautiful new home! Act now and submit your offer today!
Sold for $1,055,000
Listed by: EXP REALTY OF CALIFORNIA INC • NATALIE HORNE • Contact: 909-560-4662
Bought with: CAMBRIDGE CONSOLIDATED
$1,055,000
1548 Kiowa Crest Dr, Diamond Bar, CA 91765
4beds
1,952sqft
Single Family Residence
Built in 1981
0.32 Acres Lot
$1,155,300 Zestimate®
$540/sqft
$4,201 Estimated rent
Home value
$1,155,300
$1.10M - $1.21M
$4,201/mo
Zestimate® history
Owner options
List your home for rent
$4,201/mo
Rent Zestimate®
Find your next renter with Zillow Rental Manager. Plus, with online applications, you can quickly screen prospective tenants – for free.
$4,201/mo
Rent Zestimate®
Refinance and save
$6,805/mo
Est. payment
Refinancing to a lower rate could help reduce your monthly payments and save thousands over the life of the loan.
$6,805/mo
Est. payment
Explore your selling options
Work with a Zillow partner agent
Leverage their expertise and Zillow's premium Showcase listings to get your home seen by more buyers.
Get startedList with your own agent
Get your home in front of millions of buyers by listing it on Zillow.
Learn how to do itSell it yourself
Take full control of how buyers see your home on Zillow by listing For Sale by Owner (FSBO).
List your homeWhat's special
Diamond barNearby parksEasy freeway access
Zillow last checked:
Listing updated:
Listed by:
NATALIE HORNE DRE #02147566 909-560-4662,
EXP REALTY OF CALIFORNIA INC,
Joseph Cohen DRE #01351371 424-244-1112,
eXp Realty of California Inc
Bought with:
KEVIN LEE, DRE #01899750
CAMBRIDGE CONSOLIDATED
Source: CRMLS,MLS#: IV23058893 Originating MLS: California Regional MLS
Originating MLS: California Regional MLSFacts & features
Interior
Bedrooms & bathrooms
- Bedrooms: 4
- Bathrooms: 2
- Full bathrooms: 2
- Main level bathrooms: 2
- Main level bedrooms: 4
Rooms
- Room types: Bonus Room, Bedroom, Family Room, Primary Bedroom, Other, Dining Room
Primary bedroom
- Features: Main Level Primary
Bedroom
- Features: All Bedrooms Down
Bedroom
- Features: Bedroom on Main Level
Bathroom
- Features: Bathtub, Dual Sinks, Granite Counters, Quartz Counters, Separate Shower, Upgraded
Family room
- Features: Separate Family Room
Kitchen
- Features: Quartz Counters, Remodeled, Updated Kitchen
Other
- Features: Walk-In Closet(s)
Heating
- Central
Cooling
- Central Air
Appliances
- Included: ENERGY STAR Qualified Appliances, Disposal, Gas Oven, Gas Range, Gas Water Heater, Microwave, Refrigerator, Range Hood, Water Purifier
- Laundry: Washer Hookup, Gas Dryer Hookup, Inside, Laundry Room
Features
- Separate/Formal Dining Room, High Ceilings, Open Floorplan, Pantry, Quartz Counters, Recessed Lighting, Storage, All Bedrooms Down, Bedroom on Main Level, Main Level Primary, Walk-In Closet(s)
- Flooring: Vinyl
- Doors: French Doors
- Has fireplace: Yes
- Fireplace features: Gas, Kitchen
- Common walls with other units/homes: No Common Walls
Interior area
- Total interior livable area: 1,952 sqft
Property
Parking
- Total spaces: 2
- Parking features: Direct Access, Driveway, Garage Faces Front, Garage
- Attached garage spaces: 2
Features
- Levels: One
- Stories: 1
- Entry location: 1
- Patio & porch: Concrete
- Has private pool: Yes
- Pool features: In Ground, Private
- Fencing: Stucco Wall
- Has view: Yes
- View description: None
Lot
- Size: 0.32 Acres
- Features: 0-1 Unit/Acre, Back Yard, Front Yard, Sprinklers In Front
Details
- Parcel number: 8293039042
- Zoning: LCR18000*
- Special conditions: Standard
Construction
Type & style
- Home type: SingleFamily
- Architectural style: Spanish
- Property subtype: Single Family Residence
Materials
- Brick Veneer, Drywall, Frame, Stucco
- Roof: Tile
Condition
- Updated/Remodeled,Turnkey
- New construction: No
- Year built: 1981
Utilities & green energy
- Electric: 220 Volts
- Sewer: Public Sewer
- Water: Public
- Utilities for property: Electricity Connected, Natural Gas Connected, Sewer Connected, Water Connected
Green energy
- Energy efficient items: Appliances
Community & HOA
Community
- Features: Curbs, Suburban, Sidewalks
Location
- Region: Diamond Bar
Financial & listing details
- Price per square foot: $540/sqft
- Tax assessed value: $1,097,621
- Date on market: 6/8/2023
- Cumulative days on market: 115 days
- Listing terms: Cash,Cash to New Loan,Conventional,Cal Vet Loan,1031 Exchange,FHA,Freddie Mac,Government Loan,VA Loan
- Inclusions: Kitchen Appliances
- Road surface type: Paved
Price history
| Date | Event | Price |
|---|---|---|
| 11/2/2023 | Sold | $1,055,000+5.5%$540/sqft |
Source:  CRMLS #IV23058893 Report a problem CRMLS #IV23058893 Report a problem | ||
| 10/14/2023 | Pending sale | $1,000,000$512/sqft |
Source: CRMLS #IV23058893 Report a problem | ||
| 10/7/2023 | Price change | $1,000,000+12.6%$512/sqft |
Source: CRMLS #IV23058893 Report a problem | ||
| 9/19/2023 | Listed for sale | $888,000+7%$455/sqft |
Source: CRMLS #IV23058893 Report a problem | ||
| 12/20/2022 | Sold | $830,000-7.3%$425/sqft |
Source: Public Record Report a problem | ||
| 11/25/2022 | Contingent | $895,000$459/sqft |
Source: CRMLS #TR22180371 Report a problem | ||
| 11/7/2022 | Listed for sale | $895,000+215.1%$459/sqft |
Source: CRMLS #TR22180371 Report a problem | ||
| 11/20/2000 | Sold | $284,000$145/sqft |
Source: Public Record Report a problem | ||
Public tax history
| Year | Property taxes | Tax assessment |
|---|---|---|
| 2026 | -- | $1,097,621 +2% |
| 2025 | $13,749 +4.8% | $1,076,100 +2% |
| 2024 | $13,123 +26.5% | $1,055,000 +27.1% |
| 2023 | $10,378 +94.8% | $830,000 +105.8% |
| 2022 | $5,326 +2% | $403,241 +2% |
| 2021 | $5,223 +1.2% | $395,335 +1% |
| 2020 | $5,159 | $391,282 +2% |
| 2019 | $5,159 +7.6% | $383,611 +2% |
| 2018 | $4,794 | $376,090 +2% |
| 2017 | $4,794 +4.6% | $368,717 +2% |
| 2016 | $4,583 +3.2% | $361,488 +1.5% |
| 2015 | $4,443 -0.7% | $356,059 +2% |
| 2014 | $4,476 | $349,085 +2.5% |
| 2012 | -- | $340,695 +2% |
| 2011 | -- | $334,016 +0.8% |
| 2010 | -- | $331,521 -0.2% |
| 2009 | -- | $332,309 +2% |
| 2008 | -- | $325,794 +2% |
| 2007 | -- | $319,407 +2% |
| 2006 | -- | $313,145 |
| 2005 | -- | $313,145 +4% |
| 2004 | -- | $300,988 +1.9% |
| 2003 | -- | $295,473 +2% |
| 2002 | -- | $289,680 +20.7% |
| 2000 | -- | $240,000 |
Find assessor info on the county website
Neighborhood: 91765
Nearby homes
- $1,145,4004 bd2 ba1.9k sqft1546 Kiowa Crest Dr, Diamond Bar, CA 91765Off Market
- $1,225,4004 bd2 ba1.9k sqft1550 Kiowa Crest Dr, Diamond Bar, CA 91765Off Market
- $1,299,9004 bd2 ba2.2k sqft1542 Kiowa Crest Dr, Diamond Bar, CA 91765Off Market
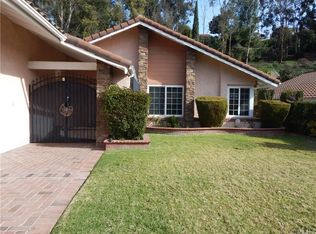
- $1,282,1004 bd2 ba2k sqft1554 Kiowa Crest Dr, Diamond Bar, CA 91765Off Market
- $1,448,6004 bd3 ba2.6k sqft22080 Cedardale Dr, Diamond Bar, CA 91765Off Market
- $1,300,0004 bd3 ba2.5k sqft22074 Cedardale Dr, Diamond Bar, CA 91765Sold
- $1,210,0004 bd3 ba2.7k sqft22066 Cedardale Dr, Diamond Bar, CA 91765Sold
- $1,283,6004 bd2 ba2k sqft1538 Kiowa Crest Dr, Diamond Bar, CA 91765Off Market
Nearby schools
GreatSchools rating
- 10/10Maple Hill Elementary SchoolGrades: K-5Distance: 0.4 mi
- 10/10Chaparral Middle SchoolGrades: 6-8Distance: 0.7 mi
- 10/10Diamond Bar High SchoolGrades: 9-12Distance: 1 mi
Schools provided by the listing agent
- Elementary: Maple Hill
- Middle: Chaparral
- High: Diamond Bar
Source: CRMLS. This data may not be complete. We recommend contacting the local school district to confirm school assignments for this home.
Get a cash offer in 3 minutes
Find out how much your home could sell for in as little as 3 minutes with a no-obligation cash offer.
Estimated market value
$1,155,300
Get a cash offer in 3 minutes
Find out how much your home could sell for in as little as 3 minutes with a no-obligation cash offer.
Estimated market value
$1,155,300
- California
- Los Angeles County
- Diamond Bar
- 91765
- 1548 Kiowa Crest Dr
Nearby cities
Nearby zip codes
Other Diamond Bar Topics
