Welcome to this beautiful home in Sterling Reserve, located in the highly sought-after South Livermore neighborhood. This spacious residence is set on an expansive, premium cul-de-sac lot of over a third of an acre, offering exceptional privacy and a setting designed for entertaining. Approximately 3,550 sq ft of light-filled living space with a well-designed layout, elevated entry ceilings, and generous living areas. The updated kitchen features a large center island, abundant cabinetry, and opens to the family room for a natural, functional flow. The backyard is a private retreat surrounded by mature trees, including olive and fruit trees, creating a serene setting. Designed for entertaining with a pool, built-in BBQ, and multiple outdoor living areas. Additional features include solar, EV charging capability, a whole-house fan, and an oversized 3-car garage that can accommodate up to 4 vehicles. Just minutes to downtown Livermore, premier shopping and dining, top-rated schools, convenient freeway access, and close to renowned wineries and the best of Livermore Valley Wine Country. A truly special property in one of South Livermore’s most desirable settings.
Sold for $2,200,000
$2,200,000
1548 Klondike Pl, Livermore, CA 94550
5beds
3,550sqft
Residential, Single Family Residence
Built in 1998
0.34 Acres Lot
$2,200,600 Zestimate®
$620/sqft
$6,666 Estimated rent
Home value
$2,200,600
$2.00M - $2.42M
$6,666/mo
Zestimate® history
Owner options
List your home for rent
$6,666/mo
Rent Zestimate®
Find your next renter with Zillow Rental Manager. Plus, with online applications, you can quickly screen prospective tenants – for free.
$6,666/mo
Rent Zestimate®
Refinance and save
$14,174/mo
Est. payment
Refinancing to a lower rate could help reduce your monthly payments and save thousands over the life of the loan.
$14,174/mo
Est. payment
Explore your selling options
Work with a Zillow partner agent
Leverage their expertise and Zillow's premium Showcase listings to get your home seen by more buyers.
Get startedList with your own agent
Get your home in front of millions of buyers by listing it on Zillow.
Learn how to do itSell it yourself
Take full control of how buyers see your home on Zillow by listing For Sale by Owner (FSBO).
List your homeWhat's special
Serene settingLarge center islandExceptional privacyElevated entry ceilingsWell-designed layoutBuilt-in bbqUpdated kitchen
Zillow last checked:
Listing updated:
Listed by:
Kelly Gao DRE #02132188 925-918-2004,
Golden Gate Sotheby's Int'l
Bought with:
OUT OF AREA NON MEMBER
Bay East Aor
Source: Bay East AOR,MLS#: 41128490
Facts & features
Interior
Bedrooms & bathrooms
- Bedrooms: 5
- Bathrooms: 3
- Full bathrooms: 3
Rooms
- Room types: 1 Bedroom, 4 Bedrooms, 2 Baths, Loft, Dining Room, Family Room, Office, Dining Area, Eat-In Kitchen, Laundry, Primary Bathroom
Bathroom
- Features: Tub with Jets
Kitchen
- Features: 220 Volt Outlet, Breakfast Nook, Stone Counters, Dishwasher, Gas Range/Cooktop, Kitchen Island, Microwave, Range/Oven Built-in, Refrigerator, Trash Compactor, Updated Kitchen
Heating
- Natural Gas, Central, Fireplace(s)
Cooling
- Ceiling Fan(s), Central Air, Whole House Fan
Appliances
- Included: Dishwasher, Gas Range, Microwave, Range, Refrigerator, Trash Compactor, Dryer, Washer
- Laundry: Common Area
Features
- Formal Dining Room, Breakfast Nook, Updated Kitchen, Smart Home
- Flooring: Hardwood, Carpet
- Number of fireplaces: 2
- Fireplace features: Wood Burning
Interior area
- Total structure area: 3,550
- Total interior livable area: 3,550 sqft
Property
Parking
- Total spaces: 3
- Parking features: Attached, Garage Door Opener
- Garage spaces: 3
Features
- Levels: Two
- Stories: 2
- Exterior features: Private Entrance
- Has private pool: Yes
- Pool features: In Ground, Outdoor Pool
- Has spa: Yes
- Spa features: Heated, Bath
Lot
- Size: 0.34 Acres
- Features: Cul-De-Sac, Premium Lot, Back Yard, Front Yard, Landscaped, Sprinklers In Rear, Landscape Back, Landscape Front
Details
- Parcel number: 9928245
- Special conditions: Standard
- Other equipment: Irrigation Equipment
Construction
Type & style
- Home type: SingleFamily
- Architectural style: Mediterranean
- Property subtype: Residential, Single Family Residence
Materials
- Stucco
- Foundation: Slab
- Roof: Tile
Condition
- Existing
- New construction: No
- Year built: 1998
Utilities & green energy
- Electric: Other Solar, 220 Volts in Kitchen, 220 Volts in Laundry
- Sewer: Public Sewer
- Water: Public
Green energy
- Energy efficient items: Thermostat
- Energy generation: Solar
Community & HOA
Community
- Security: Fire Alarm, Fire Sprinkler System, Carbon Monoxide Detector(s), Smoke Detector(s)
- Subdivision: Sterling Reserve
HOA
- Has HOA: No
Location
- Region: Livermore
Financial & listing details
- Price per square foot: $620/sqft
- Tax assessed value: $1,083,614
- Price range: $2.2M - $2.2M
- Date on market: 3/25/2026
- Listing agreement: Excl Right
- Listing terms: Cash,Conventional
- Electric utility on property: Yes
Price history
| Date | Event | Price |
|---|---|---|
| 7/2/2026 | Sold | $2,200,000-7%$620/sqft |
Source:  Bay East AOR #41128490 Report a problem Bay East AOR #41128490 Report a problem | ||
| 6/16/2026 | Pending sale | $2,365,000$666/sqft |
Source: Bay East AOR #41128490 Report a problem | ||
| 4/30/2026 | Price change | $2,365,000-3.5%$666/sqft |
Source: Bay East AOR #41128490 Report a problem | ||
| 3/25/2026 | Listed for sale | $2,450,000+178.4%$690/sqft |
Source: Bay East AOR #41128490 Report a problem | ||
| 11/6/2012 | Sold | $880,000-0.6%$248/sqft |
Source: Bay East AOR #40589899 Report a problem | ||
| 9/20/2012 | Listed for sale | $885,000+6.6%$249/sqft |
Source: Re/Max Accord #40589899 Report a problem | ||
| 7/10/2009 | Sold | $830,000+78.5%$234/sqft |
Source: Bay East AOR #40344559 Report a problem | ||
| 1/15/1998 | Sold | $465,000$131/sqft |
Source: Public Record Report a problem | ||
Public tax history
| Year | Property taxes | Tax assessment |
|---|---|---|
| 2025 | -- | $1,083,614 +2% |
| 2024 | $13,786 +1.5% | $1,062,370 +2% |
| 2023 | $13,585 +1.6% | $1,041,541 +2% |
| 2022 | $13,376 +2% | $1,021,124 +2% |
| 2021 | $13,107 +3.4% | $1,001,104 +1% |
| 2020 | $12,673 -0.9% | $990,844 +2% |
| 2019 | $12,784 +5.7% | $971,422 +2% |
| 2018 | $12,097 | $952,380 +2% |
| 2017 | $12,097 +3.5% | $933,705 +2% |
| 2016 | $11,686 +8.2% | $915,401 +1.5% |
| 2015 | $10,800 | $901,656 +2% |
| 2014 | $10,800 | $883,994 +0.5% |
| 2013 | -- | $880,000 +8.6% |
| 2012 | -- | $810,000 -2.4% |
| 2011 | -- | $830,000 |
| 2010 | -- | $830,000 +37.3% |
| 2009 | -- | $604,447 +2% |
| 2008 | -- | $592,596 +2% |
| 2007 | -- | $580,979 +2% |
| 2006 | -- | $569,591 +2% |
| 2005 | -- | $558,423 +2% |
| 2004 | -- | $547,471 +1.9% |
| 2003 | -- | $537,442 +2% |
| 2002 | -- | $526,906 +2% |
| 2001 | $6,238 | $516,573 |
Find assessor info on the county website
Neighborhood: 94550
Nearby homes
- $2,070,2004 bd3 ba2.7k sqft1574 Klondike Pl, Livermore, CA 94550Off Market
- $2,258,2004 bd3 ba3k sqft1526 Klondike Pl, Livermore, CA 94550Off Market
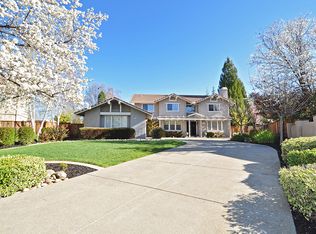
- $2,258,6004 bd2 ba3.7k sqft1545 Yukon Pl, Livermore, CA 94550Off Market
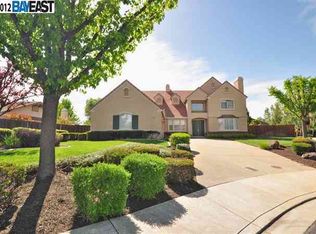
- $2,419,0004 bd4 ba3.4k sqft1587 Yukon Pl, Livermore, CA 94550Off Market
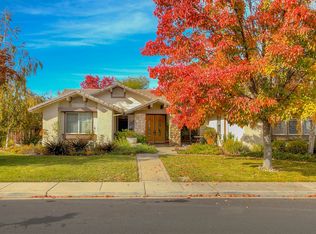
- $2,205,7005 bd4 ba3.4k sqft1523 Yukon Pl, Livermore, CA 94550Off Market
- $1,971,4004 bd2 ba2.7k sqft1512 Klondike Pl, Livermore, CA 94550Off Market
- $2,232,5005 bd4 ba3.2k sqft1531 Klondike Pl, Livermore, CA 94550Off Market
- $2,328,4004 bd3 ba3.7k sqft1565 Klondike Pl, Livermore, CA 94550Off Market
Nearby schools
GreatSchools rating
- 10/10Emma C. Smith Elementary SchoolGrades: K-5Distance: 0.4 mi
- 7/10William Mendenhall Middle SchoolGrades: 6-8Distance: 0.4 mi
- 9/10Granada High SchoolGrades: 9-12Distance: 1.2 mi
Get a cash offer in 3 minutes
Find out how much your home could sell for in as little as 3 minutes with a no-obligation cash offer.
Estimated market value
$2,200,600
Get a cash offer in 3 minutes
Find out how much your home could sell for in as little as 3 minutes with a no-obligation cash offer.
Estimated market value
$2,200,600
- California
- Alameda County
- Livermore
- 94550
- 1548 Klondike Pl
Nearby cities
Nearby zip codes
Other Livermore Topics
