Skip main navigation
Off market
  • $263,900

    1548 Leslie St, Asheboro, NC 27205

    3beds
    1,435sqft
    SingleFamily
    Built in 1992
    0.59 Acres Lot
    $263,900 Zestimate®
    $184/sqft
    $1,503 Estimated rent

    Home value

    $263,900

    $251,000 - $277,000

    $1,503/mo

    Zestimate® history
    Loading
    Loading...

    Owner options

    List your home for rent

    $1,503/mo

    Rent Zestimate®

    Find your next renter with Zillow Rental Manager. Plus, with online applications, you can quickly screen prospective tenants – for free.

    Learn more

    $1,503/mo

    Rent Zestimate®

    Refinance and save

    $1,596/mo

    Est. payment

    Refinancing to a lower rate could help reduce your monthly payments and save thousands over the life of the loan.

    See today's rates

    $1,596/mo

    Est. payment

    Explore your selling options

    Work with a Zillow partner agent

    Leverage their expertise and Zillow's premium Showcase listings to get your home seen by more buyers.

    Get started

    List with your own agent

    Get your home in front of millions of buyers by listing it on Zillow.

    Learn how to do it

    Sell it yourself

    Take full control of how buyers see your home on Zillow by listing For Sale by Owner (FSBO).

    List your home

    What's special

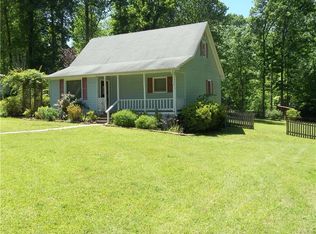
    Completely renovated home in Heritage West! NEW Roof, NEW HVAC, NEW Carpet, NEW Paint throughout home, NEW Stainless Steel Appliances in Kitchen, Fresh stain on the deck, New Front Door and Freshly Pressured Washed Exterior. This home is move in ready for your buyer! Charming home will catch your eyes right when you pull in the driveway. The beautiful blue shutters pop on the white exterior of the home. Step right in the large living room and be impressed by the beautiful hardwood floors. This room is perfect for making a cozy den to enjoy your downtime. The room leads to the bright open kitchen with new range cooktop. Plenty of cabinet and counter space on the back wall of the home making it easy to cook your favorite meals. Natural light comes through the elegant glass door that leads to the large backyard. The kitchen has plenty of space to add table and chairs for an eat-in area. The laundry room is off the kitchen. Opposite side of the kitchen you will enter the large Master bedroom on the MAIN level! Bedroom includes a formal ceiling fan and large closets. Off the master you will enter the Gorgeous private sunroom. The sunroom is boasting with natural light. As an extension of the master, this room gives extra space to sit, relax and enjoy the outdoors. Located up the rear stairs are the 2 secondary bedrooms and a full bath. Don’t miss out on the detached 2 car garage in the back, great for extra storage or a workplace! SouthCrest’s parent company has a vested interest in this property.

    This property is not currently displayed as for sale or rent on Zillow. This may be different from what's on other websites or public sources.

    Facts & features

    Interior

    Bedrooms & bathrooms
    • Bedrooms: 3
    • Bathrooms: 2
    • Full bathrooms: 2
    Heating
    • Other
    Cooling
    • Central
    Features
    • Has fireplace: No
    Interior area
    • Total interior livable area: 1,435 sqft

    Property

    Parking
    • Total spaces: 2
    • Parking features: Garage - Attached
    Features
    • Exterior features: Vinyl
    Lot
    • Size: 0.59 Acres
    Details
    • Parcel number: 7639956066000

    Construction

    Type & style
    • Home type: SingleFamily
    • Architectural style: Conventional
    Materials
    • Foundation: Crawl/Raised
    • Roof: Asphalt
    Condition
    • Year built: 1992

    Community & HOA

    Location
    • Region: Asheboro

    Financial & listing details

    • Price per square foot: $184/sqft
    • Tax assessed value: $145,970
    • Annual tax amount: $905

    Price history

    DateEventPrice
    3/28/2017Sold$125,000+153.9%
    Source: Triad MLS #820336 Report a problem
    3/22/2016Sold$49,239-51.3%$34/sqft
    Source: Public Record Report a problem
    12/15/2015Sold$101,200+12.6%$71/sqft
    Source: Public Record Report a problem
    11/21/2012Listing removed$89,900$63/sqft
    Source: RE/MAX CENTRAL REALTY #654687 Report a problem
    10/6/2012Listed for sale$89,900$63/sqft
    Source: RE/MAX CENTRAL REALTY #654687 Report a problem
    6/16/2012Listing removed$89,900$63/sqft
    Source: RE/MAX CENTRAL REALTY #632486 Report a problem
    6/13/2012Listed for sale$89,900$63/sqft
    Source: RE/MAX CENTRAL REALTY #632486 Report a problem
    4/12/2012Listing removed$89,900$63/sqft
    Source: RE/MAX CENTRAL REALTY #632486 Report a problem
    5/26/2011Listed for sale$89,900-23.8%$63/sqft
    Source: RE/MAX CENTRAL REALTY #613639 Report a problem
    1/31/2006Sold$118,000$82/sqft
    Source: Public Record Report a problem

    Public tax history

    YearProperty taxesTax assessment
    2025$905 $145,970
    2024$905 $145,970
    2023$905 +17.7%$145,970 +42.9%
    2022$769 $102,130
    2021$769 +4.2%$102,130
    2020$738 $102,130
    2019-- $102,130 +11.2%
    2016$664 -0.3%$91,851
    2015$666 +1.3%--
    2014$658 $91,851 +3.1%
    2012-- $89,070
    2011-- $89,070
    2010-- $89,070
    2008-- --
    2007-- --
    2006-- --
    2005-- --
    2004-- --
    2003-- --
    2002-- --
    2001-- --
    Find assessor info on the county website

    Neighborhood: 27205

    Nearby schools

    GreatSchools rating
    Schools provided by the listing agent
    • District: RANDOLPH COUNTY SCHOOLS

    Source: The MLS. This data may not be complete. We recommend contacting the local school district to confirm school assignments for this home.

    Get a cash offer in 3 minutes
    Find out how much your home could sell for in as little as 3 minutes with a no-obligation cash offer.
    Estimated market value
    $263,900
    Get a cash offer in 3 minutes
    Find out how much your home could sell for in as little as 3 minutes with a no-obligation cash offer.
    Estimated market value
    $263,900