Backyard meets fairway at this Florence gem! Located on a quiet cul-de-sac and backing directly to the golf course, this 4-bedroom, 2.5-bath home sits on over ¾ of an acre and is packed with fun—featuring an in-ground pool, basketball court, backyard zipline, and a fully fenced yard. Inside offers a functional layout with a wood-burning fireplace, formal dining room, breakfast area, and first-floor laundry. 2-car garage, loads of space, and golf course views—this one checks all the boxes for outdoor living and entertaining. Get ready to be the go-to spot for every summer hangout and family gathering!
Sold for $370,000
$370,000
1548 Linden Ct, Florence, KY 41042
4beds
2,240sqft
Single Family Residence, Residential
Built in 1981
0.63 Acres Lot
$372,000 Zestimate®
$165/sqft
$2,636 Estimated rent
Home value
$372,000
$346,000 - $402,000
$2,636/mo
Zestimate® history
Owner options
List your home for rent
$2,636/mo
Rent Zestimate®
Find your next renter with Zillow Rental Manager. Plus, with online applications, you can quickly screen prospective tenants – for free.
$2,636/mo
Rent Zestimate®
Refinance and save
$1,817/mo
Est. payment
Refinancing to a lower rate could help reduce your monthly payments and save thousands over the life of the loan.
$1,817/mo
Est. payment
Explore your selling options
Work with a Zillow partner agent
Leverage their expertise and Zillow's premium Showcase listings to get your home seen by more buyers.
Get startedList with your own agent
Get your home in front of millions of buyers by listing it on Zillow.
Learn how to do itSell it yourself
Take full control of how buyers see your home on Zillow by listing For Sale by Owner (FSBO).
List your homeWhat's special
Zillow last checked:
Listing updated:
Listed by:
Jeremiah Martin 859-620-7423,
eXp Realty, LLC
Bought with:
Christina Fromeyer, 261995
Sibcy Cline, REALTORS-CC
Source: NKMLS,MLS#: 635133
Facts & features
Interior
Bedrooms & bathrooms
- Bedrooms: 4
- Bathrooms: 3
- Full bathrooms: 2
- 1/2 bathrooms: 1
Primary bedroom
- Level: Second
- Area: 216
- Dimensions: 18 x 12
Bedroom 2
- Level: Second
- Area: 143
- Dimensions: 13 x 11
Bedroom 3
- Level: Second
- Area: 143
- Dimensions: 13 x 11
Bedroom 4
- Level: Second
- Area: 120
- Dimensions: 12 x 10
Breakfast room
- Level: First
- Area: 64
- Dimensions: 8 x 8
Dining room
- Level: Second
- Area: 132
- Dimensions: 12 x 11
Dining room
- Level: First
- Area: 132
- Dimensions: 12 x 11
Entry
- Level: First
- Area: 48
- Dimensions: 8 x 6
Family room
- Level: First
- Area: 234
- Dimensions: 18 x 13
Kitchen
- Level: First
- Area: 80
- Dimensions: 10 x 8
Laundry
- Level: First
- Area: 40
- Dimensions: 8 x 5
Living room
- Level: Second
- Area: 169
- Dimensions: 13 x 13
Heating
- Forced Air, Electric
Cooling
- Central Air
Appliances
- Included: Electric Oven, Electric Range, Dishwasher, Microwave, Refrigerator
Features
- Windows: Vinyl Frames
- Basement: Full
Interior area
- Total structure area: 2,240
- Total interior livable area: 2,240 sqft
Property
Parking
- Total spaces: 2
- Parking features: Attached, Driveway, Garage, Off Street
- Attached garage spaces: 2
- Has uncovered spaces: Yes
Features
- Levels: Two
- Stories: 2
Lot
- Size: 0.63 Acres
- Features: On Golf Course
Details
- Parcel number: 049.0112098.00
Construction
Type & style
- Home type: SingleFamily
- Architectural style: Traditional
- Property subtype: Single Family Residence, Residential
Materials
- Brick
- Foundation: Poured Concrete
- Roof: Shingle
Condition
- Existing Structure
- New construction: No
- Year built: 1981
Utilities & green energy
- Sewer: Public Sewer
- Water: Public
- Utilities for property: Cable Available, Sewer Available, Water Available
Community & HOA
HOA
- Has HOA: No
Location
- Region: Florence
Financial & listing details
- Price per square foot: $165/sqft
- Tax assessed value: $320,000
- Annual tax amount: $3,510
- Date on market: 1/23/2026
- Cumulative days on market: 14 days
Price history
| Date | Event | Price |
|---|---|---|
| 1/6/2026 | Sold | $370,000-1.3%$165/sqft |
Source:  NKMLS #635133 Report a problem NKMLS #635133 Report a problem | ||
| 8/29/2025 | Pending sale | $375,000$167/sqft |
Source: NKMLS #635133 Report a problem | ||
| 8/25/2025 | Listed for sale | $375,000$167/sqft |
Source: NKMLS #635133 Report a problem | ||
| 8/17/2025 | Pending sale | $375,000$167/sqft |
Source: NKMLS #635133 Report a problem | ||
| 8/7/2025 | Listed for sale | $375,000+17.2%$167/sqft |
Source: NKMLS #635133 Report a problem | ||
| 1/21/2022 | Sold | $320,000$143/sqft |
Source: Public Record Report a problem | ||
| 11/29/2021 | Pending sale | $320,000$143/sqft |
Source: NKMLS #555116 Report a problem | ||
| 11/29/2021 | Listed for sale | $320,000+69.3%$143/sqft |
Source: NKMLS #555116 Report a problem | ||
| 7/3/2006 | Sold | $189,000$84/sqft |
Source: Public Record Report a problem | ||
Public tax history
| Year | Property taxes | Tax assessment |
|---|---|---|
| 2024 | $3,510 -3.5% | $320,000 |
| 2023 | $3,637 +1.7% | $320,000 |
| 2022 | $3,577 +62.8% | $320,000 +63.1% |
| 2021 | $2,197 -4.9% | $196,200 |
| 2020 | $2,311 | $196,200 +8.7% |
| 2019 | $2,311 +9.2% | $180,490 |
| 2018 | $2,116 +3% | $180,490 |
| 2017 | $2,054 | $180,490 |
| 2015 | $2,054 +2.6% | $180,490 -4.5% |
| 2013 | $2,002 | $189,000 |
| 2012 | -- | $189,000 |
| 2011 | -- | $189,000 |
| 2010 | -- | $189,000 |
| 2009 | -- | $189,000 |
Find assessor info on the county website
Neighborhood: Oakbrook
Nearby homes
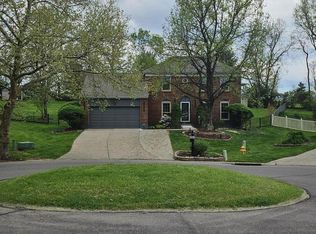
- $398,0004 bd3 ba2.7k sqft1545 Linden Ct, Florence, KY 41042Sold
- $297,2002 bd2 ba1.5k sqft6060 Kenner Dr, Florence, KY 41042Off Market
- $384,3004 bd4 ba2k sqft1552 Linden Ct, Florence, KY 41042Off Market
- $358,2003 bd5 ba1.9k sqft1549 Linden Ct, Florence, KY 41042Off Market
- $351,1004 bd2 ba2k sqft1556 Linden Ct, Florence, KY 41042Off Market
- $269,7003 bd2 ba1.1k sqft6054 Kenner Dr, Florence, KY 41042Off Market
- $360,8003 bd2 ba1.2k sqft1553 Linden Ct, Florence, KY 41042Off Market
- $357,4003 bd3 ba1.4k sqft6053 Kenner Dr, Florence, KY 41042Off Market
Nearby schools
GreatSchools rating
- 4/10Stephens Elementary SchoolGrades: PK-5Distance: 1.4 mi
- 6/10Camp Ernst Middle SchoolGrades: 6-8Distance: 1.4 mi
- 4/10Boone County High SchoolGrades: 9-12Distance: 2.7 mi
Schools provided by the listing agent
- Elementary: Stephens Elementary
- Middle: Camp Ernst Middle School
- High: Boone County High
Source: NKMLS. This data may not be complete. We recommend contacting the local school district to confirm school assignments for this home.
Get a cash offer in 3 minutes
Find out how much your home could sell for in as little as 3 minutes with a no-obligation cash offer.
Estimated market value
$372,000
Get a cash offer in 3 minutes
Find out how much your home could sell for in as little as 3 minutes with a no-obligation cash offer.
Estimated market value
$372,000
- Kentucky
- Boone County
- Florence
- 41042
- Oakbrook
- 1548 Linden Ct
Nearby cities
Nearby neighborhoods
Nearby zip codes
Other Florence Topics
