Welcome to this gorgeous craftsman-style home nestled in the desirable Sterling Woods neighborhood with luxurious touches and an unbeatable coastal location. This stunning residence features 4 bedrooms, 4 full bathrooms, and a 2-car garage, thoughtfully designed with wood floors, Andersen tilt-wash windows, Timberline roof, and recessed lighting throughout. Inside, the inviting living room showcases a beautiful gas fireplace with tile surround and custom built-in shelving. The home also includes a versatile bonus area ideal for a home office, along with a mudroom. The spacious eat-in kitchen is complete with Bosch appliances, granite countertops, a center island, tile backsplash, a wine fridge, and a bright dining area with French doors leading to the outdoor patio. Retreat to the luxurious primary suite, featuring a huge walk-in closet and an en-suite bathroom with granite countertops and a tiled shower stall. Step outside to a private patio with a firepit surrounded by beautifully landscaped grounds, perfect for relaxing evenings or entertaining guests. Residents of Sterling Woods also enjoy exclusive access to the community dock with serene river views, offering a peaceful escape just moments from home. It is conveniently located near the beach, the Manasquan Inlet, downtown shopping and dining, and the boardwalk. Schedule your private showing today and experience all that this Sterling Woods home has to offer!
Sold for $1,550,000
$1,550,000
1548 Logan Drive, Manasquan, NJ 08736
4beds
2,612sqft
Single Family Residence
Built in 2012
10,454 Square Feet Lot
$1,577,900 Zestimate®
$593/sqft
$5,738 Estimated rent
Home value
$1,577,900
$1.45M - $1.72M
$5,738/mo
Zestimate® history
Owner options
List your home for rent
$5,738/mo
Rent Zestimate®
Find your next renter with Zillow Rental Manager. Plus, with online applications, you can quickly screen prospective tenants – for free.
$5,738/mo
Rent Zestimate®
Refinance and save
$8,581/mo
Est. payment
Refinancing to a lower rate could help reduce your monthly payments and save thousands over the life of the loan.
$8,581/mo
Est. payment
Explore your selling options
Work with a Zillow partner agent
Leverage their expertise and Zillow's premium Showcase listings to get your home seen by more buyers.
Get startedList with your own agent
Get your home in front of millions of buyers by listing it on Zillow.
Learn how to do itSell it yourself
Take full control of how buyers see your home on Zillow by listing For Sale by Owner (FSBO).
List your homeWhat's special
Zillow last checked:
Listing updated:
Listed by:
Eileen Rotolo 732-598-3664,
RE/MAX Revolution
Bought with:
Leslie Mayer, 0572045
O'Brien Realty, LLC
Source: MoreMLS,MLS#: 22606462
Facts & features
Interior
Bedrooms & bathrooms
- Bedrooms: 4
- Bathrooms: 4
- Full bathrooms: 4
Rooms
- Room types: Bonus Room
Heating
- Natural Gas, Forced Air, 2 Zoned Heat
Cooling
- Central Air, 2 Zoned AC
Features
- Ceilings - 9Ft+ 1st Flr, Dec Molding, Recessed Lighting
- Basement: Full,Partially Finished
- Attic: Attic,Pull Down Stairs
Interior area
- Total structure area: 2,612
- Total interior livable area: 2,612 sqft
Property
Parking
- Total spaces: 2
- Parking features: Asphalt, Double Wide Drive, Driveway, Off Street
- Attached garage spaces: 2
- Has uncovered spaces: Yes
Features
- Stories: 2
Lot
- Size: 10,454 Square Feet
- Dimensions: 100 x 106
- Topography: Level
Details
- Parcel number: 520089100000001302
- Zoning description: Residential, Single Family
Construction
Type & style
- Home type: SingleFamily
- Architectural style: Craftsman
- Property subtype: Single Family Residence
Materials
- Stone
- Roof: Timberline
Condition
- Year built: 2012
Utilities & green energy
- Sewer: Public Sewer
Community & HOA
Community
- Subdivision: None
HOA
- Has HOA: No
Location
- Region: Wall Township
Financial & listing details
- Price per square foot: $593/sqft
- Tax assessed value: $629,600
- Annual tax amount: $13,971
- Date on market: 3/20/2026
- Inclusions: Washer, Blinds/Shades, Ceiling Fan(s), Counter Top Range, Dishwasher, Dryer, Microwave, Refrigerator, Garbage Disposal, Garage Door Opener
- Exclusions: Freezer in garage. Mini fridge in upstairs closet. Kayak and bike racks. Tool racks. blueprint racks
Price history
| Date | Event | Price |
|---|---|---|
| 4/21/2026 | Sold | $1,550,000+24%$593/sqft |
Source:  MoreMLS #22606462 Report a problem MoreMLS #22606462 Report a problem | ||
| 3/25/2026 | Pending sale | $1,250,000$479/sqft |
Source: MoreMLS #22606462 Report a problem | ||
| 3/20/2026 | Listed for sale | $1,250,000+135.9%$479/sqft |
Source: MoreMLS #22606462 Report a problem | ||
| 12/5/2011 | Listing removed | $529,900$203/sqft |
Source: Better Homes Realty #21111849 Report a problem | ||
| 9/28/2011 | Listed for sale | $529,900+2019.6%$203/sqft |
Source: Better Homes NJ, VRI #21111849 Report a problem | ||
| 8/10/2011 | Sold | $25,000-90.4%$10/sqft |
Source: Public Record Report a problem | ||
| 7/3/2011 | Price change | $260,000-50.9%$100/sqft |
Source: Better Homes Realty #21104428 Report a problem | ||
| 5/17/2011 | Price change | $529,900-3.7%$203/sqft |
Source: Better Homes Realty #21111849 Report a problem | ||
| 5/6/2011 | Price change | $550,000+83.4%$211/sqft |
Source: Better Homes Realty #21111849 Report a problem | ||
| 5/4/2011 | Price change | $299,900-45.5%$115/sqft |
Source: Better Homes Realty #21111849 Report a problem | ||
| 3/31/2011 | Price change | $550,000+83.4%$211/sqft |
Source: Better Homes Realty #21111849 Report a problem | ||
| 2/16/2011 | Listed for sale | $299,900-31.1%$115/sqft |
Source: Better Homes Realty #21111849 Report a problem | ||
| 11/8/2010 | Sold | $435,000-5.2%$167/sqft |
Source: Public Record Report a problem | ||
| 8/5/2010 | Listing removed | $459,000$176/sqft |
Source: NRT TriStates #21025922 Report a problem | ||
| 7/3/2010 | Listed for sale | $459,000$176/sqft |
Source: NRT TriStates #21025922 Report a problem | ||
Public tax history
| Year | Property taxes | Tax assessment |
|---|---|---|
| 2025 | $12,800 | $629,600 |
| 2024 | $12,800 -0.7% | $629,600 |
| 2023 | $12,888 +1.7% | $629,600 |
| 2022 | $12,668 +0.8% | $629,600 |
| 2021 | $12,573 +2.5% | $629,600 |
| 2020 | $12,271 +0.9% | $629,600 |
| 2019 | $12,164 | $629,600 |
| 2018 | $12,164 +4.2% | $629,600 |
| 2017 | $11,673 +8.1% | $629,600 |
| 2016 | $10,797 +4.2% | $629,600 +72% |
| 2015 | $10,359 +1.2% | $366,000 +1.9% |
| 2014 | $10,241 +51% | $359,200 +33% |
| 2010 | $6,782 +2.2% | $270,100 |
| 2009 | $6,636 | $270,100 |
| 2008 | -- | $270,100 |
| 2007 | -- | $270,100 |
| 2006 | -- | $270,100 |
| 2005 | -- | $270,100 |
| 2003 | -- | $270,100 |
| 2002 | -- | $270,100 +44.3% |
| 2001 | -- | $187,200 |
Find assessor info on the county website
Neighborhood: 08736
Nearby homes
- $1,167,7004 bd3 ba2.4k sqft1550 Logan Dr, Wall Township, NJ 08736Off Market
- $1,057,3003 bd3 ba1.2k sqft1546 Logan Dr, Wall Township, NJ 08736Off Market
- $757,4003 bd2 ba1.5k sqft1547 Deer Run Dr, Wall Township, NJ 08736Off Market
- $990,0004 bd3 ba2k sqft1551 Deer Run Dr, Wall Township, NJ 08736Off Market
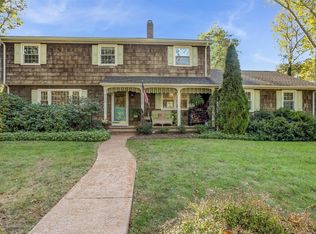
- $1,534,300-- bd-- ba3.7k sqft1547 Logan Dr, Wall Township, NJ 08736Off Market
- $1,210,5005 bd4 ba3.7k sqft1549 Logan Dr, Wall Township, NJ 08736Off Market
- $973,9003 bd2 ba2.4k sqft1552 Logan Dr, Wall Township, NJ 08736Off Market
- $782,4004 bd2 ba1.8k sqft1551 Logan Dr, Wall Township, NJ 08736Off Market
Nearby schools
GreatSchools rating
- 9/10Allenwood Elementary SchoolGrades: K-5Distance: 2.6 mi
- 8/10Intermediate SchoolGrades: 6-8Distance: 3.1 mi
- 6/10Wall High SchoolGrades: 9-12Distance: 4.4 mi
Schools provided by the listing agent
- Elementary: Allenwood
- Middle: Wall Intermediate
- High: Wall
Source: MoreMLS. This data may not be complete. We recommend contacting the local school district to confirm school assignments for this home.
Get a cash offer in 3 minutes
Find out how much your home could sell for in as little as 3 minutes with a no-obligation cash offer.
Estimated market value
$1,577,900
Get a cash offer in 3 minutes
Find out how much your home could sell for in as little as 3 minutes with a no-obligation cash offer.
Estimated market value
$1,577,900
- New Jersey
- Monmouth County
- Manasquan
- 08736
- 1548 Logan Drive
Nearby cities
Nearby zip codes
Other Manasquan Topics
